A beautifully considered four-bedroom terraced home, refurbished to a high specification by the current owners and thoughtfully arranged to offer a wonderful balance of style, space and everyday practicality, set within the well-connected neighbourhood of Forest Gate. Thorpe Road is ideally positioned for enjoying the area’s varied selection of independent shops, cafés, restaurants and everyday amenities, with Woodgrange Road and the surrounding High Road close by, alongside the much-loved Forest Gate Arches, home to an eclectic mix of independent eateries, bars, creative spaces and local businesses.
For wider shopping and leisure, Stratford and Westfield Stratford City are also within easy reach. Transport links are excellent, with Forest Gate Elizabeth line station providing swift connections into Stratford, Liverpool Street, Canary Wharf and central London, while Wanstead Park Overground offers further connections across east London. For time spent outdoors, the open spaces of Wanstead Flats and West Ham Park are nearby, with Epping Forest also within easy reach, making this a lovely setting for both relaxed weekends and convenient day-to-day living.
A Welcoming Entrance
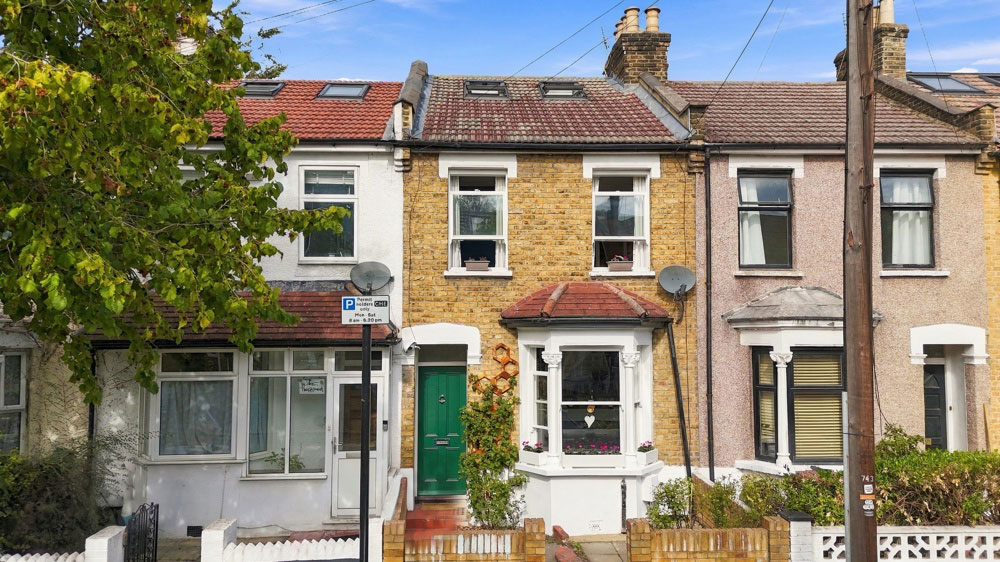
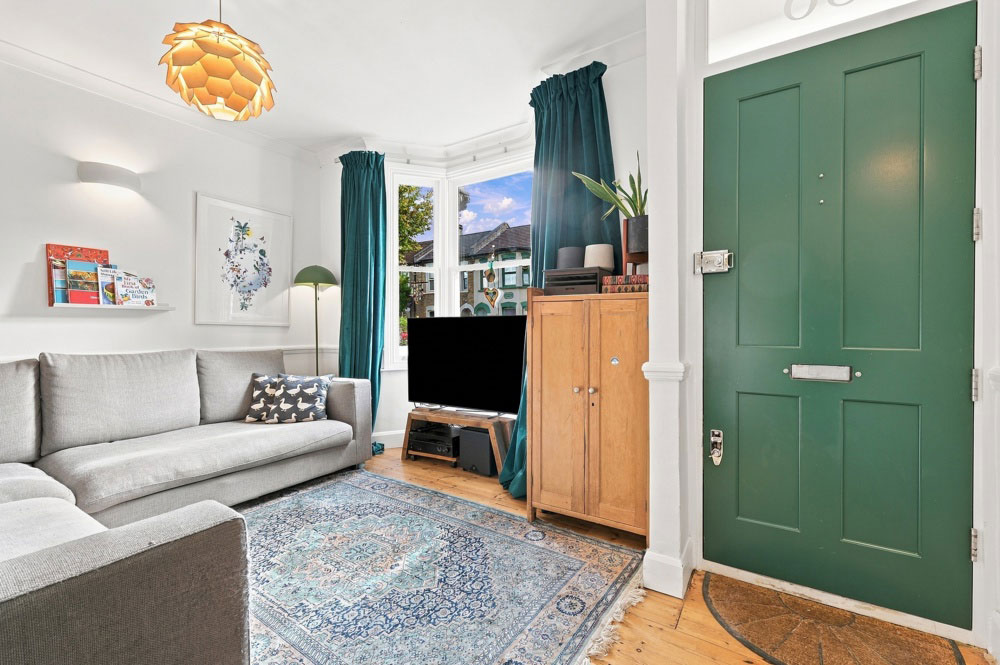
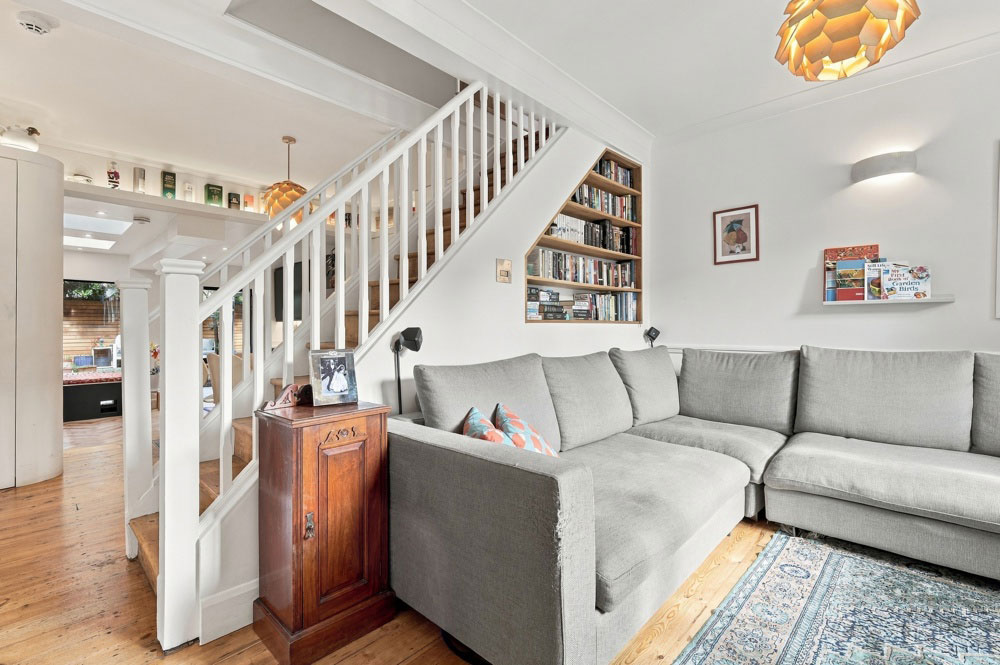
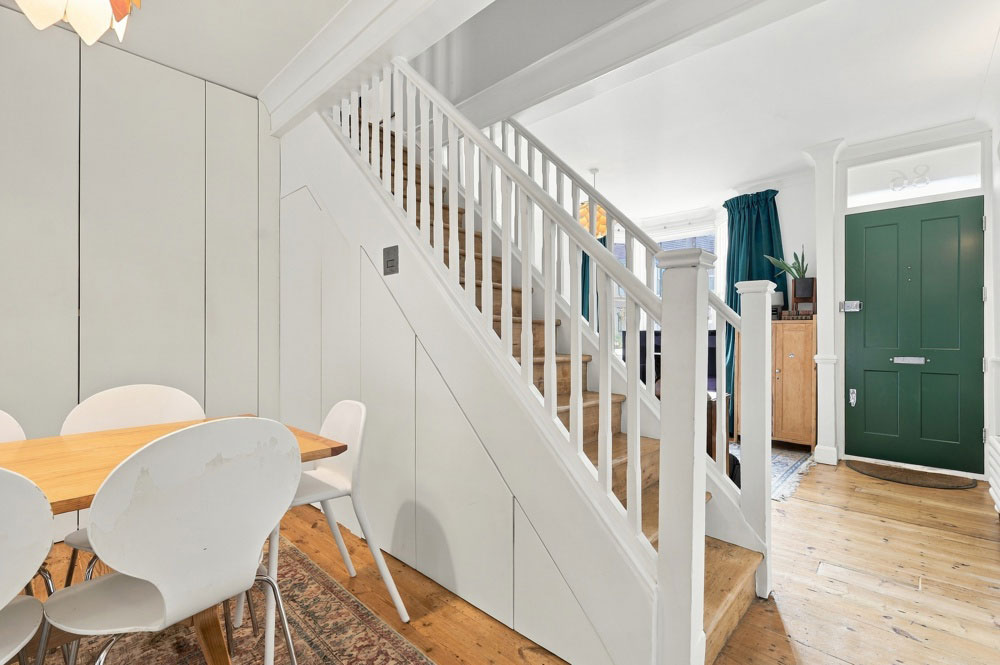
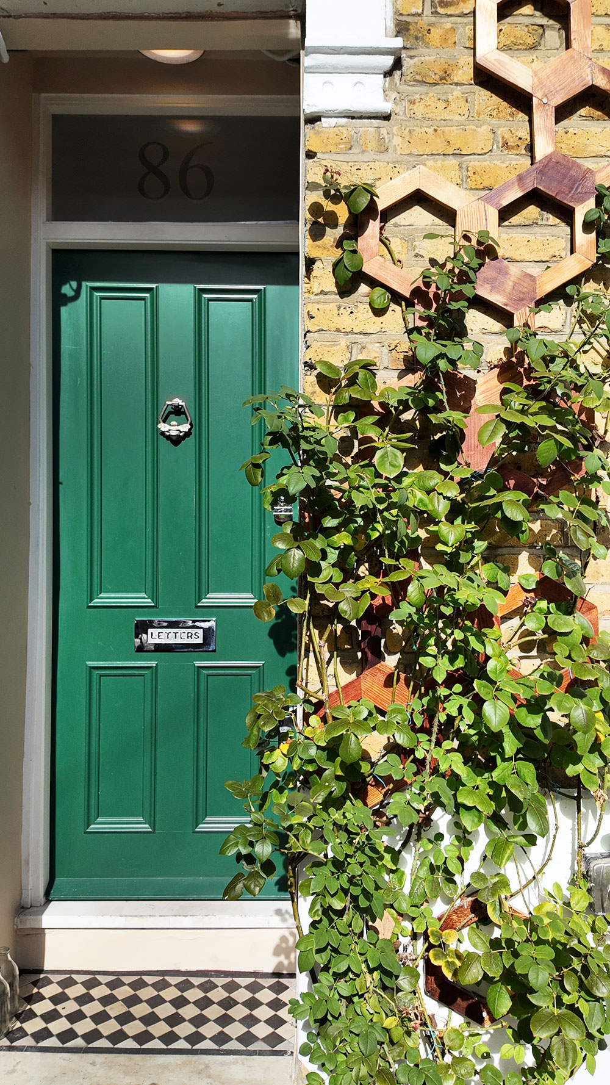
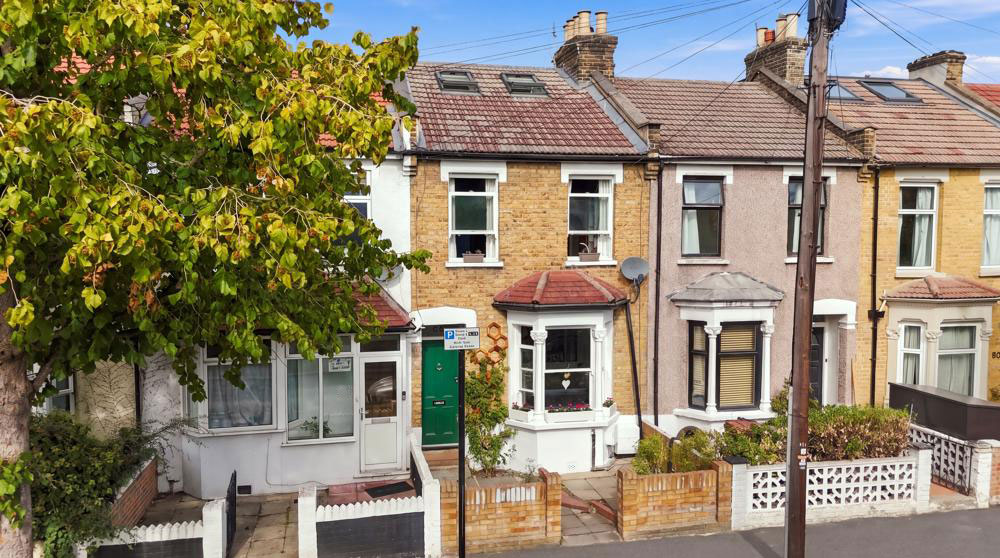
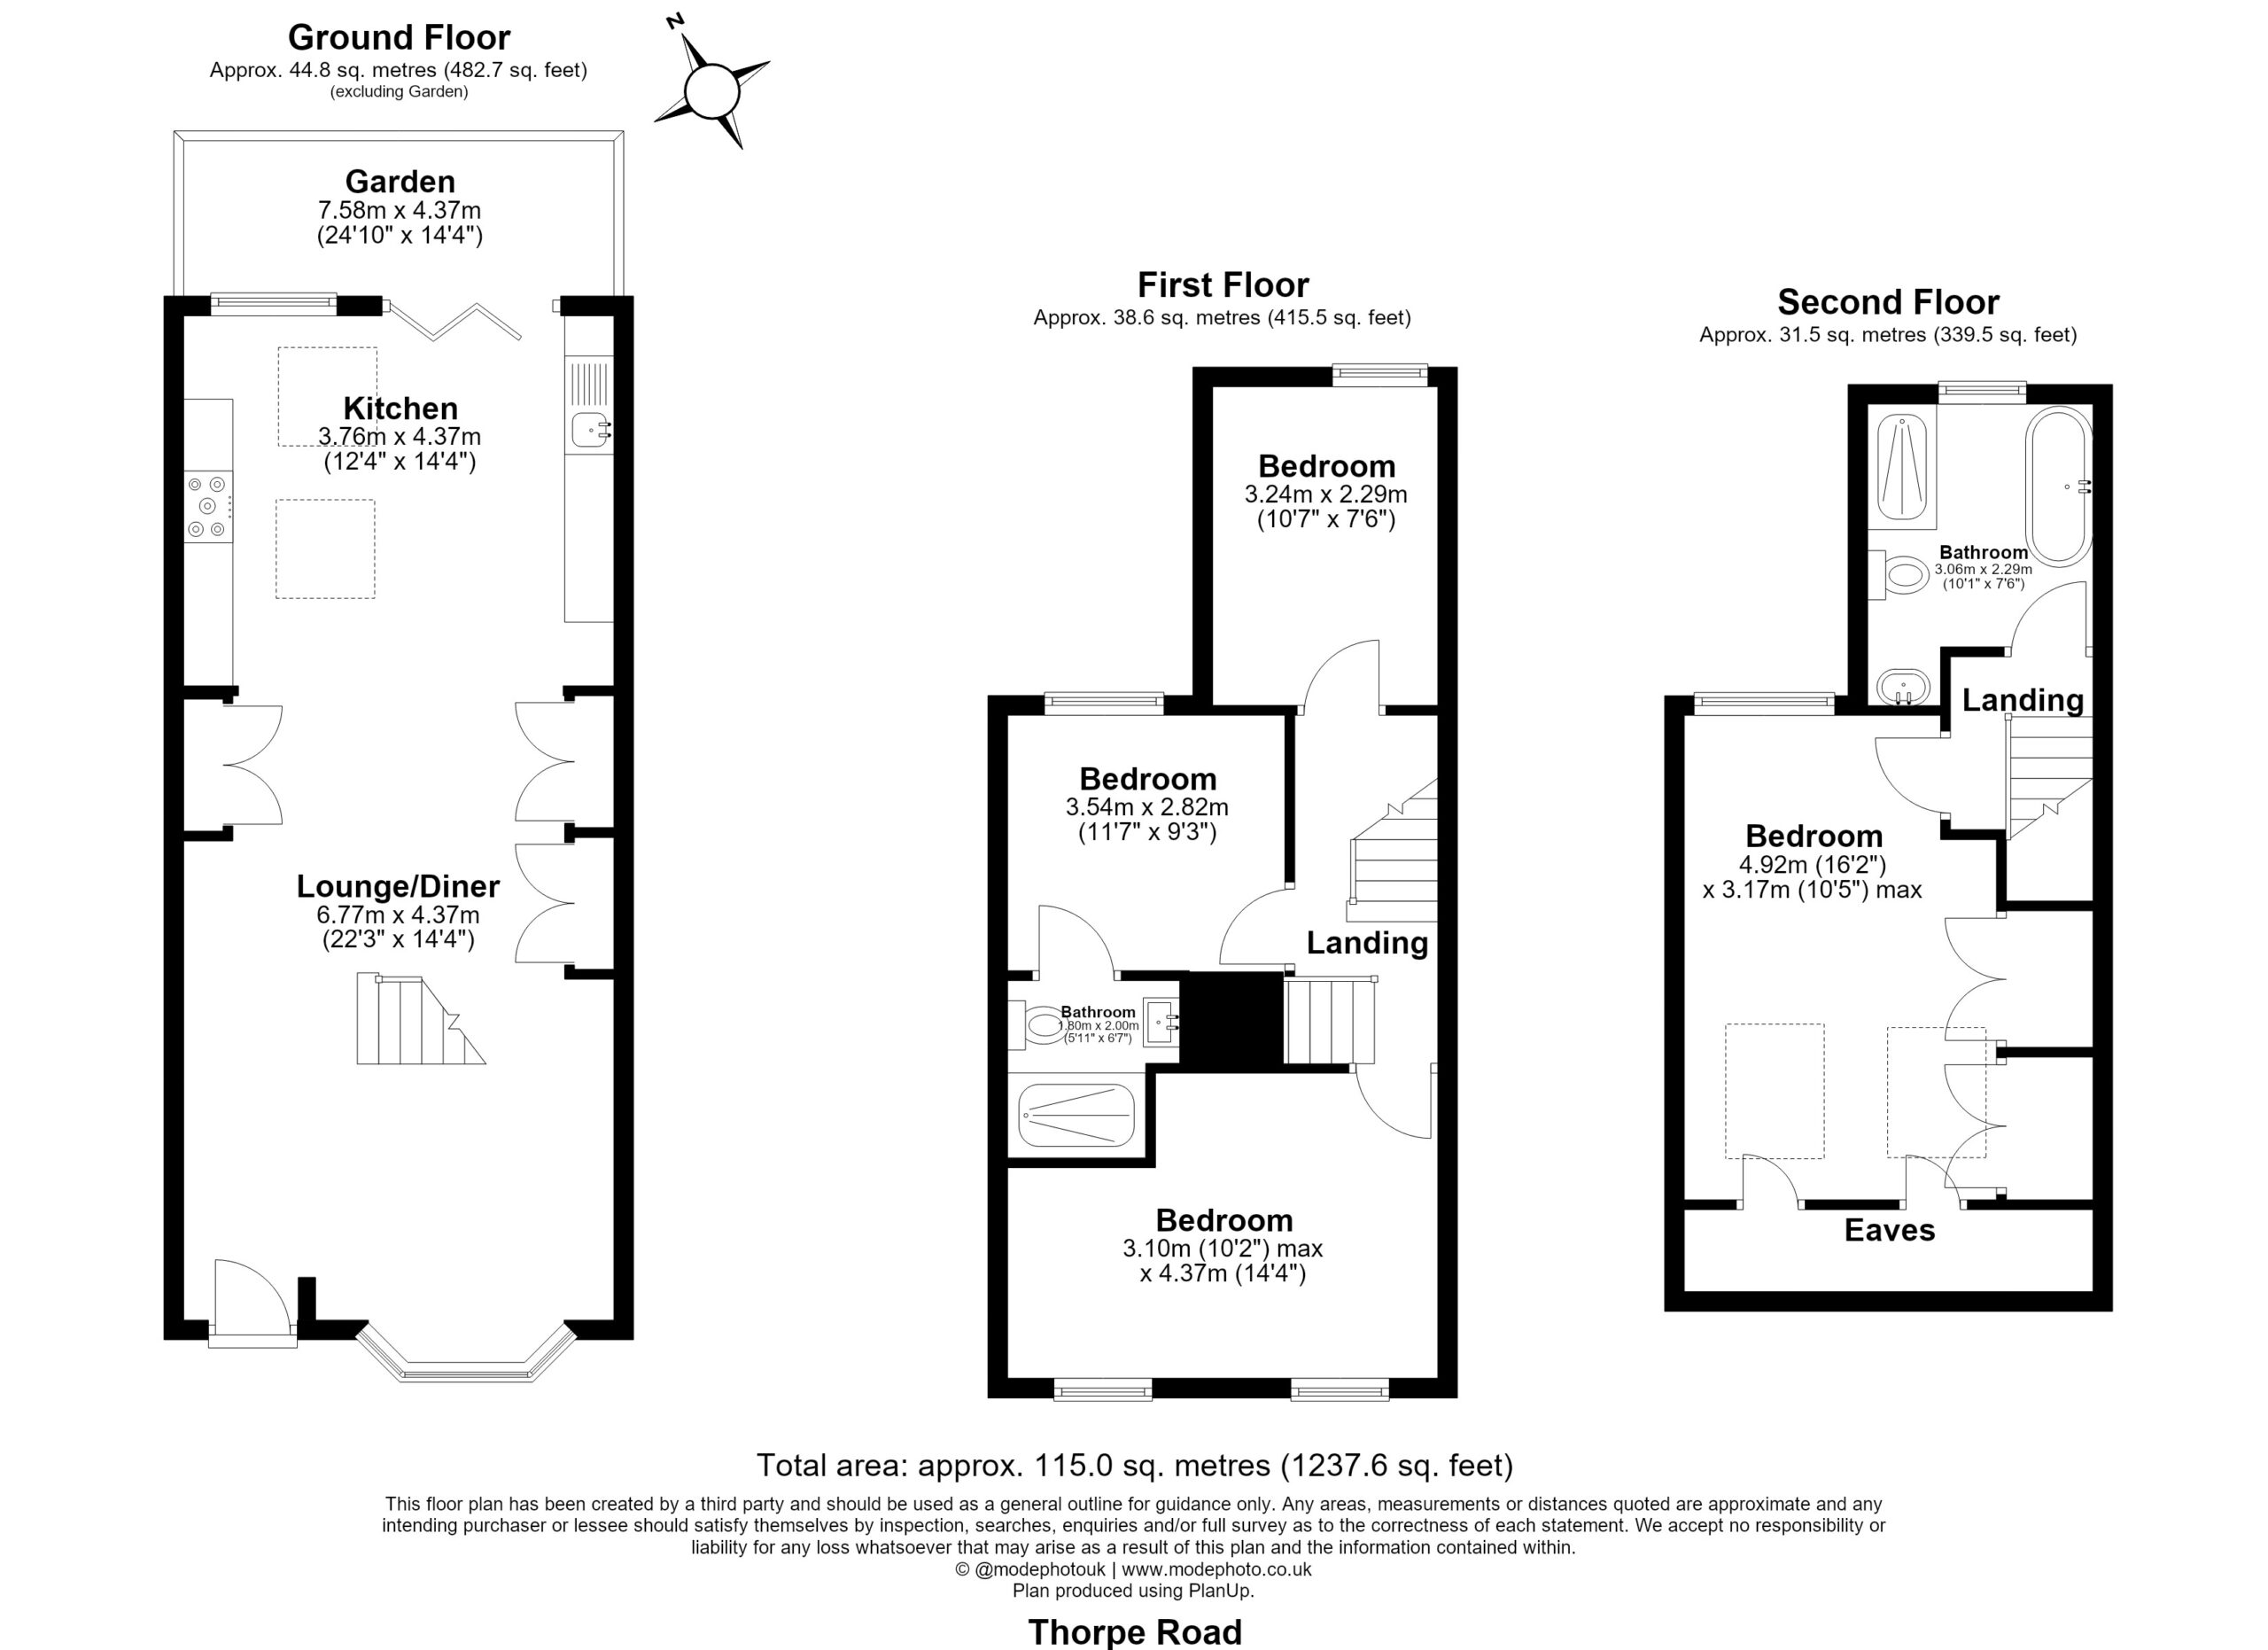
This charming home begins with a paved pathway leading through the front garden, where an established ‘David Lloyd’ rose bush, bespoke handmade cedarwood honeycomb rose trellis and painted galvanised steel window boxes frame the deep green front door, offering an inviting first glimpse of the character within. Stepping inside, the entrance and living room immediately set the tone, blending period charm with a thoughtfully considered interior. A beautiful bay window draws in plenty of natural light, while exposed wooden floorboards bring warmth and character underfoot. Bespoke storage has been cleverly incorporated beneath the staircase, which also houses a beautifully crafted American white oak bookshelf, adding a considered touch of craftsmanship while making excellent use of the space.
A Kitchen Designed for Living
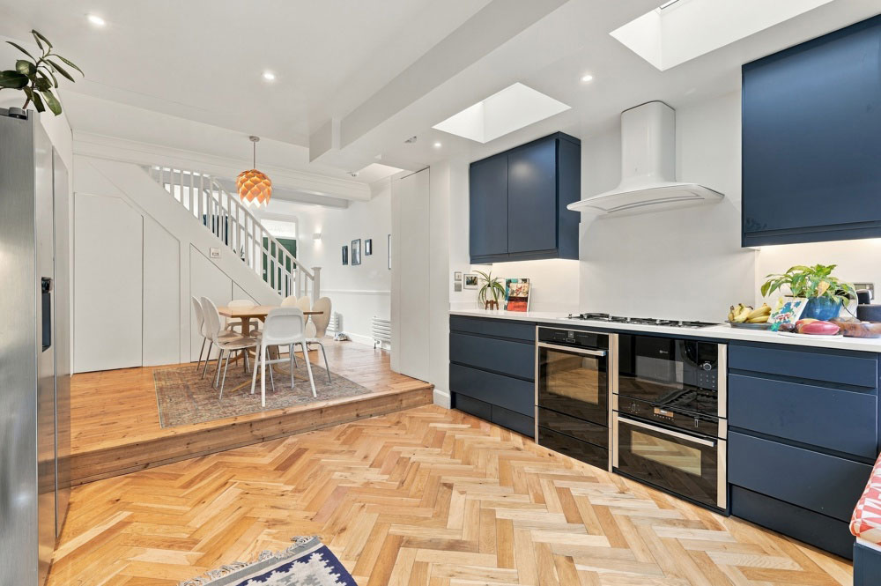
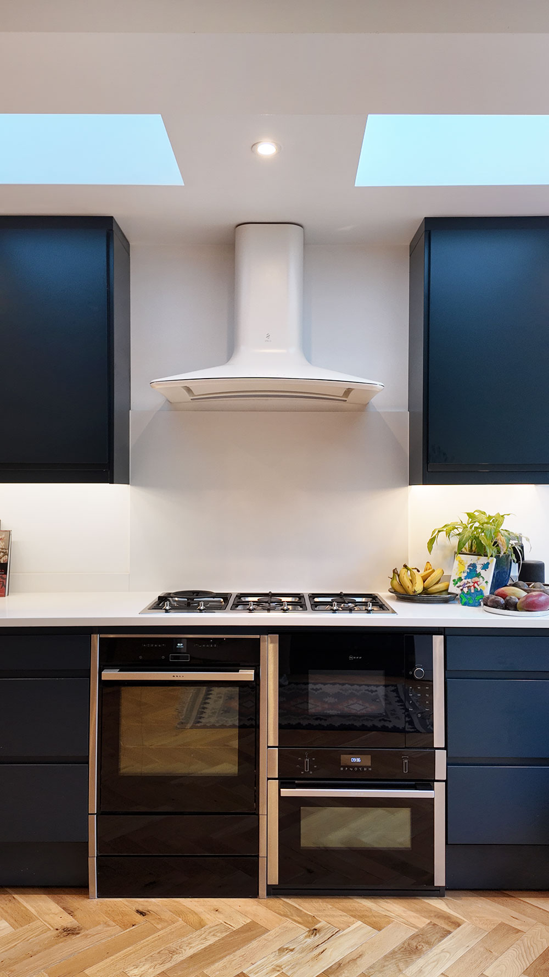
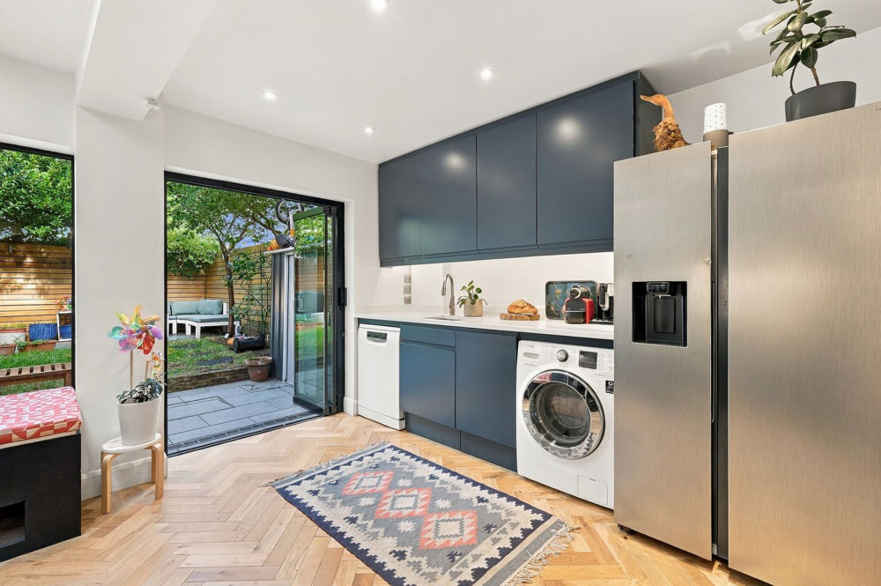
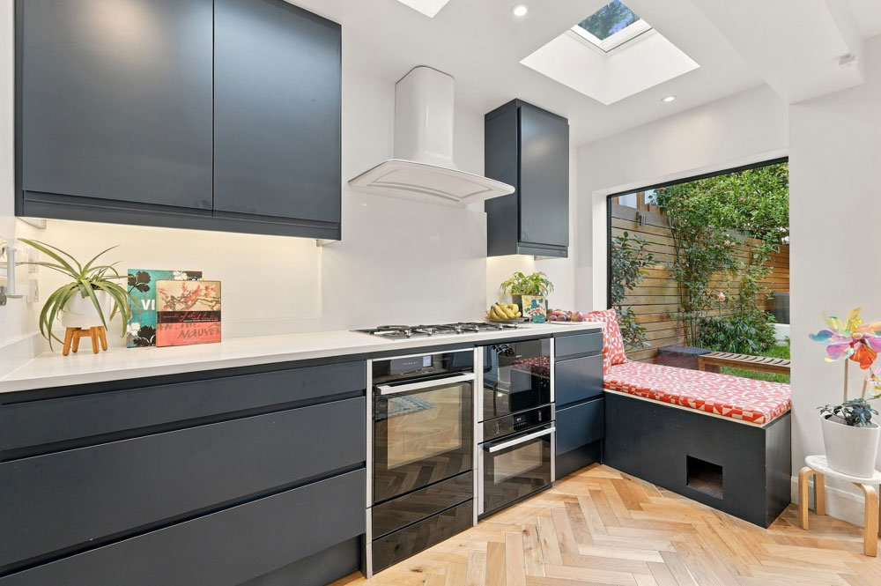
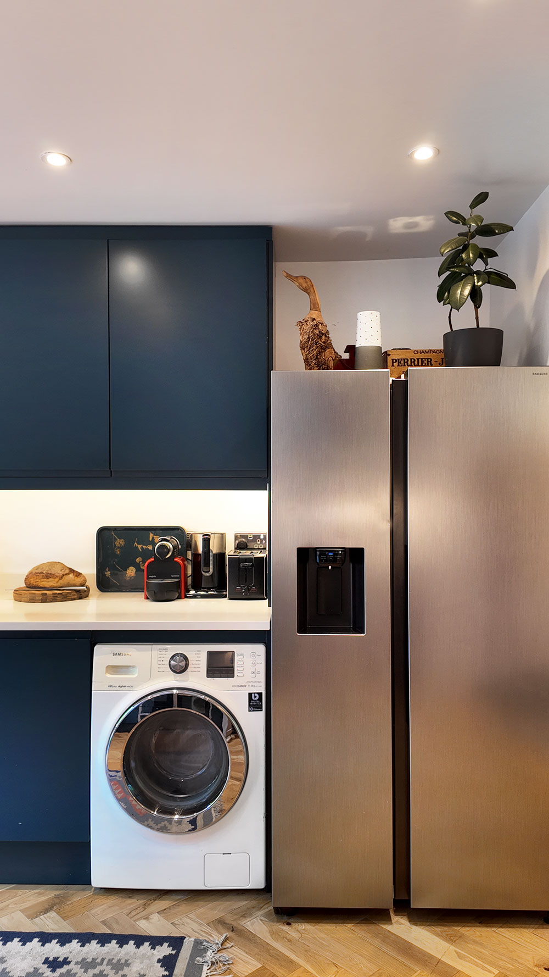
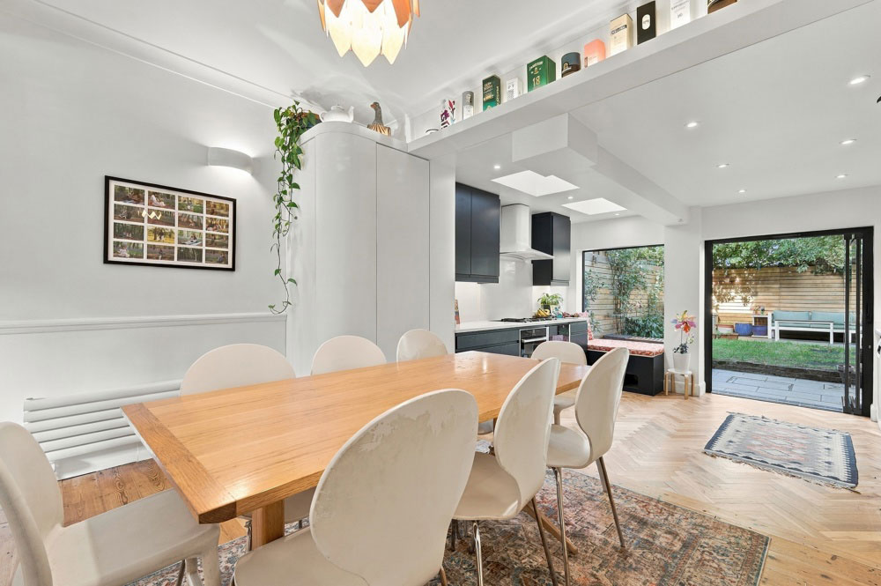
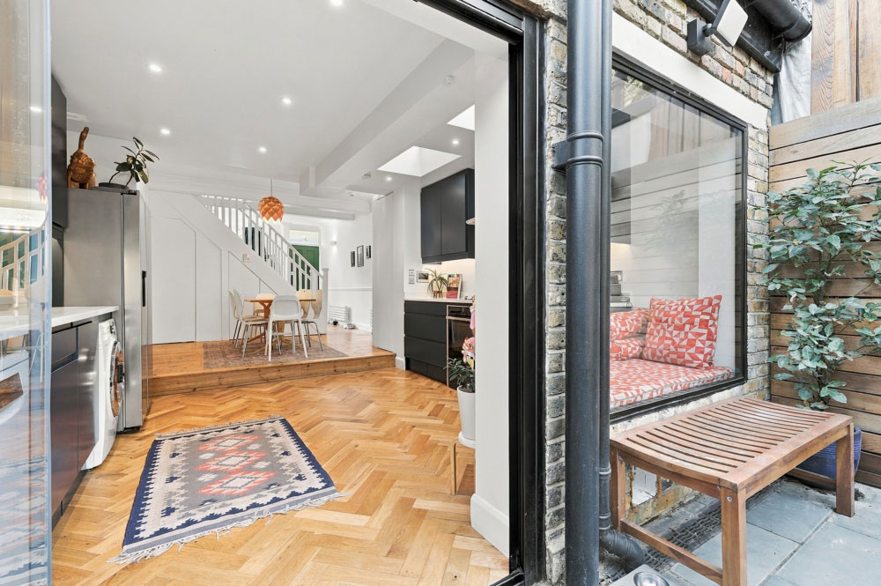
At the heart of the home, the beautifully designed kitchen and dining space brings together practicality, personality and an effortless sense of connection. Deep navy cabinetry sits against crisp Quartz worktops, with a main oven, microwave and separate microwave-oven-grill combination, alongside a gas hob and generous run of storage, creating a kitchen that is as functional as it is inviting. Two electric-opening skylights, complete with automatic rain sensors, draw an abundance of natural light into the space, while warm oil-finished engineered oak herringbone flooring and underfloor heating add both texture and comfort underfoot, with the heating conveniently connected to a Hive thermostat.
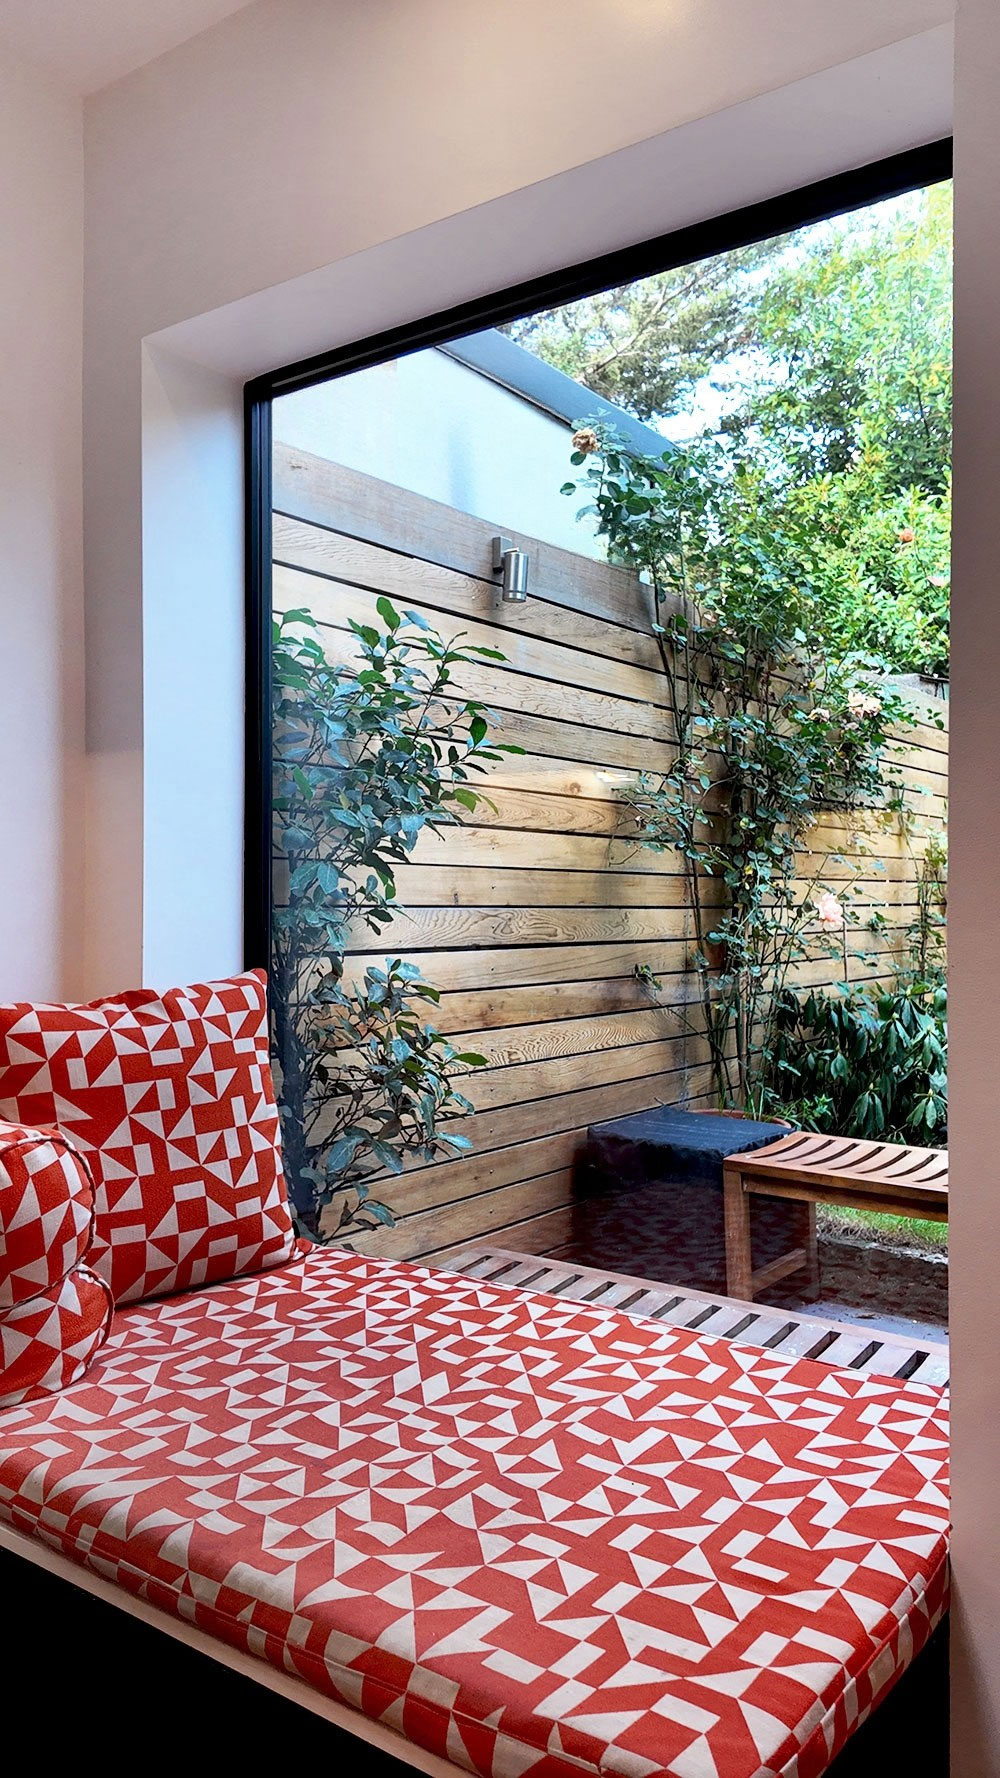
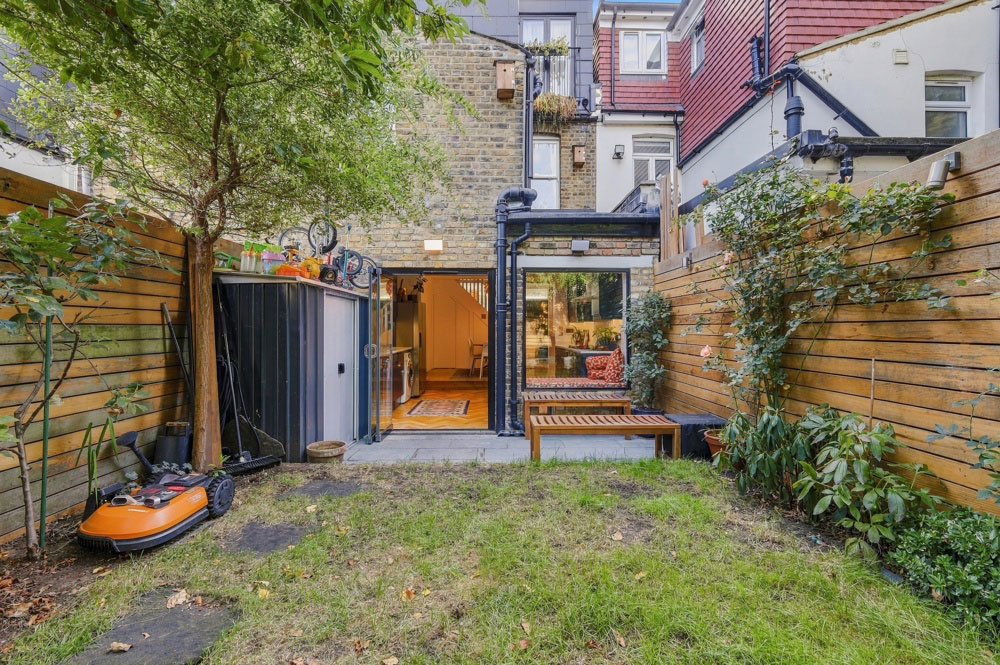
Set slightly above the kitchen, the adjoining dining area overlooks the entrance hall, creating a lovely sense of openness between the spaces. Beside the large picture window, a charming seating nook, with incorporated automatic cat flap underneath, enjoys views across the garden, while frameless glass curtain doors open directly outside, providing an uninterrupted connection between the interior and garden. When fully opened, the doors fold neatly to the right, keeping the seating area unobstructed.
Extensive bespoke storage is thoughtfully integrated, including floating shelves with Philips Hue lighting, an under-stairs pantry, dedicated shoe storage, home network storage and a bespoke coat cupboard with an extendable rail. Designed with everyday life in mind, this is a wonderfully sociable space for relaxed dining and entertaining.
Three Bedrooms Across the First Floor
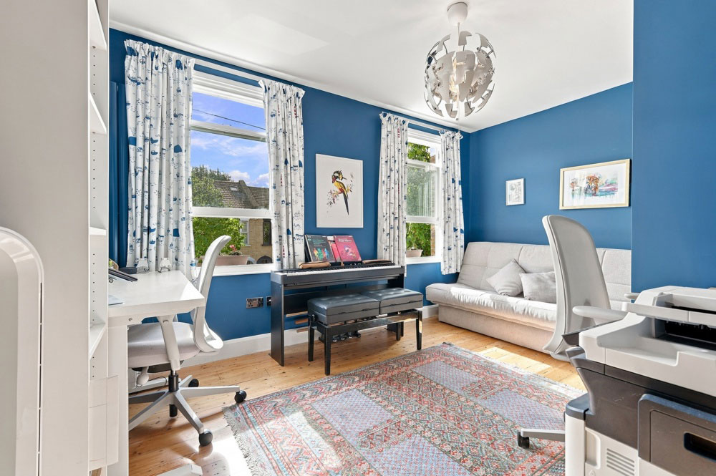
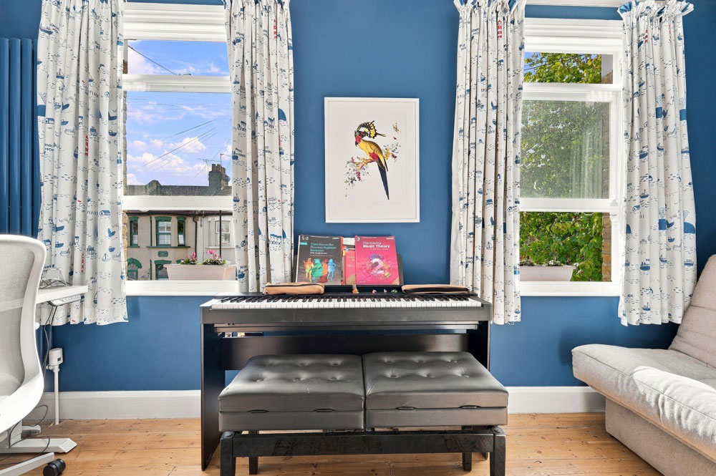
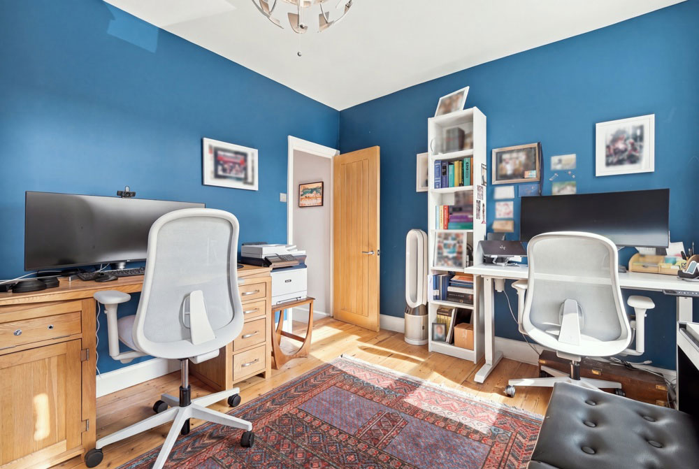
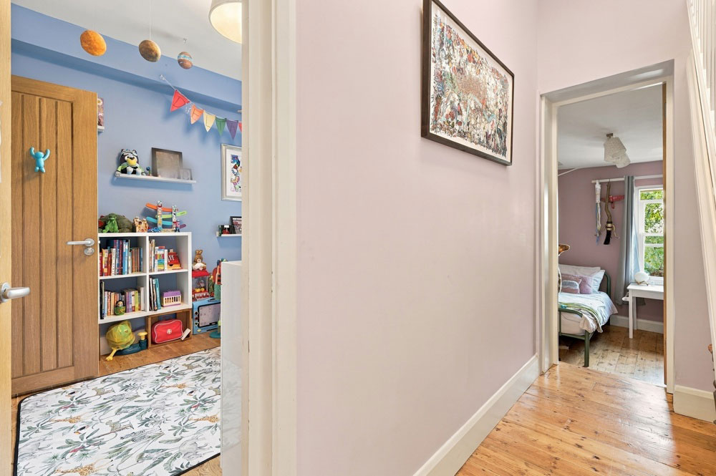
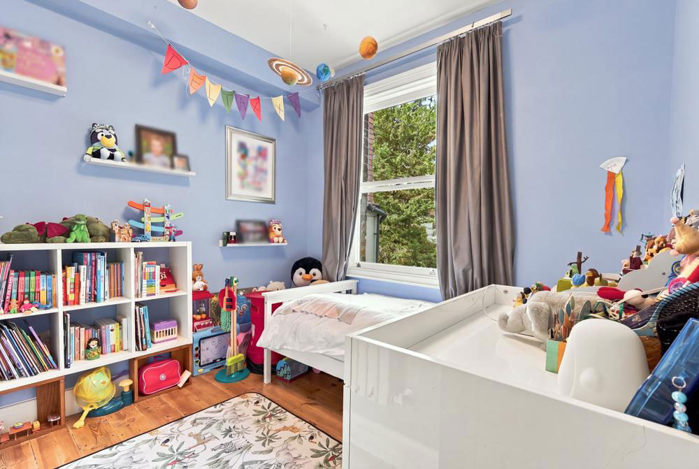
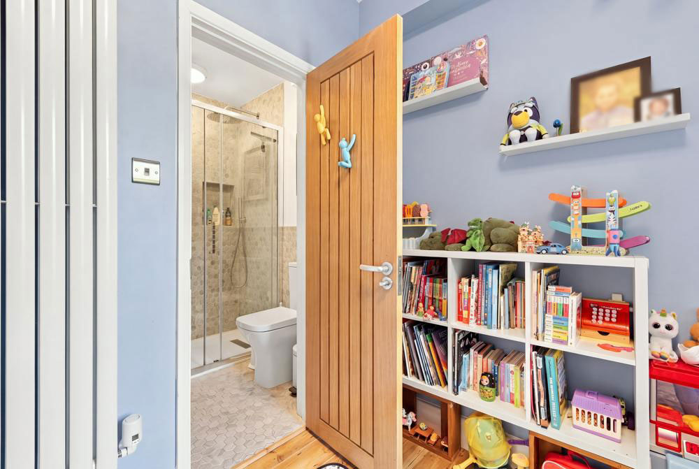
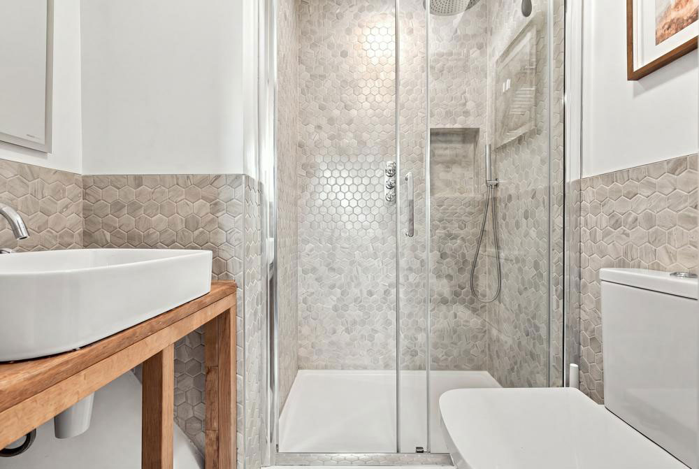
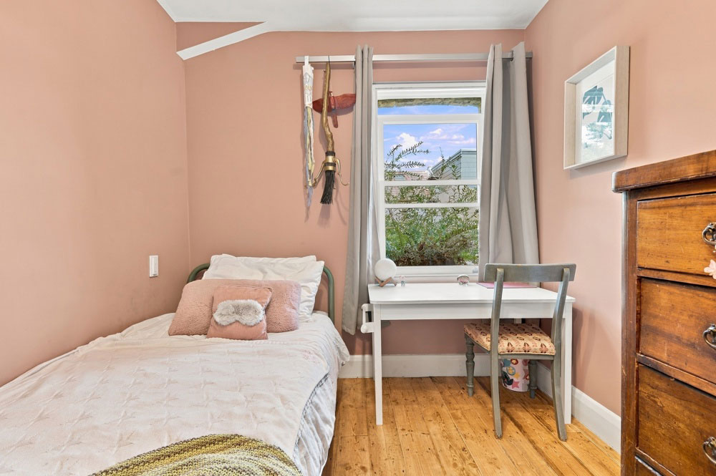
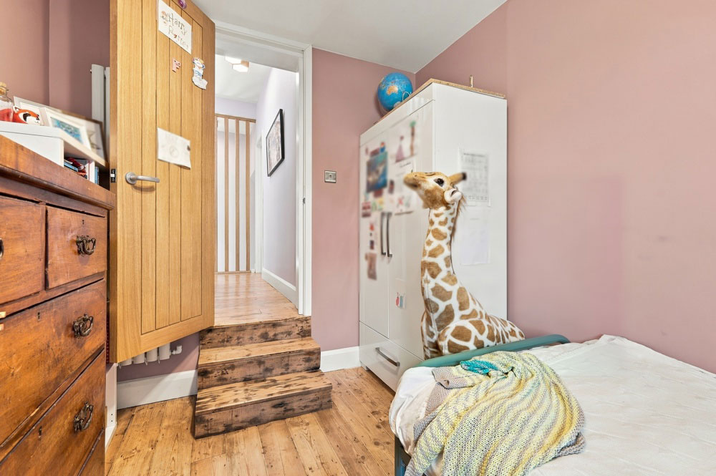
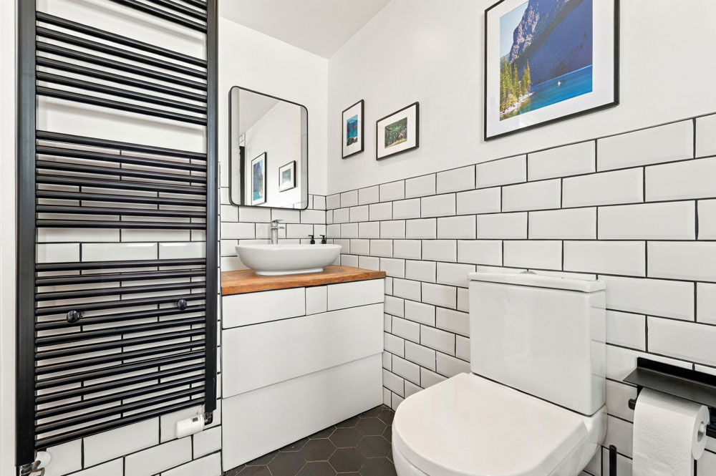
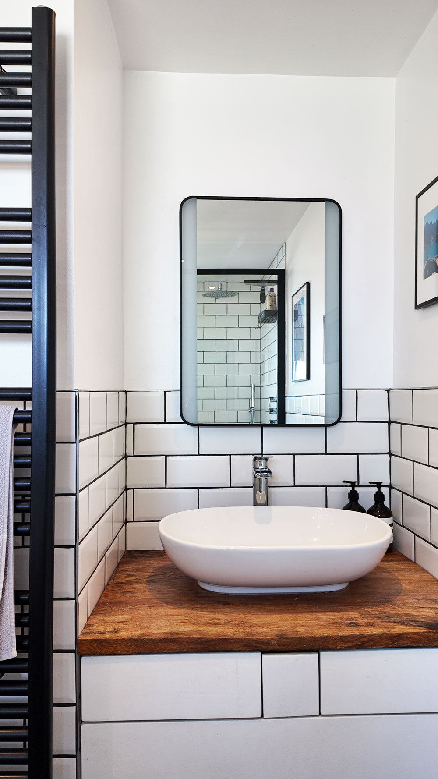
The first floor is home to three well-proportioned bedrooms, each offering its own character and outlook. To the front, the principal bedroom on this level, currently used as a home office and guest bedroom, features two large sash windows, filling the room with natural light and creating a bright and airy feel. The second bedroom benefits from its own convenient en-suite shower room, complete with a bespoke solid oak hardwood countertop, making it particularly well suited to busy households or visiting guests. To the rear, the third bedroom enjoys a leafy outlook across the garden, offering a peaceful backdrop and a lovely connection to the greenery beyond.
A Private Retreat Upstairs
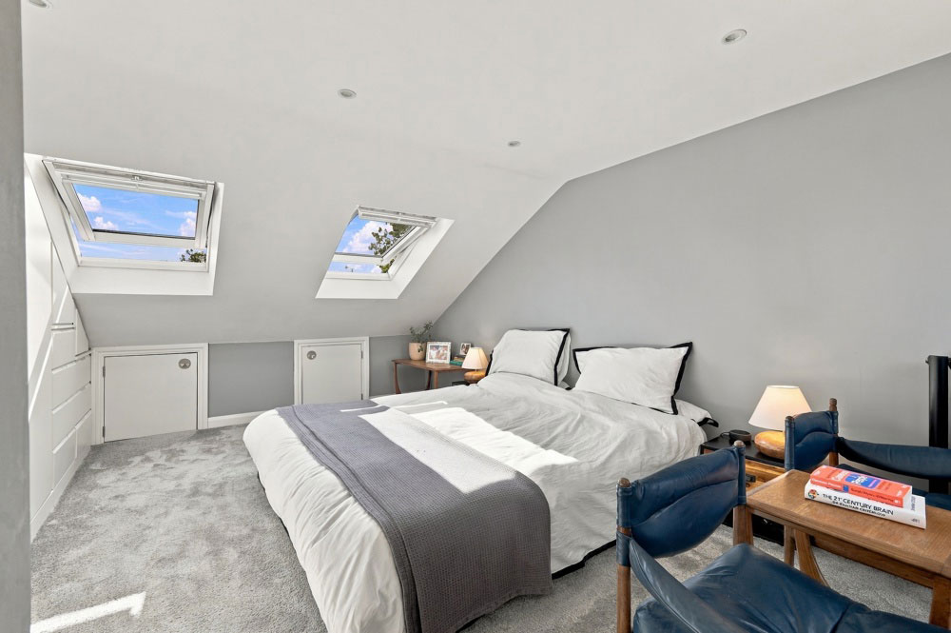
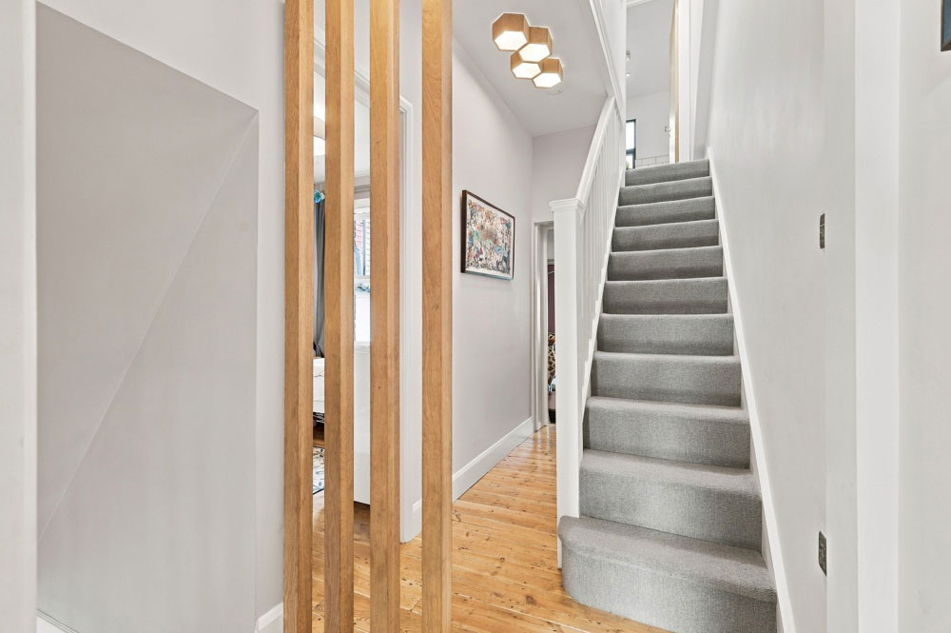
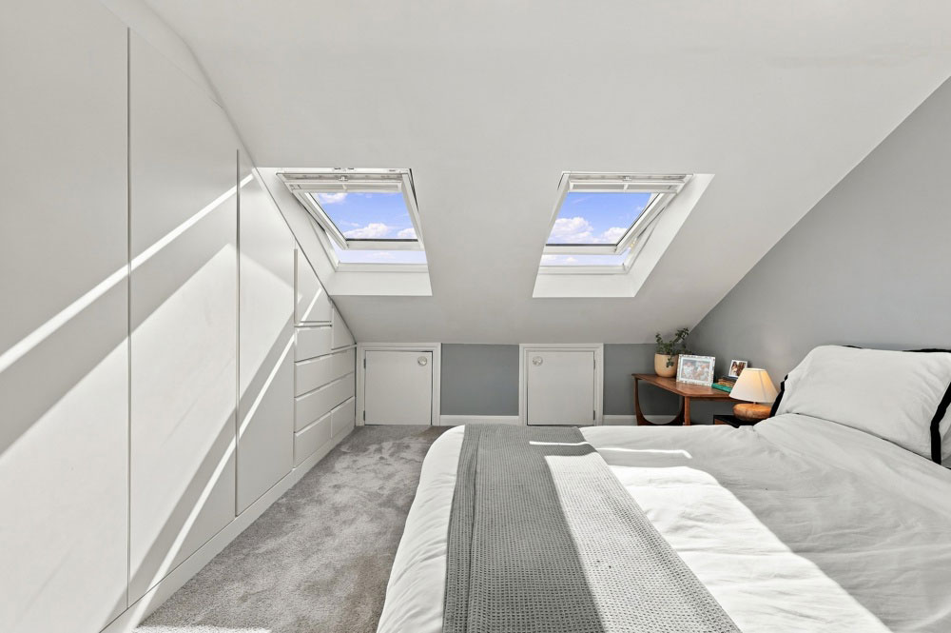
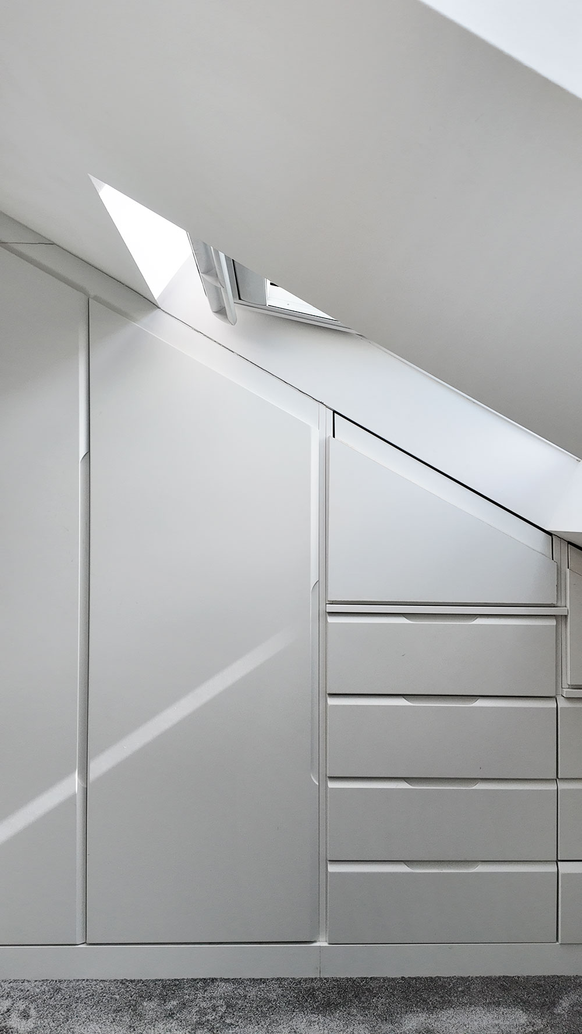
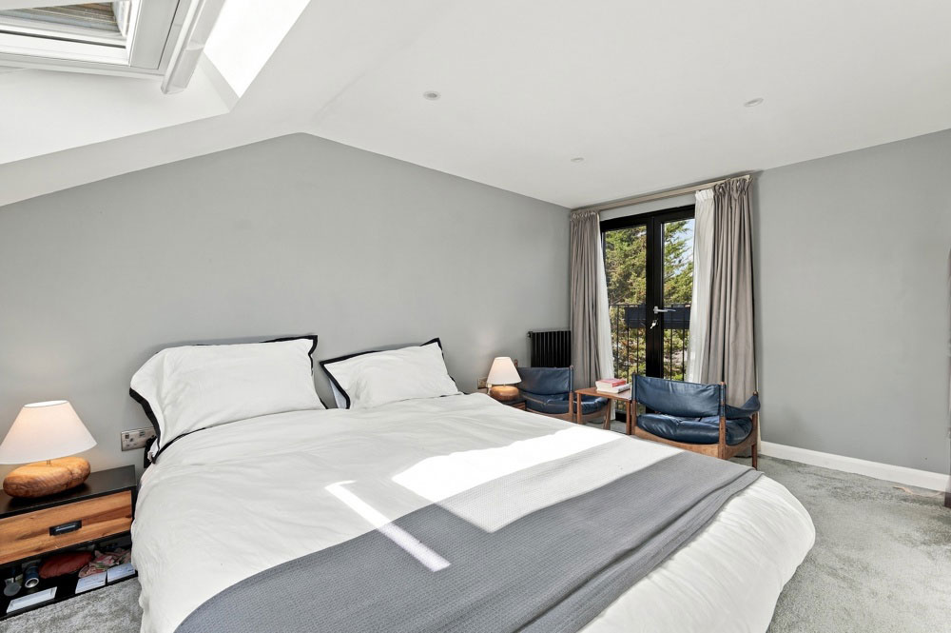
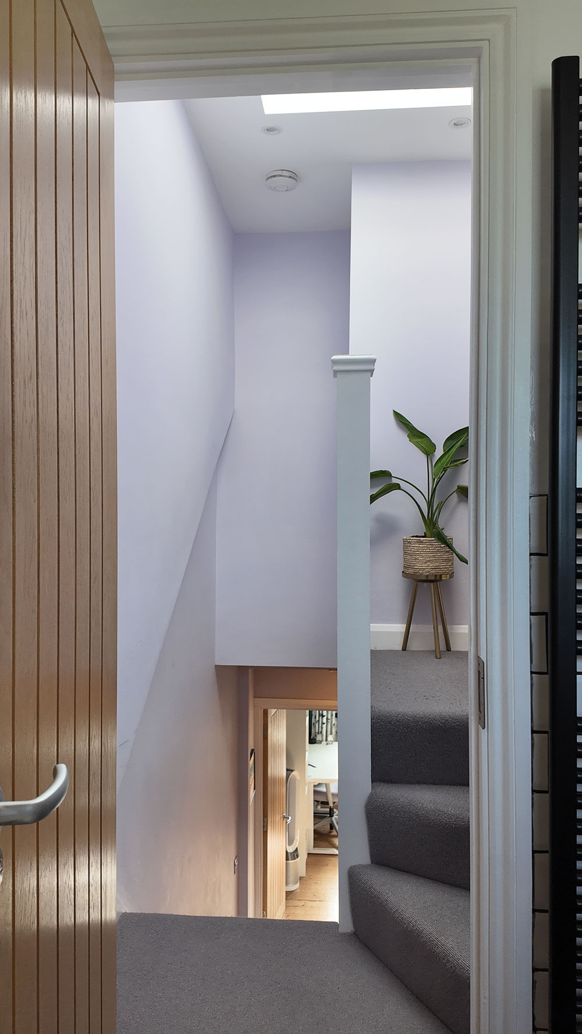
Continuing to the second floor, the stunning loft conversion provides a spacious and beautifully presented principal bedroom, offering a calm and private retreat away from the main living spaces. Soft neutral décor and plush carpeting create a warm and restful atmosphere, while a pair of Velux roof windows, fitted with convenient wireless blackout blinds, fill the room with natural light. Full-height glazed doors open onto a private Juliet-style balcony, overlooking the greenery of the rear garden and bringing a lovely sense of connection to the outdoors. Extensive bespoke fitted wardrobes and eaves storage are thoughtfully incorporated throughout the room, providing generous storage without compromising its proportions, resulting in a peaceful and beautifully considered space to retreat to at the end of the day.
A Bathroom to Unwind In
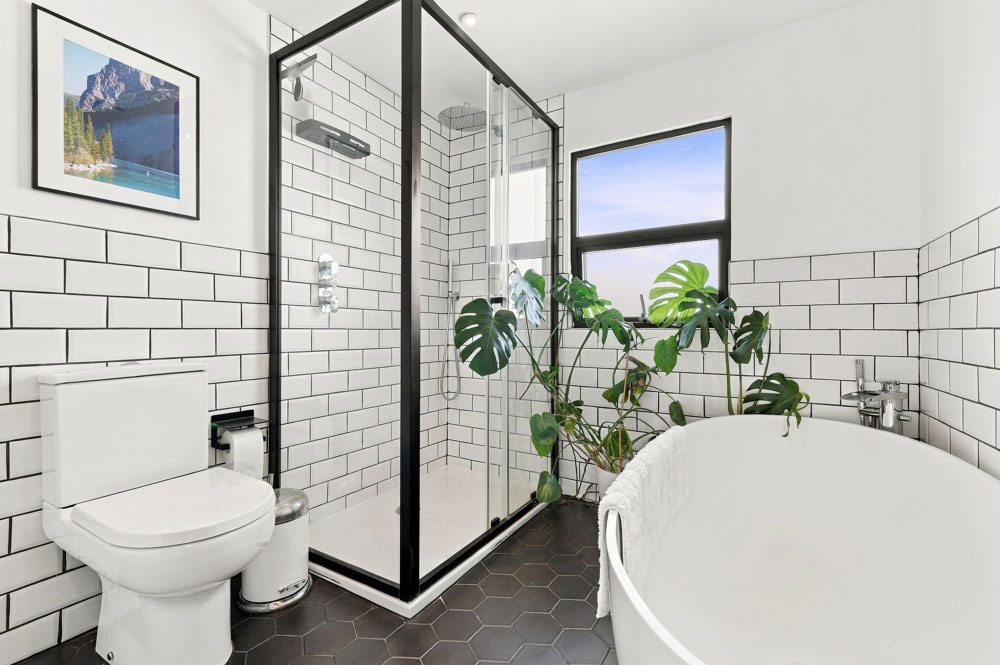
Completing the home is a beautifully considered contemporary bathroom, designed with a relaxed, boutique feel. The generous walk-in rainfall shower and deep freestanding resin bath offer the choice of a quick start to the day or a slower evening soak, while the large window brings in plenty of natural light. A bespoke under-sink cabinet with a solid ash hardwood countertop adds warmth and craftsmanship to the monochrome scheme, creating a calm and inviting space that feels equally suited to busy mornings and unwinding at the end of the day.
An Invitation Outdoors
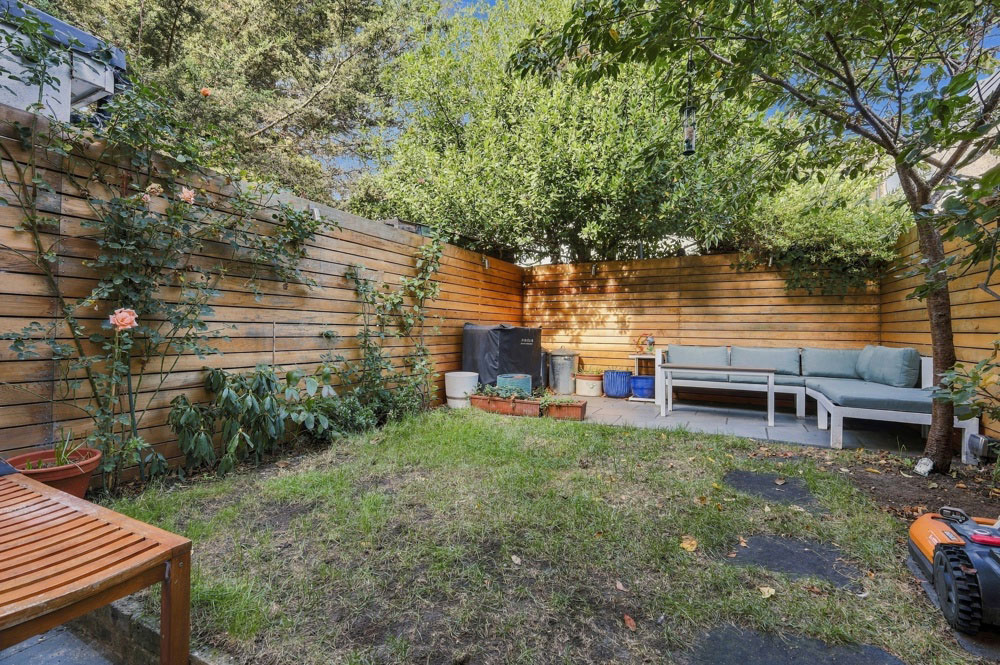
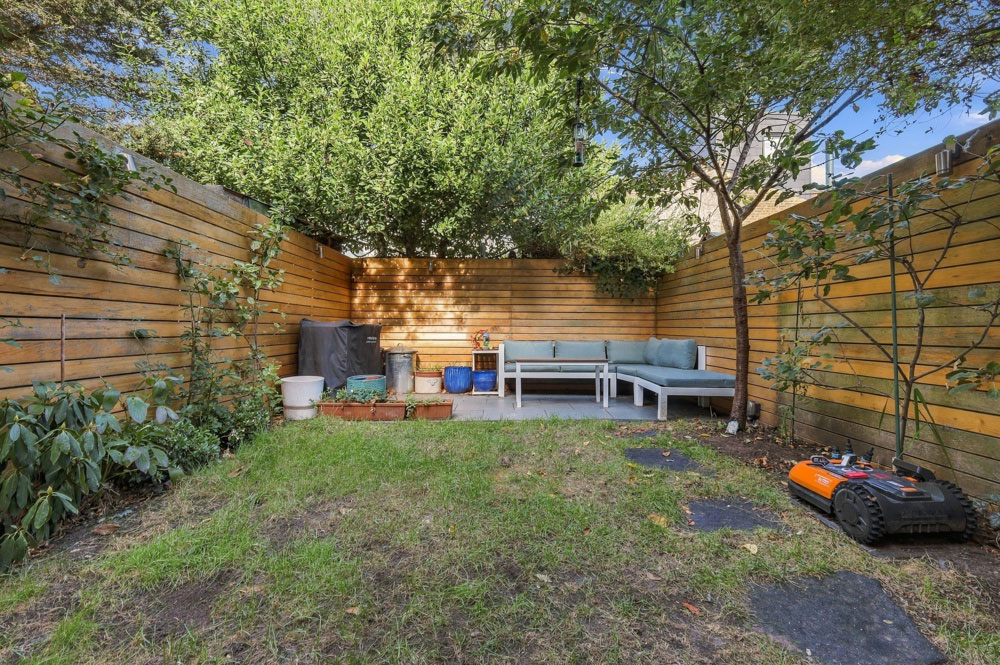
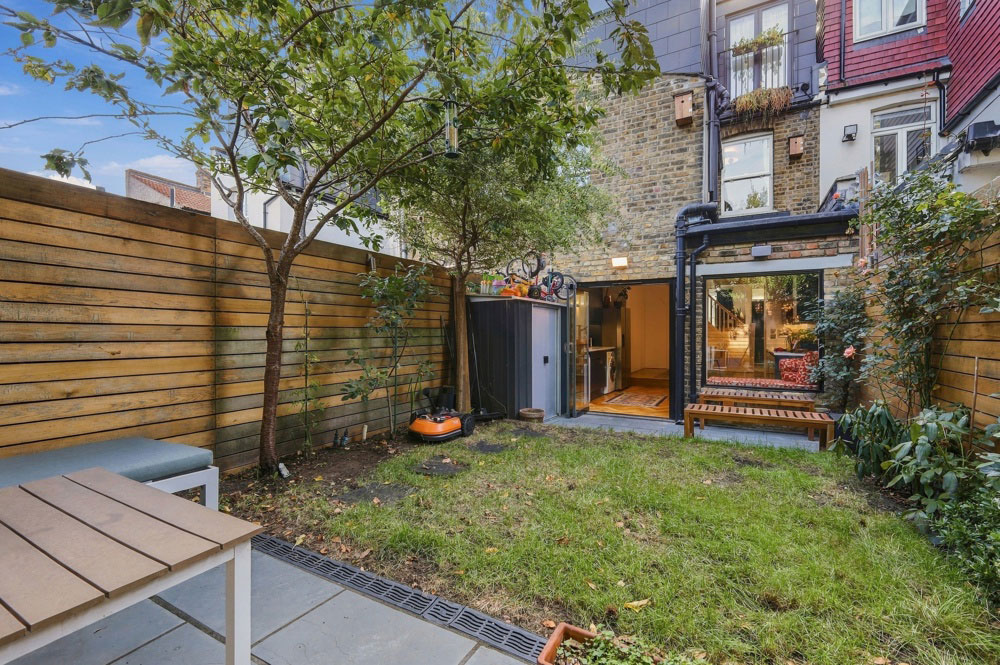
To the rear, the private garden offers a lovely extension of the home, thoughtfully arranged with Brazilian slate patios, well-proportioned lawn and established planting, creating a peaceful setting for outdoor dining, summer entertaining or simply enjoying a quiet coffee in the sunshine. Mature ‘Blushing Bride’ blossom and established ‘David Lloyd’ rose bushes bring seasonal colour and character, while bespoke cedarwood fencing adds to the garden’s sense of privacy. Outdoor lighting and multiple electrical points make the space equally enjoyable into the evening, with a discreet, purpose-built shed providing useful storage for tools and garden furniture cushions. Pre-installed irrigation and sprinkler systems further enhance the considered design.
Not from Owner: "Thorpe Road is genuinely the best place we have ever lived. We couldn’t have asked for a better place to raise our two girls, with fantastic local amenities and such easy access both into and out of town. Having independent pubs, restaurants and coffee shops on our doorstep has been wonderful, and has made working from home a real pleasure. The very nearby parks are expansive and can be walked all the way to the tip of Epping Forest. We have spent more than a decade improving the house, always with the intention of staying here forever, so leaving it is a real wrench. The connection with the immediate community here has been unmatched to any previous place that we have lived; everyone strives to actively help their neighbours. We hope whoever buys our home will enjoy living here every bit as much as we have."
In Addition:
Offered chain free
Excellent connections to London’s major airports, with London City Airport accessible via the DLR, Heathrow Airport directly via the Elizabeth line from Forest Gate, and Stansted Airport approximately 45–60 minutes by car, traffic dependent.
Moments from the open spaces of Wanstead Flats
A choice of local schools, including Buxton School, The Jenny Hammond Primary School, Odessa Infant School, St James’ C of E Junior School and Forest Gate Community School, with Aldersbrook Primary School also approximately 1.1 miles away. School admissions are subject to individual catchment areas and entry criteria.
Close to Forest Gate Elizabeth line station & Wanstead Park Overground also within easy reach
Road links incl. A12, A406 & M11
Transport links into Westfield Stratford City, The Queen Elizabeth Olympic Park & East Village
Council Tax Band: C
EPC Rating TBC