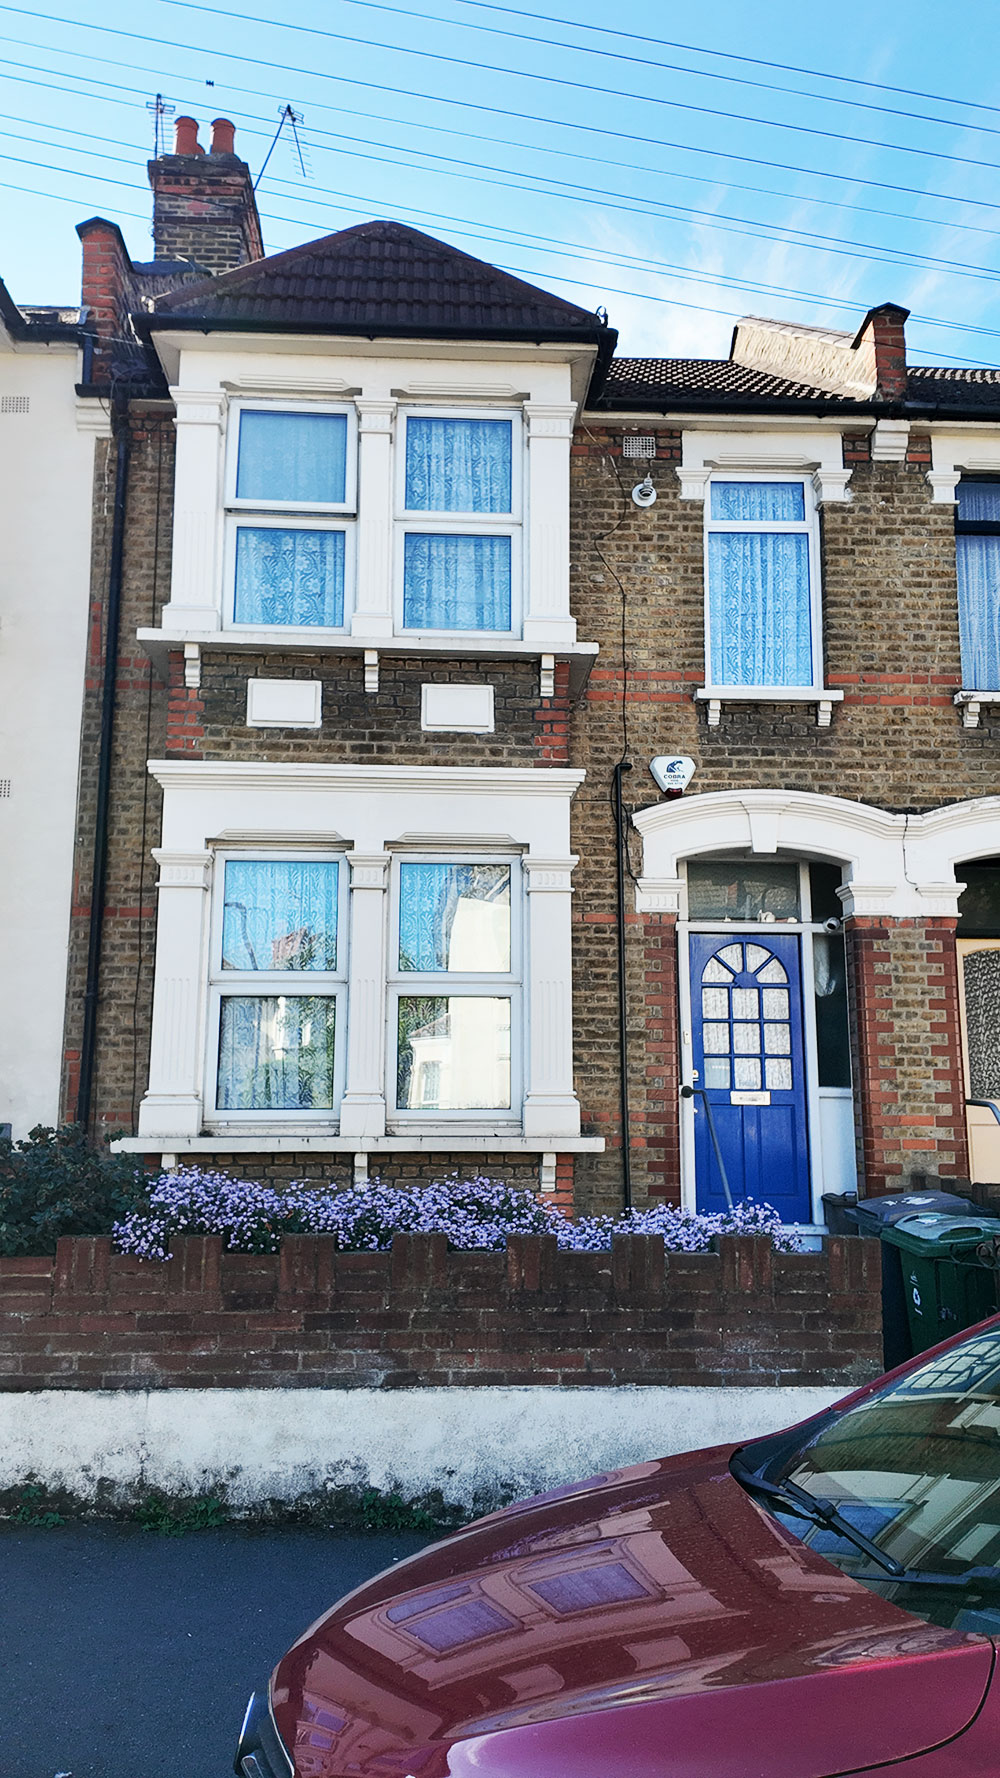
Property Summary
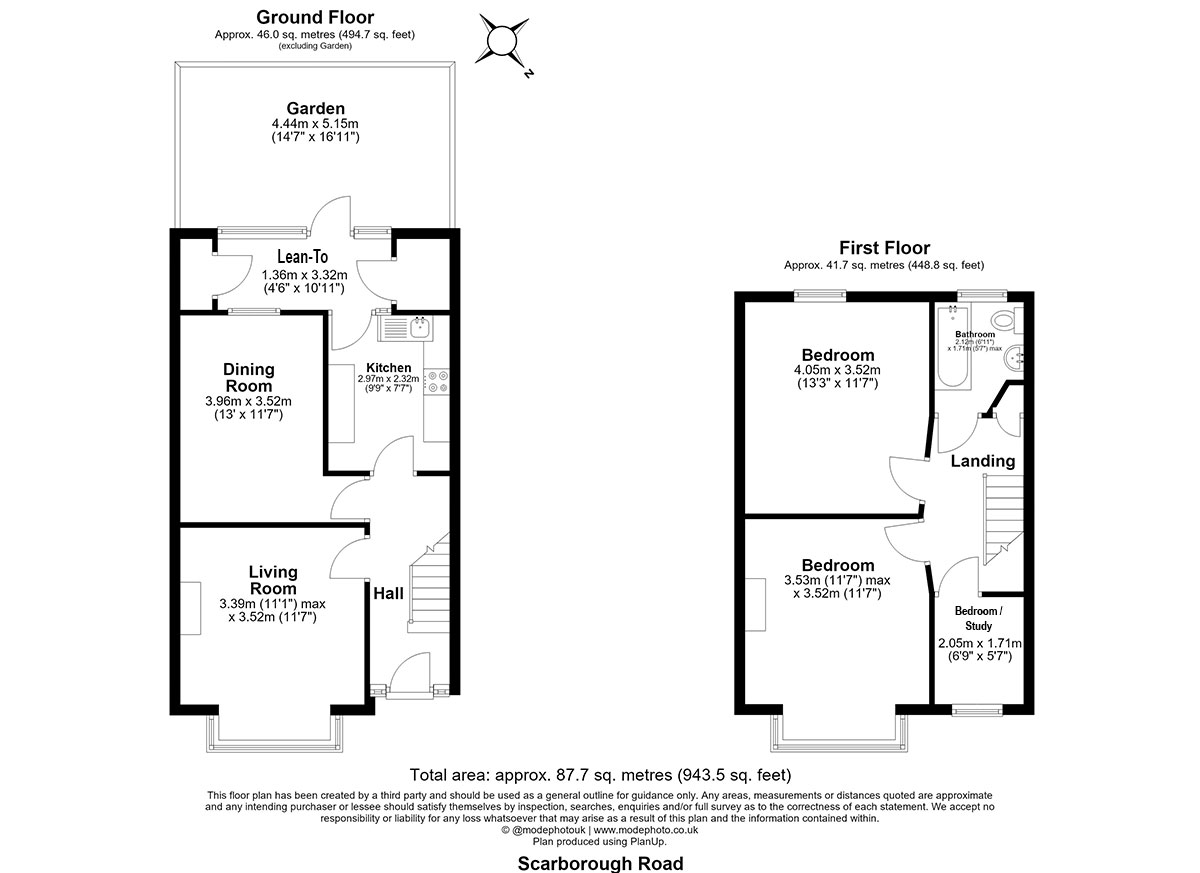
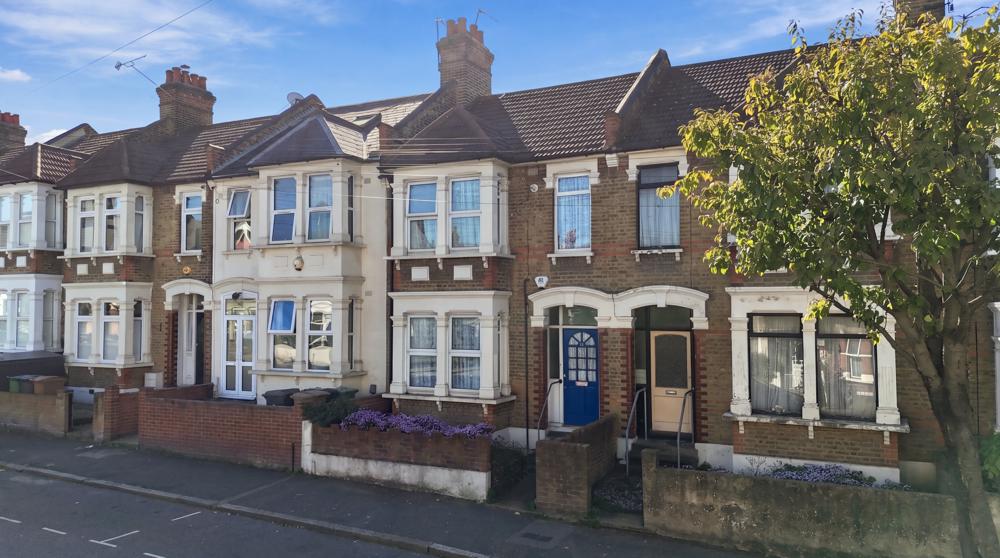
Offering an exciting opportunity to create a home that truly reflects your own style, this three-bedroom terraced house is ideally positioned on the popular Scarborough Road in Leytonstone. With two reception rooms and three bedrooms, the property offers a well-balanced layout with plenty of space for modern family living, while some updating provides the perfect opportunity to add your own creative stamp.
The location is equally appealing, with the amenities of High Road Leytonstone close by, offering an array of independent shops, cafés, restaurants and everyday essentials. The popular Francis Road area is also within easy reach, providing further favourites for coffee, dining and browsing, while a large M&S Foodhall, Aldi and Tesco superstore make those everyday essentials conveniently close at hand. Leytonstone Underground and Leytonstone High Road Overground are both within easy reach, offering convenient connections across London, while Wanstead Flats and the area's wider green spaces provide plenty of opportunity to enjoy a little more space and fresh air.
A Welcoming Entrance
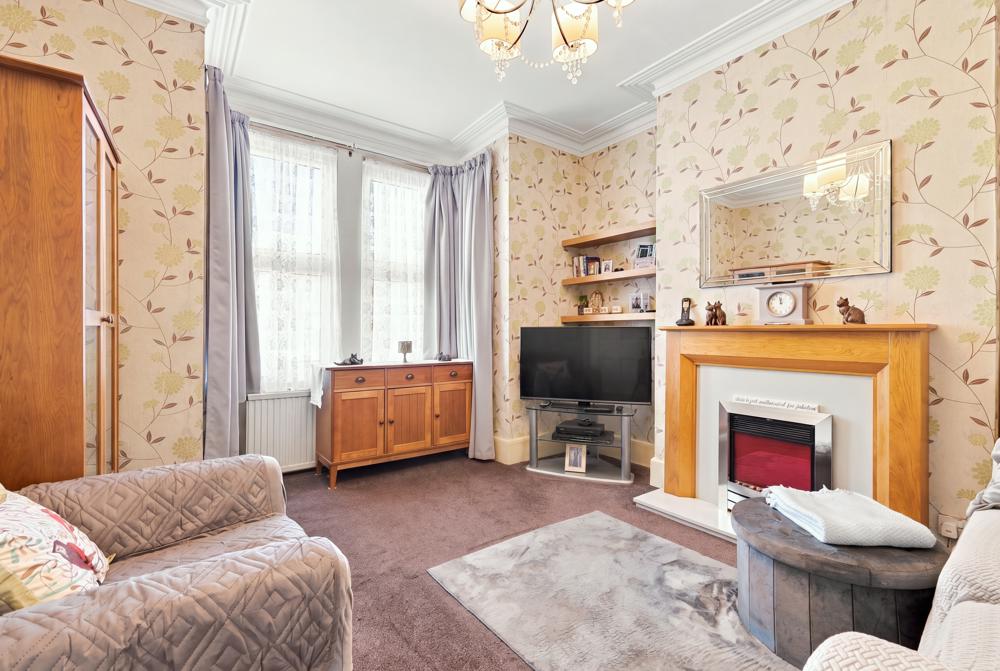
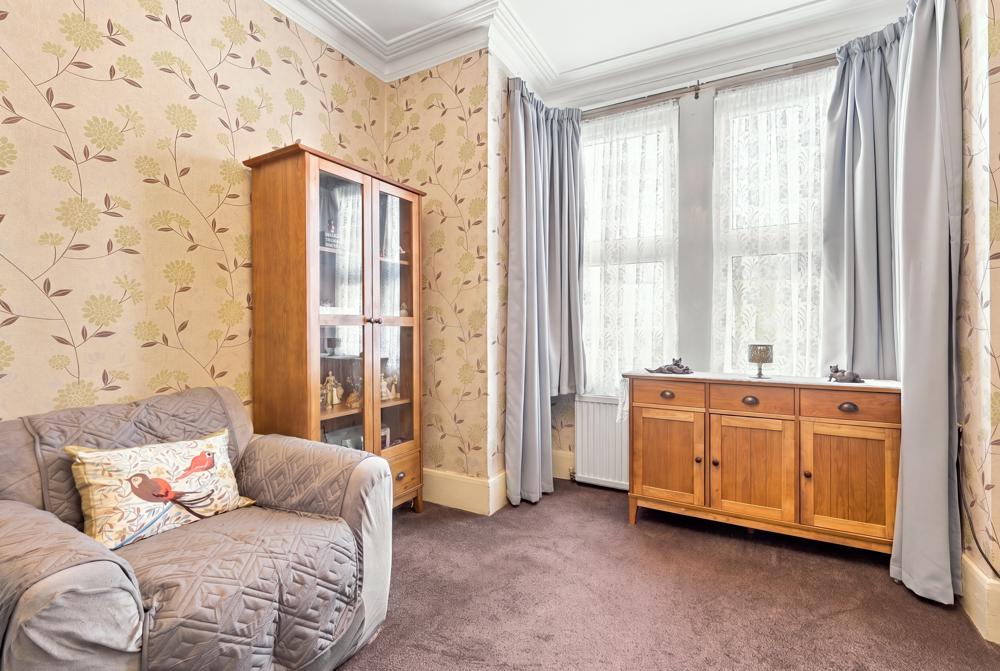
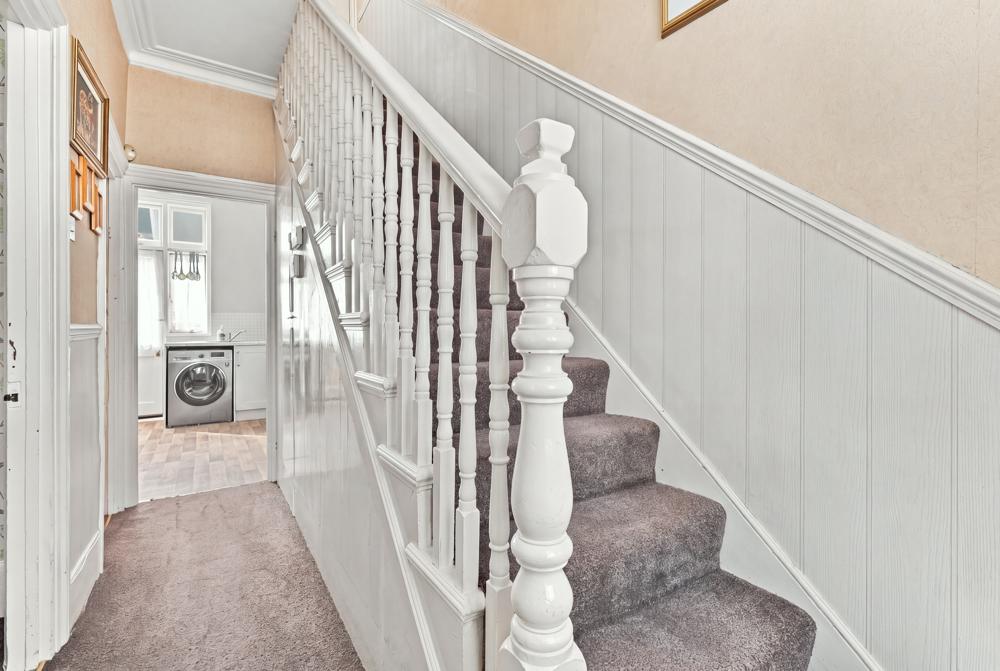
Approached via a gated front garden, the entrance leads through to the front door and into the welcoming hallway beyond. To the front of the home, the first of two reception rooms offers a lovely setting for relaxing at the end of the day. A generous bay window brings in plenty of natural light, while the feature fireplace with marble hearth adds a focal point and a sense of character to the room — an inviting space to settle in with a favourite film or evening series.
Spaces for Everyday Living
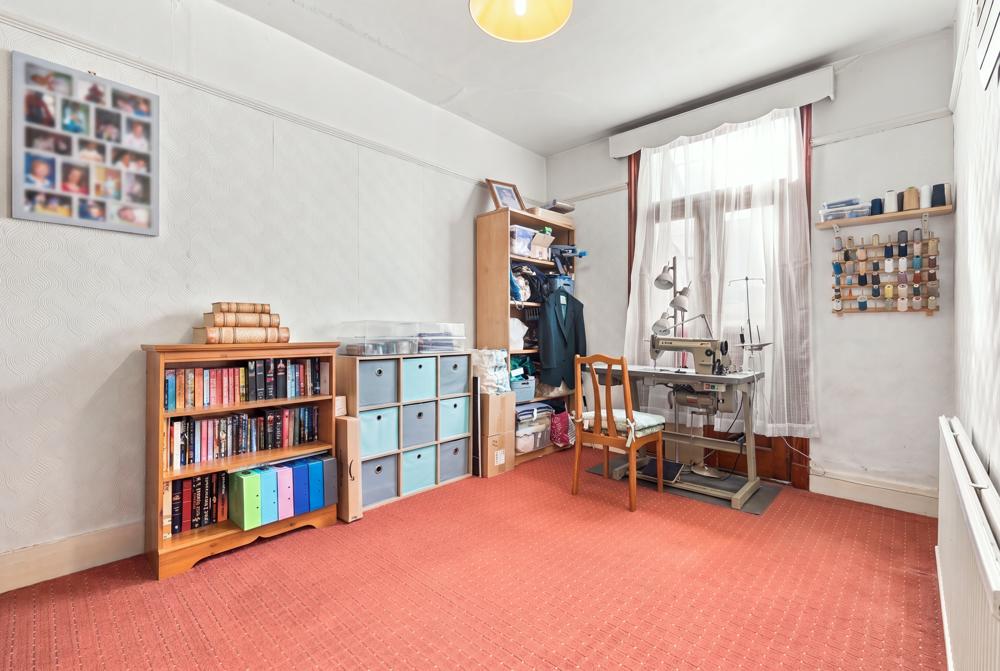
Positioned just behind is the second reception room, offering a versatile space that can be adapted to suit the way you live. Whether used as a formal dining room, playroom, home office or second sitting room, its flexibility makes it a useful addition to the home and one that can evolve alongside you.
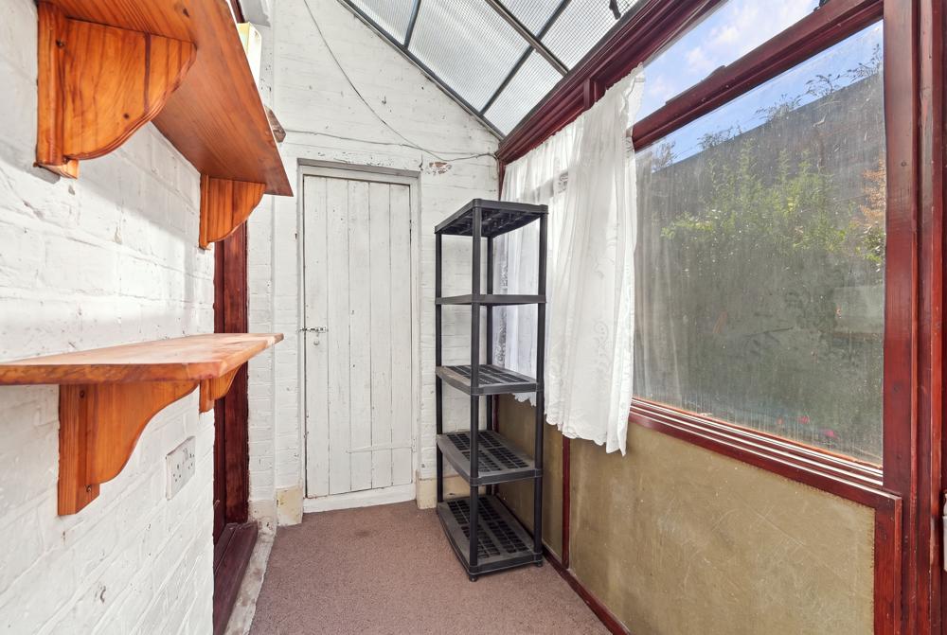
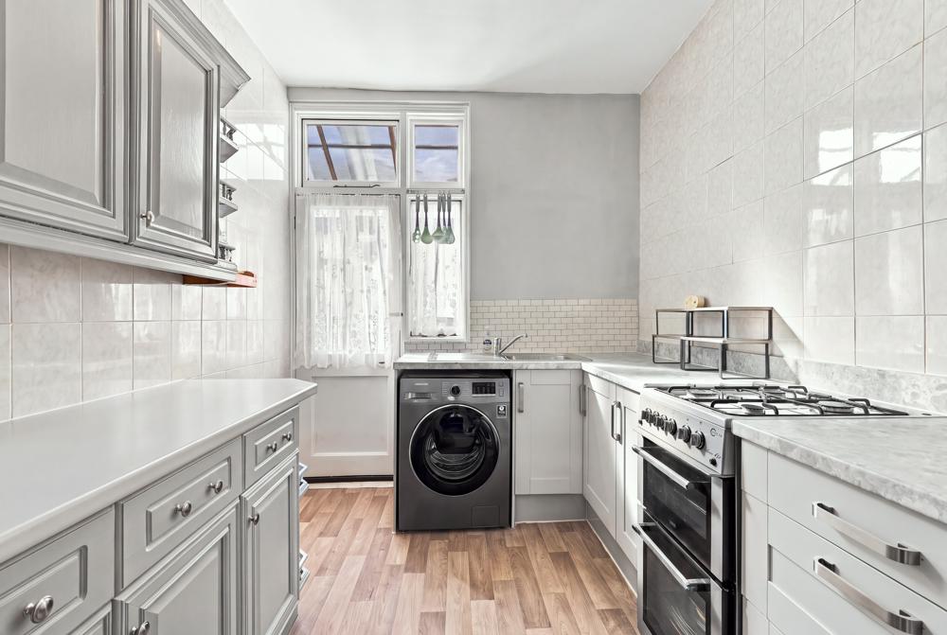
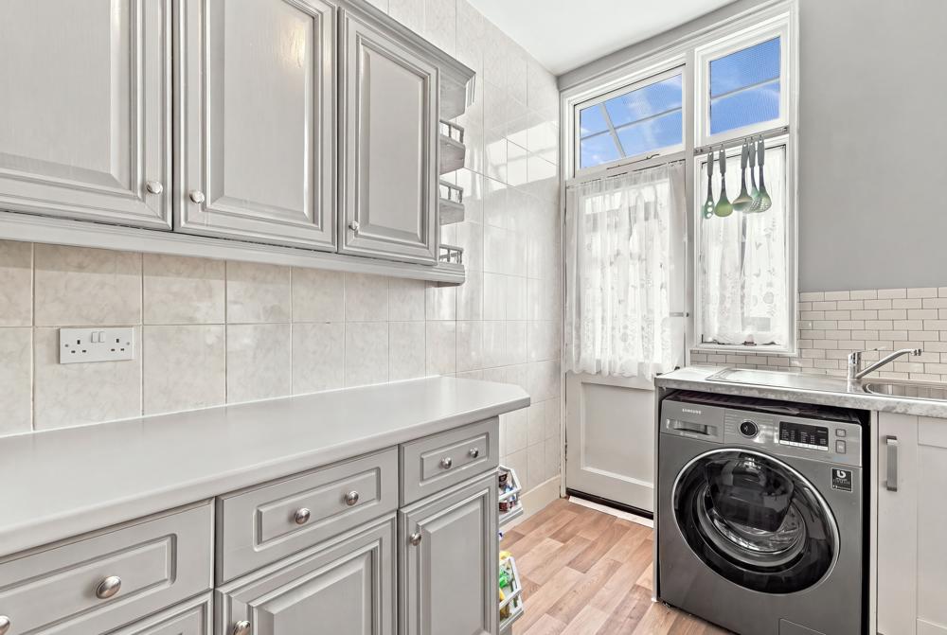
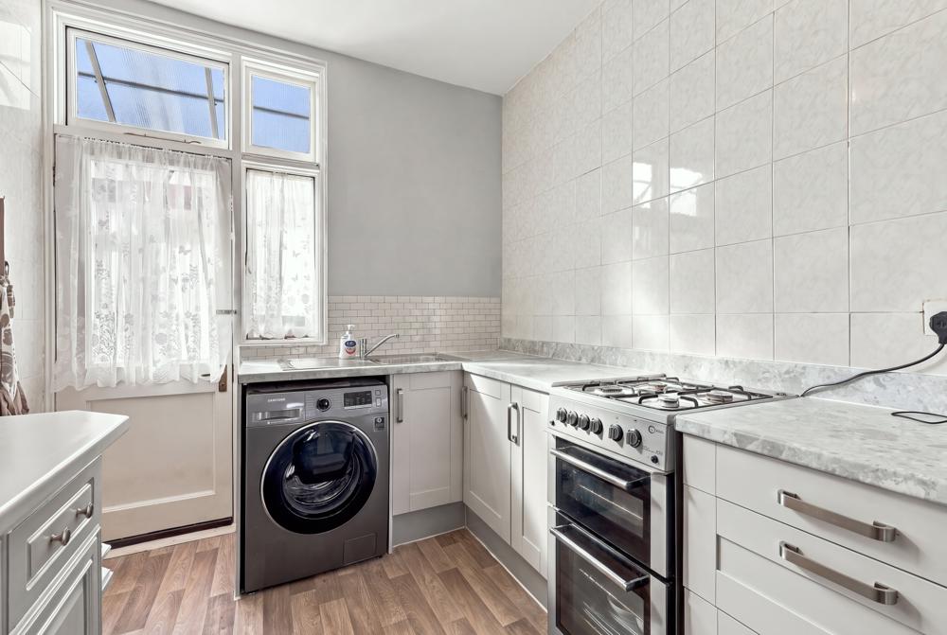
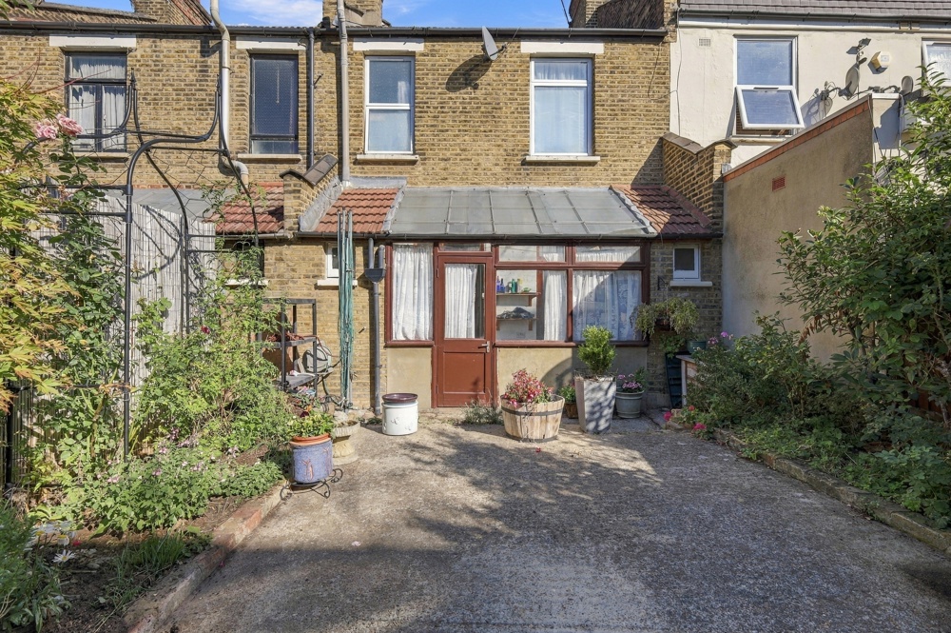
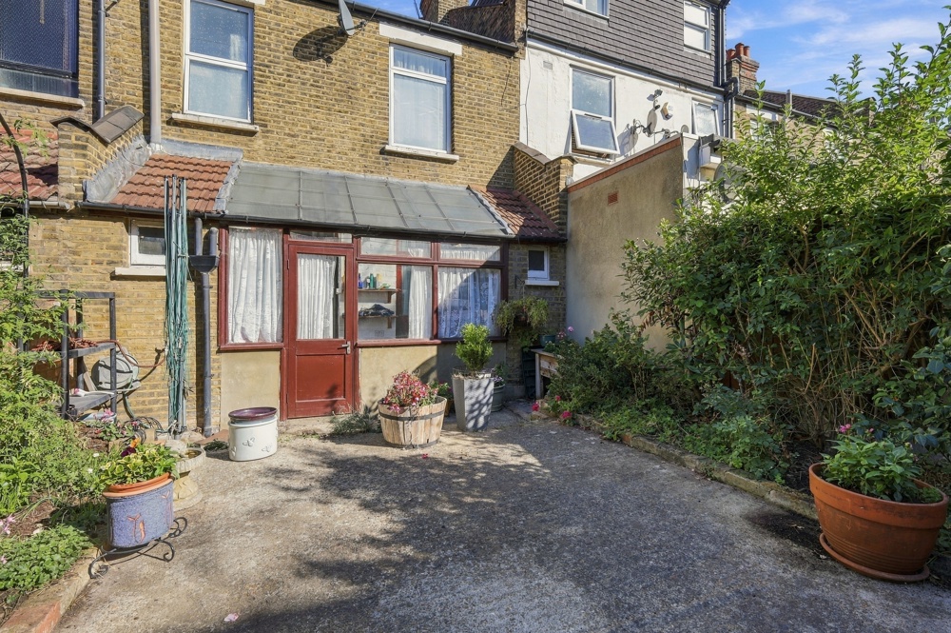
The fitted kitchen sits towards the rear, with a range of wall and base units, work surfaces, tiled surround and a freestanding cooker. Practical and ready to make your own, it provides everything needed for everyday cooking and leads through to the lean-to, creating a natural connection with the garden beyond.
Upstairs
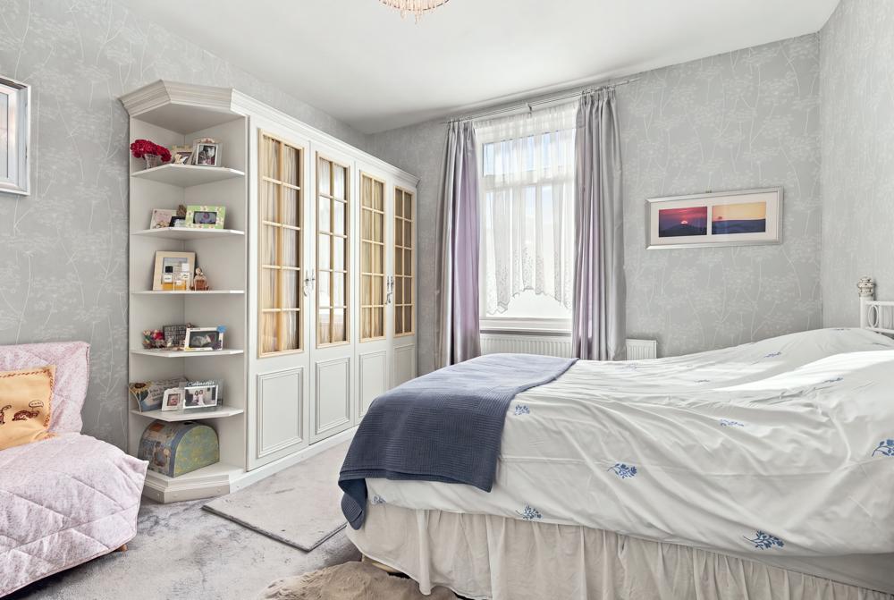
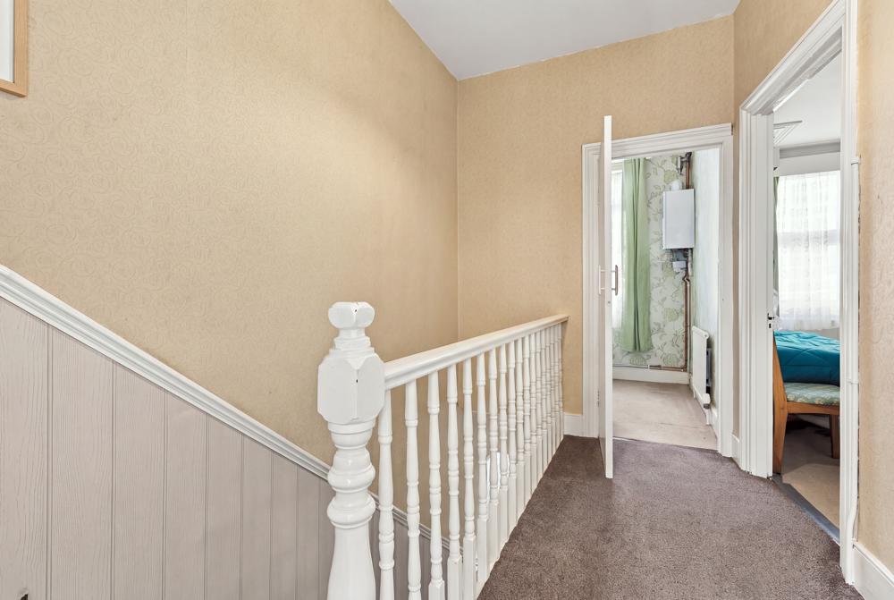
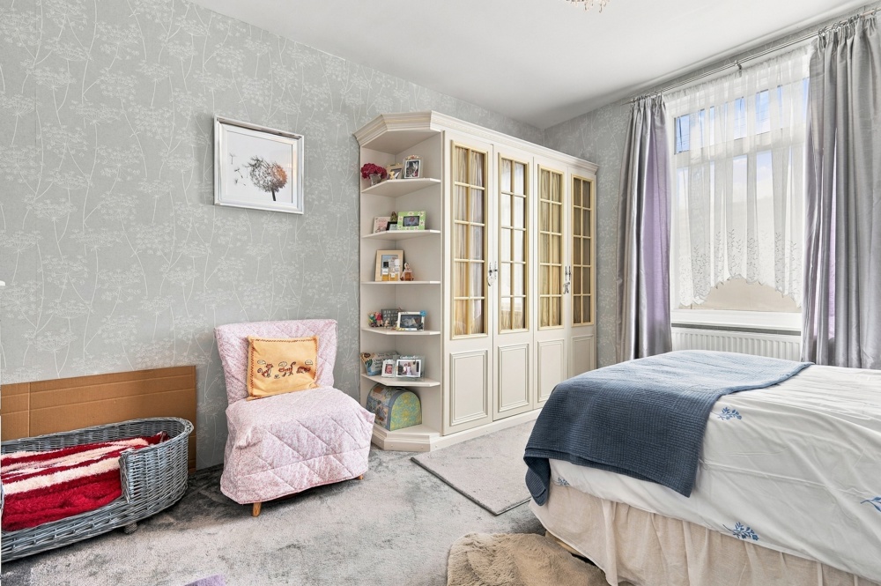
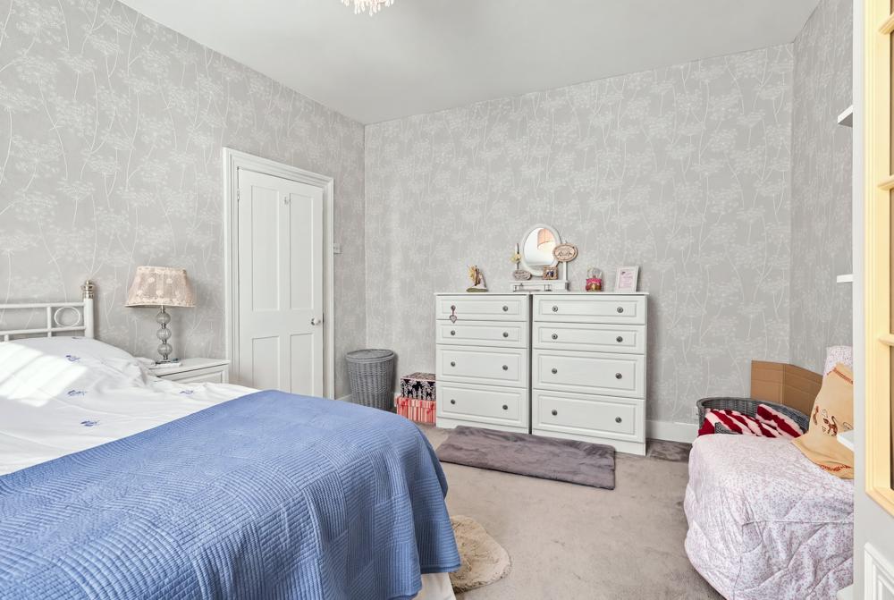
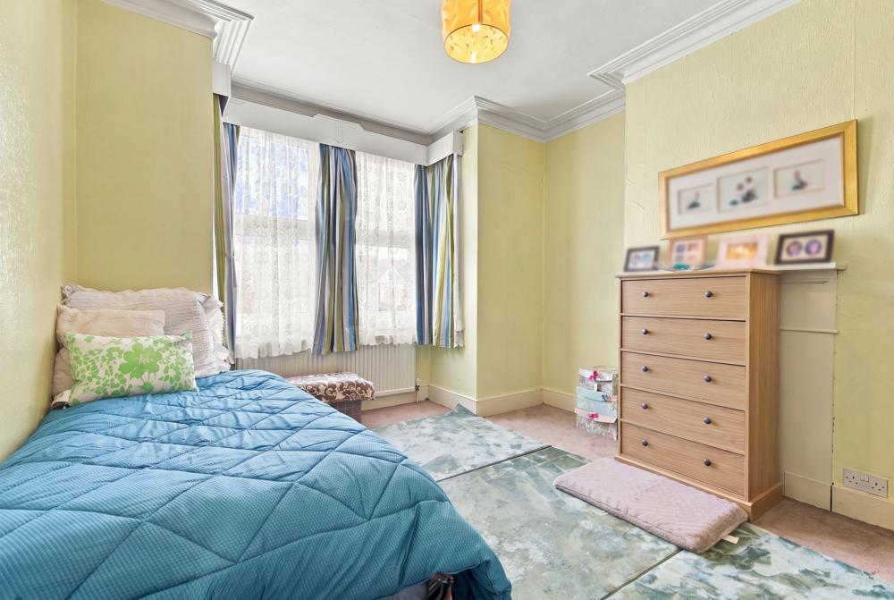
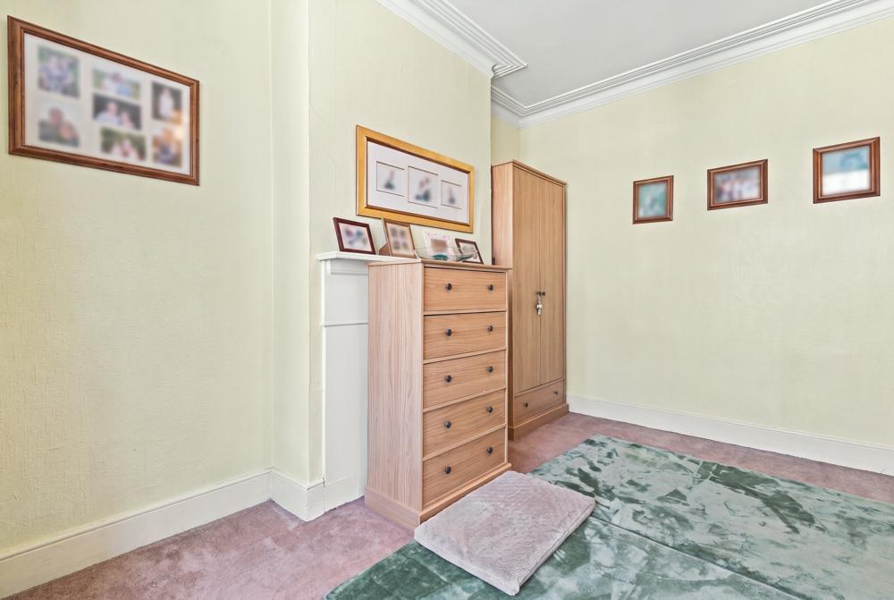
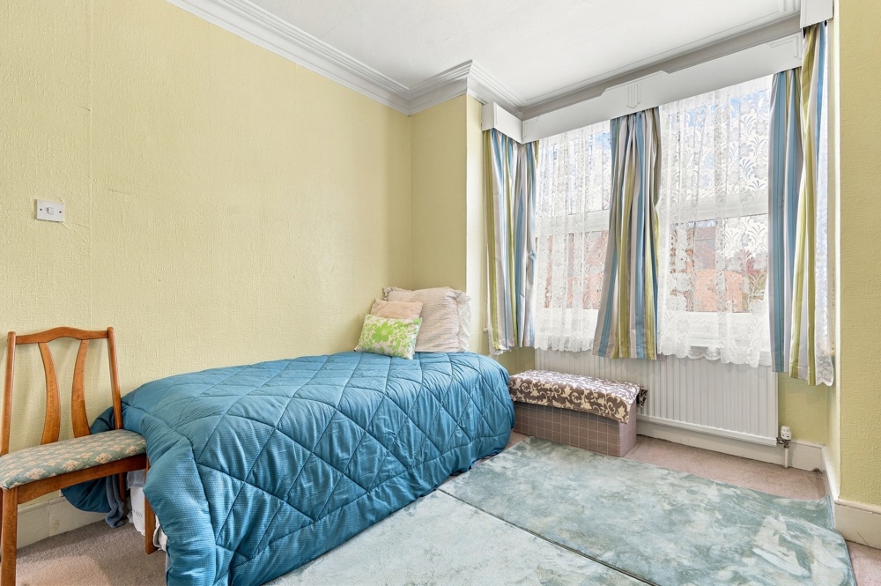
The first floor provides three bedrooms, including two comfortable doubles. The rear bedroom benefits from fitted wardrobes, offering useful built-in storage for clothing and accessories, while the front bedroom is filled with natural light from its attractive bay window.
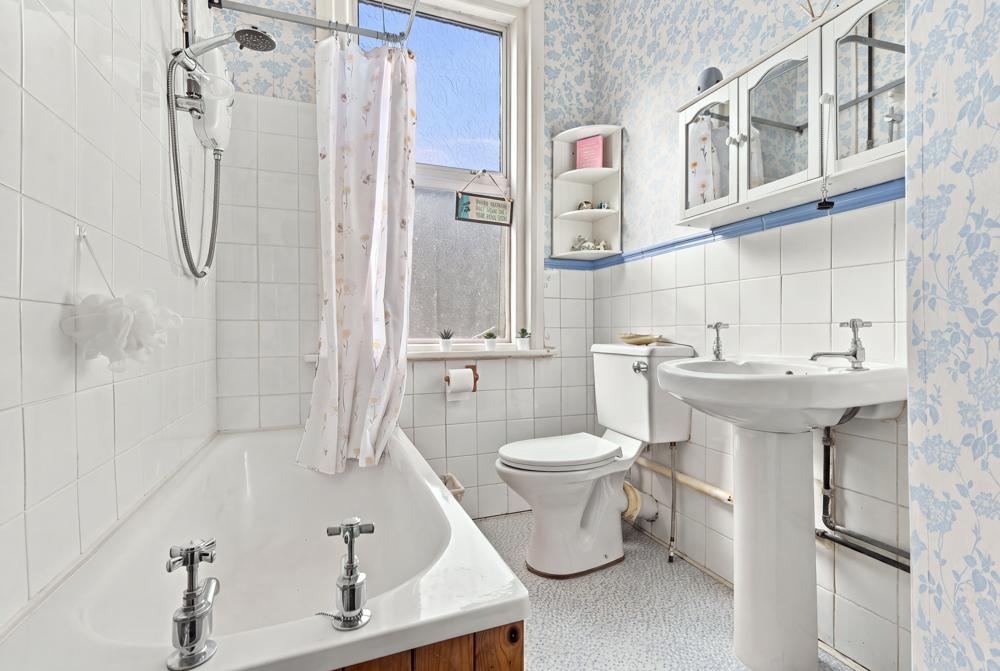
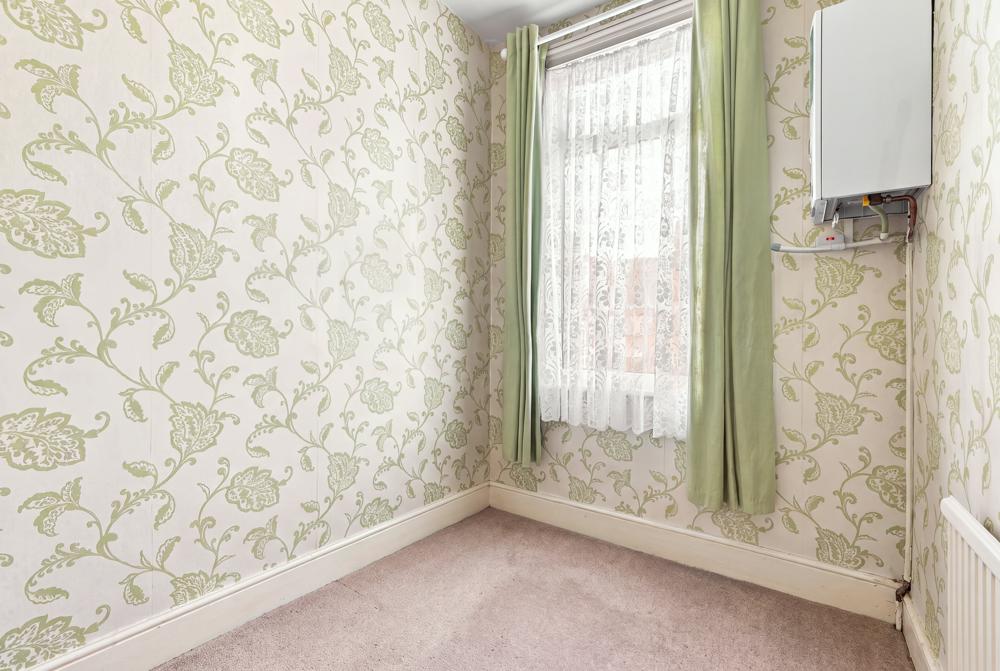
The third bedroom offers plenty of flexibility and could work beautifully as a nursery, guest room, dressing room or home study, depending on your needs. Completing the first floor is a spacious family bathroom.
Outside
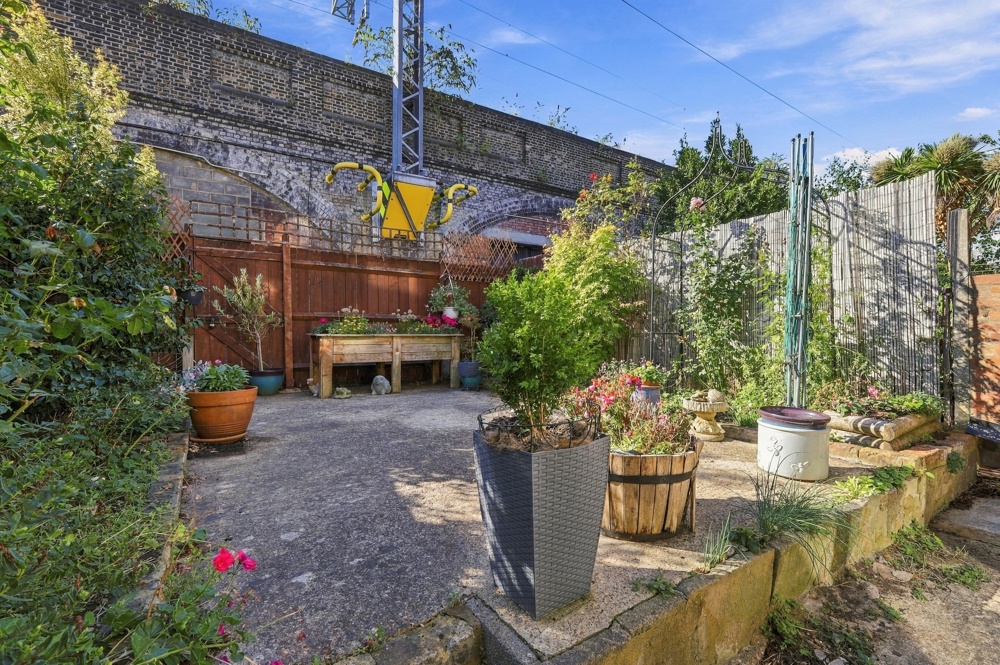
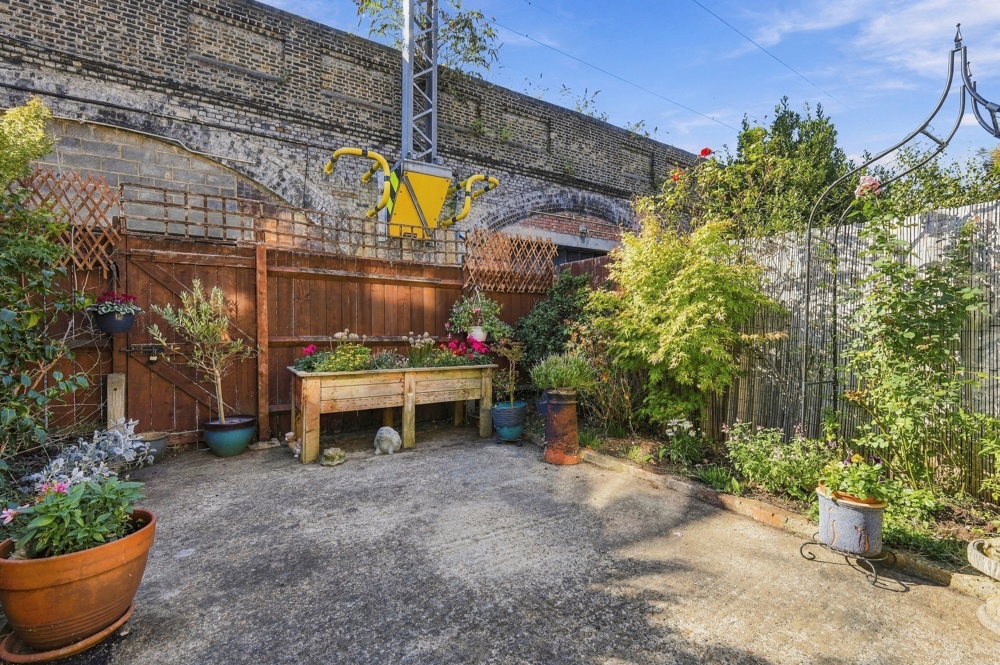
To the rear, the paved garden offers an easy-to-maintain outdoor space, complemented by established shrub borders and plenty of scope to make it your own. Whether creating a relaxed seating area for summer evenings or adding further planting and greenery, it’s a lovely space to enjoy and personalise.
In Addition:
Great access to High Road Leytonstone, with its popular shops, cafés, restaurants and everyday amenities
Short stroll to local favourites including Filly Brook, Unity Café and the popular Heathcote & Star pub
Leytonstone Central Line station within easy reach, providing convenient connections into central London
Excellent road links via the A12, A406 and M11
Easy access to Westfield Stratford City, the Queen Elizabeth Olympic Park and East Village
Council Tax Band: D
Photography Disclaimer: Certain items, furnishings and personal belongings may have been removed or repositioned for the purpose of photography to provide a clearer representation of the accommodation and available space.