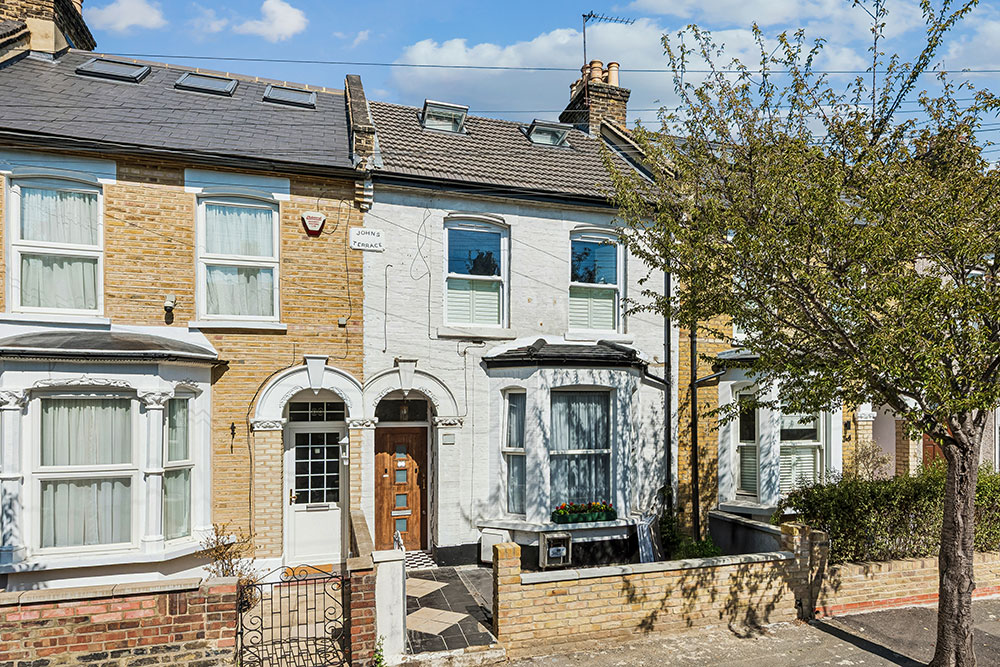
Well presented, this two-bedroom ground floor flat combines comfortable living with an popular Leytonstone location, complemented by access to an easy-to-maintain private rear garden – perfect for morning coffee, summer evenings or simply enjoying a little outdoor space of your own.
Positioned within a well-established residential pocket, Ranelagh Road places the best of Leytonstone living within easy reach. The vibrant High Road is close by, offering an abundance of independent cafés, restaurants, local shops and everyday amenities, alongside the popular M&S Foodhall and Aldi. For something a little different, the increasingly popular Forest Gate Arches are also within easy reach, with a growing collection of independent cafés, bakeries, restaurants, bars and creative spaces bringing a distinctly local feel to the area.
Excellent transport links make this an ideal base for commuters, with Leytonstone High Road Overground and Leytonstone Central Line stations nearby, while Forest Gate Elizabeth Line provides a fast connection towards Stratford, Liverpool Street and beyond.
And when city life calls for a little more space, the open expanses of Wanstead Flats, Epping Forest and Hollow Ponds are all close at hand, offering woodland walks, open green space and peaceful places to escape the everyday.
A Welcoming Entrance
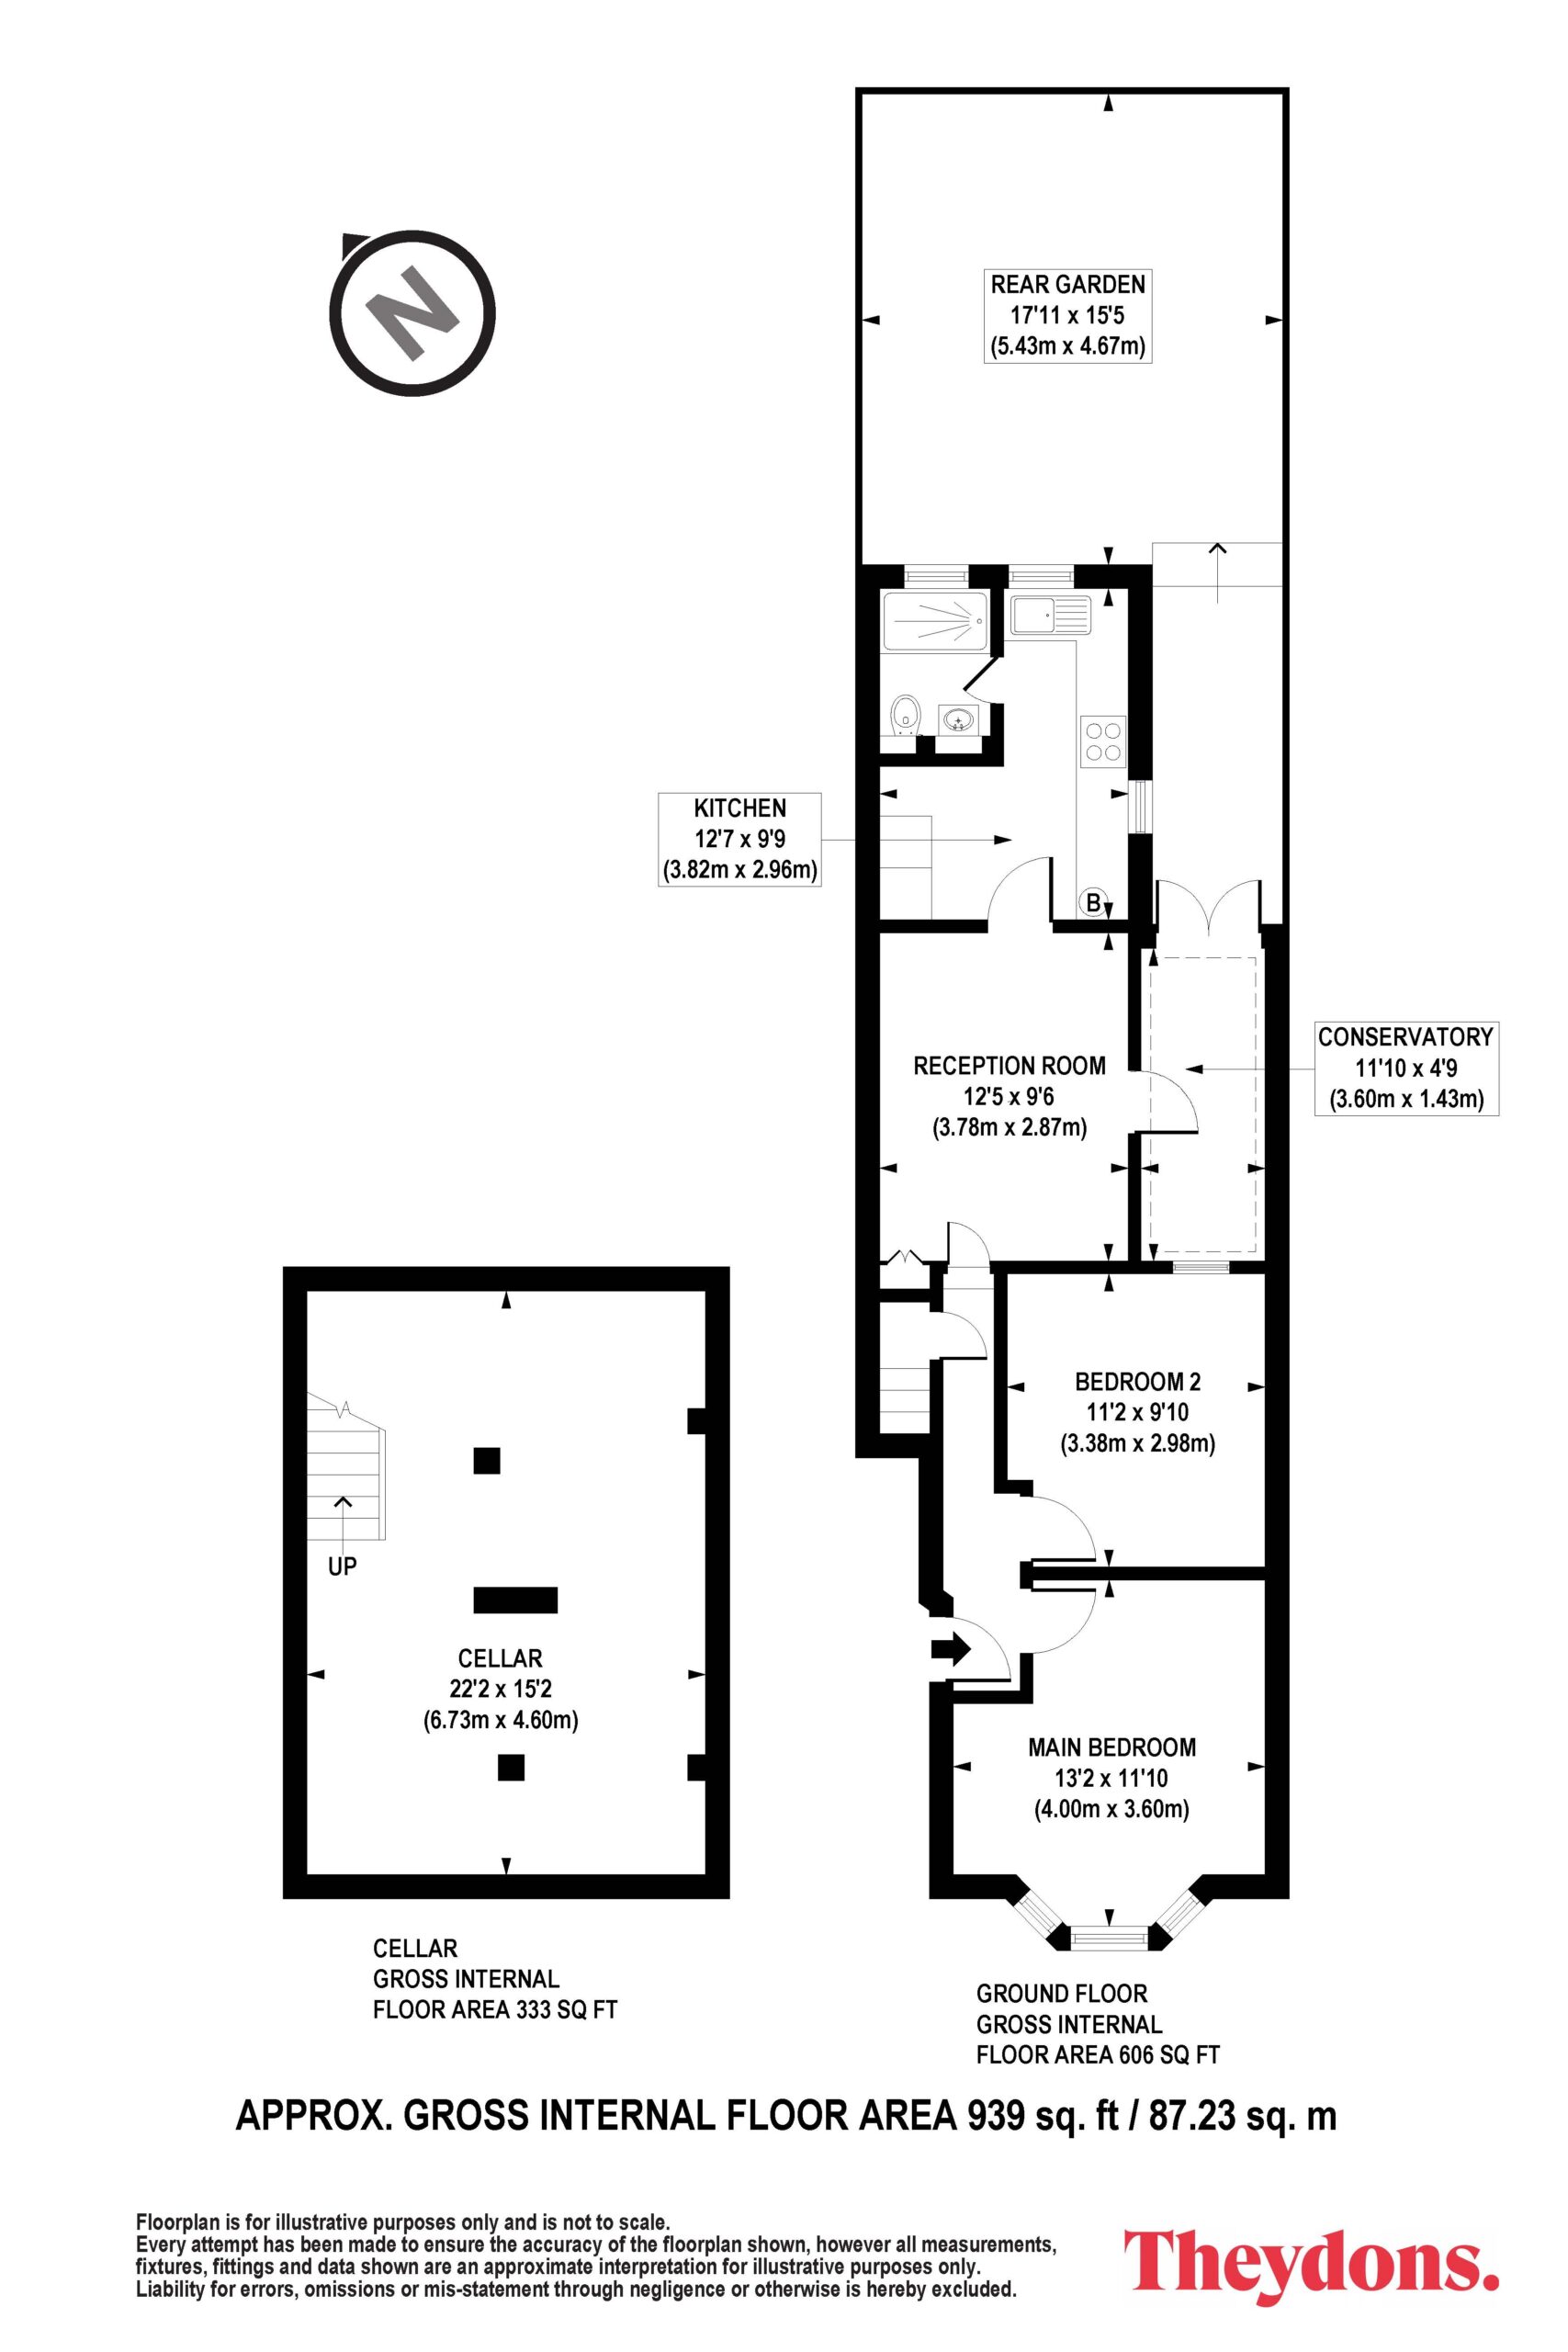
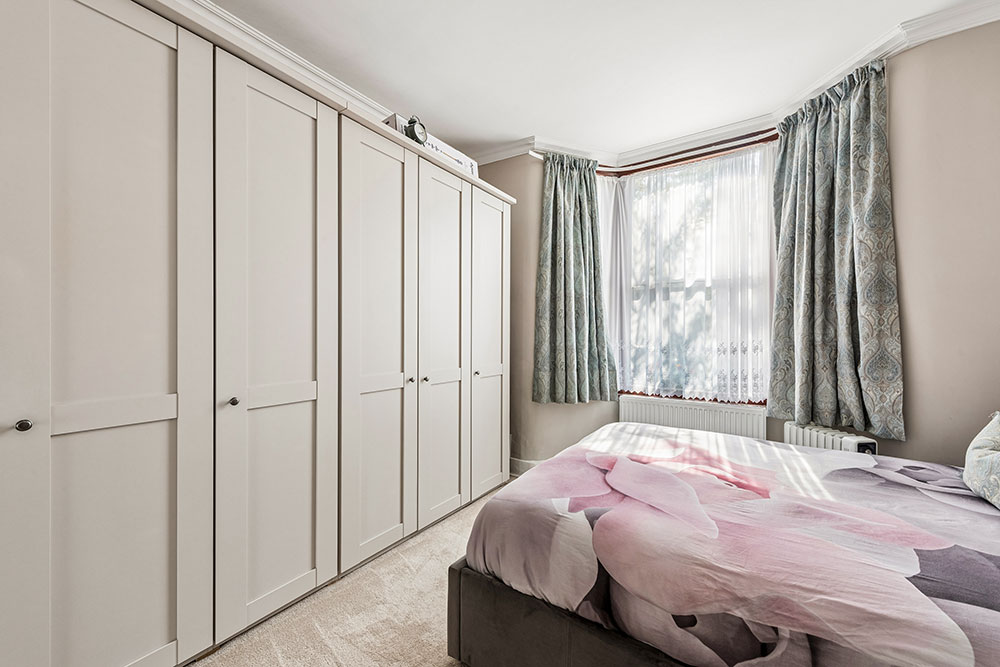
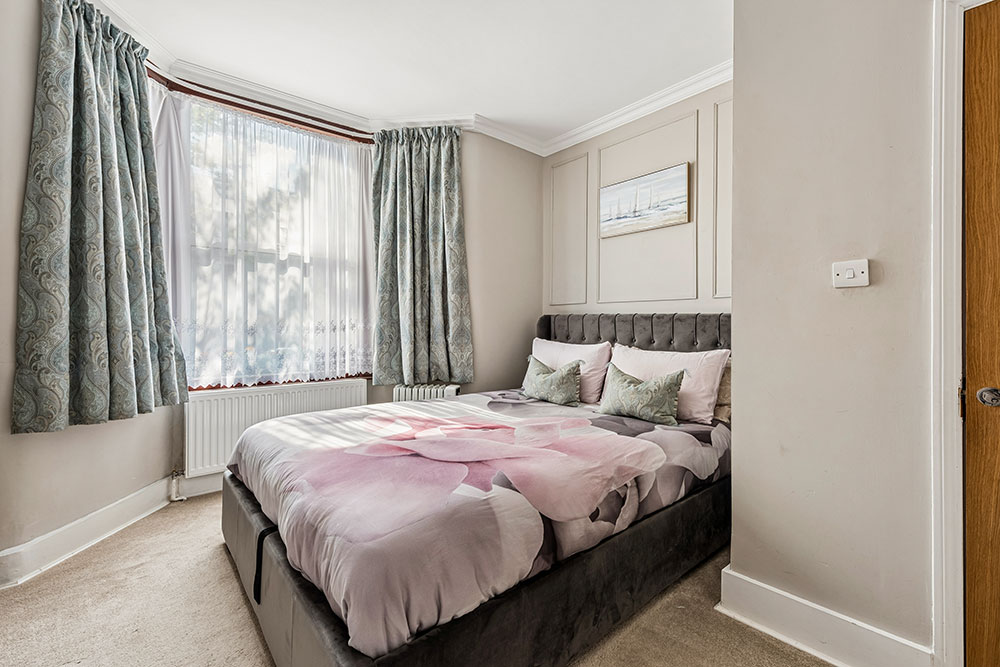
Accessed via a shared front door and entrance hall, you’ll find your own front door leading into a welcoming private entrance hallway, with access down to the cellar. To the front of the home is the first of two well-proportioned bedrooms — a lovely bay-fronted main bedroom with plenty of space for a comfortable bed, chest of drawers and additional wardrobe storage.
Flexible Bedroom Space
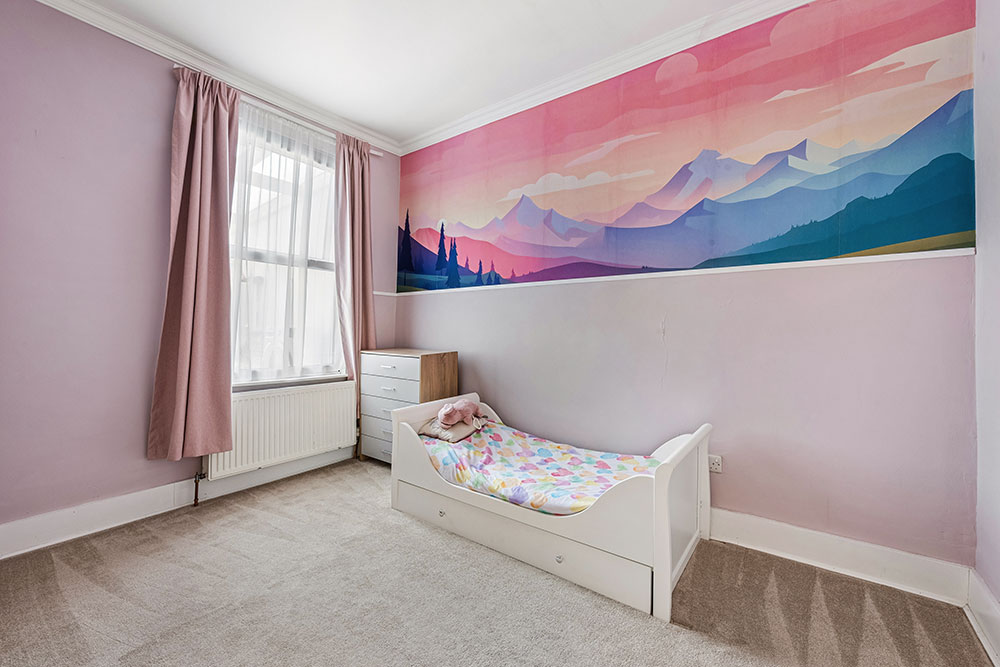
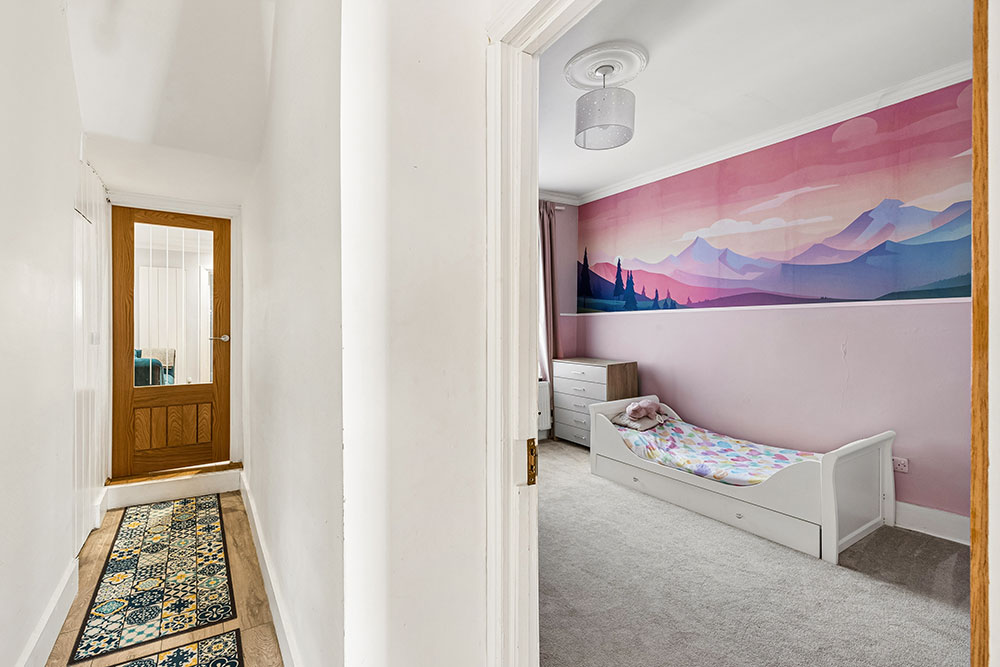
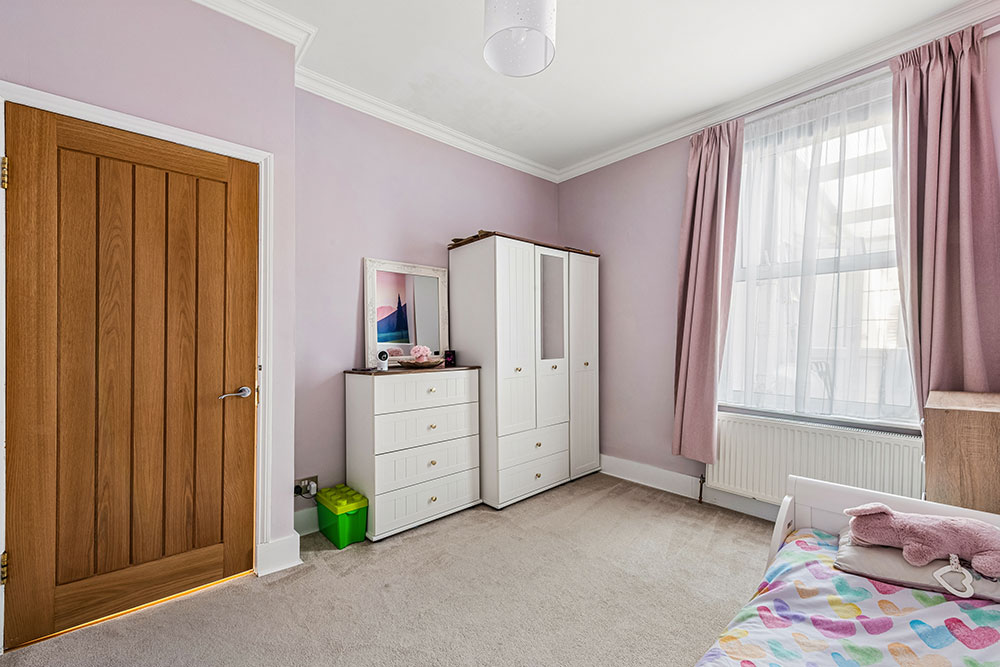
The second bedroom is positioned just behind the main bedroom and offers plenty of flexibility. Whether used as a guest bedroom, home office, nursery or dressing room, it can easily adapt to suit the way you live.
A Space to Relax & Gather
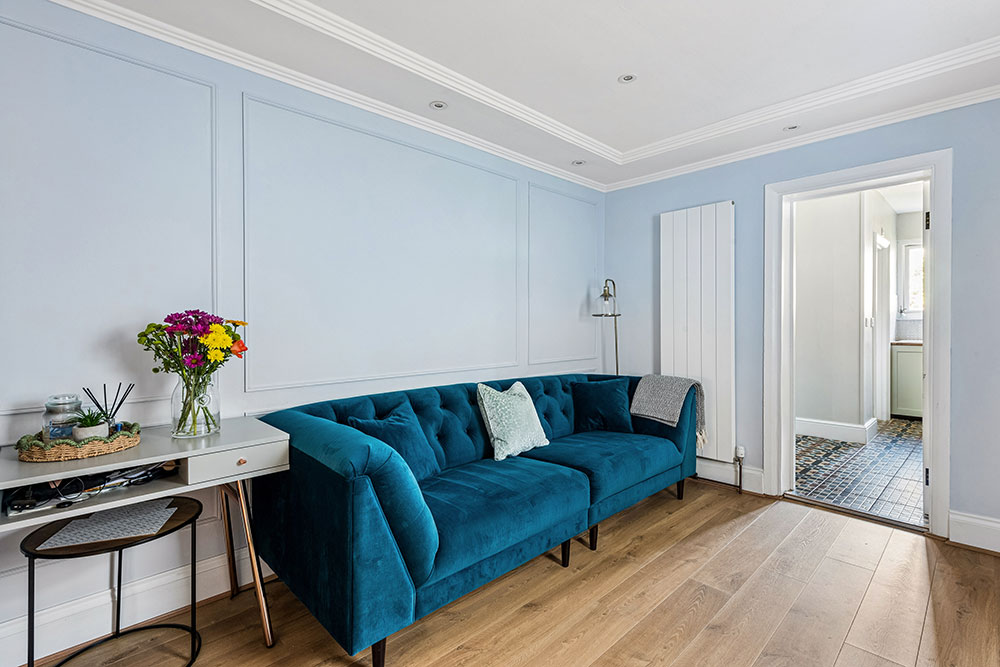
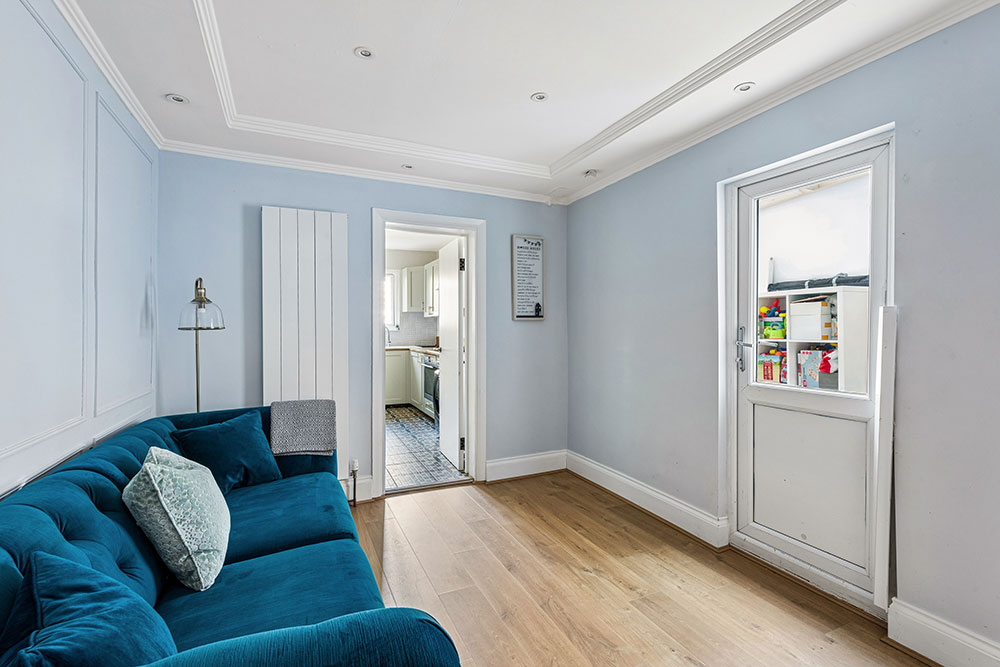
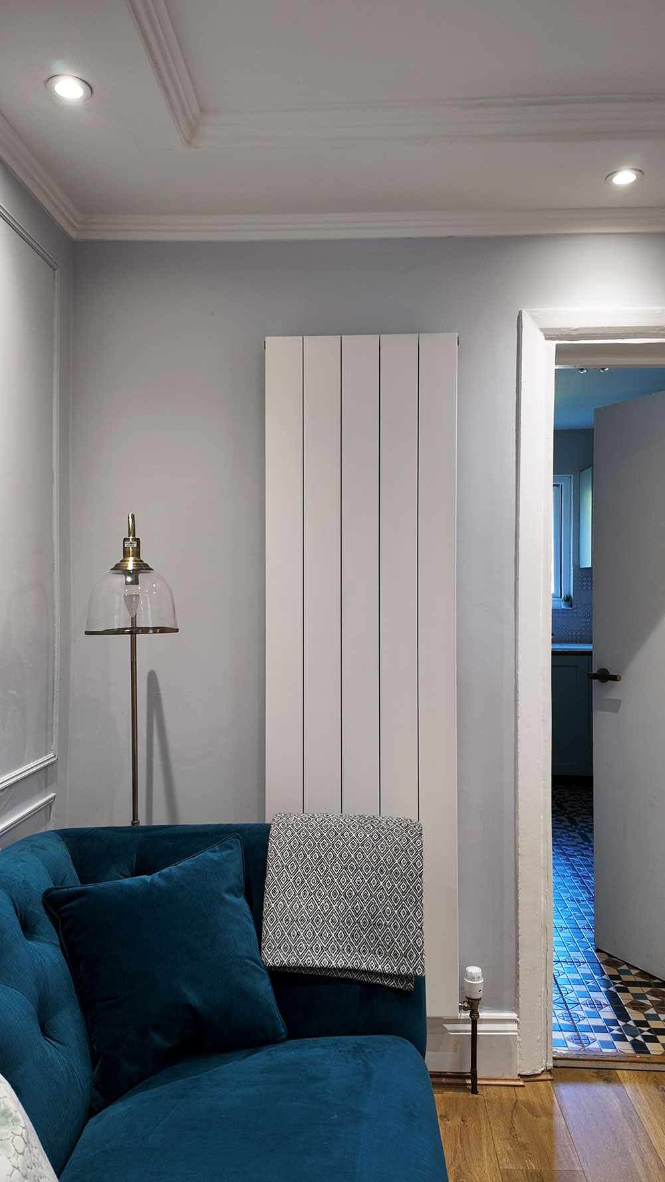
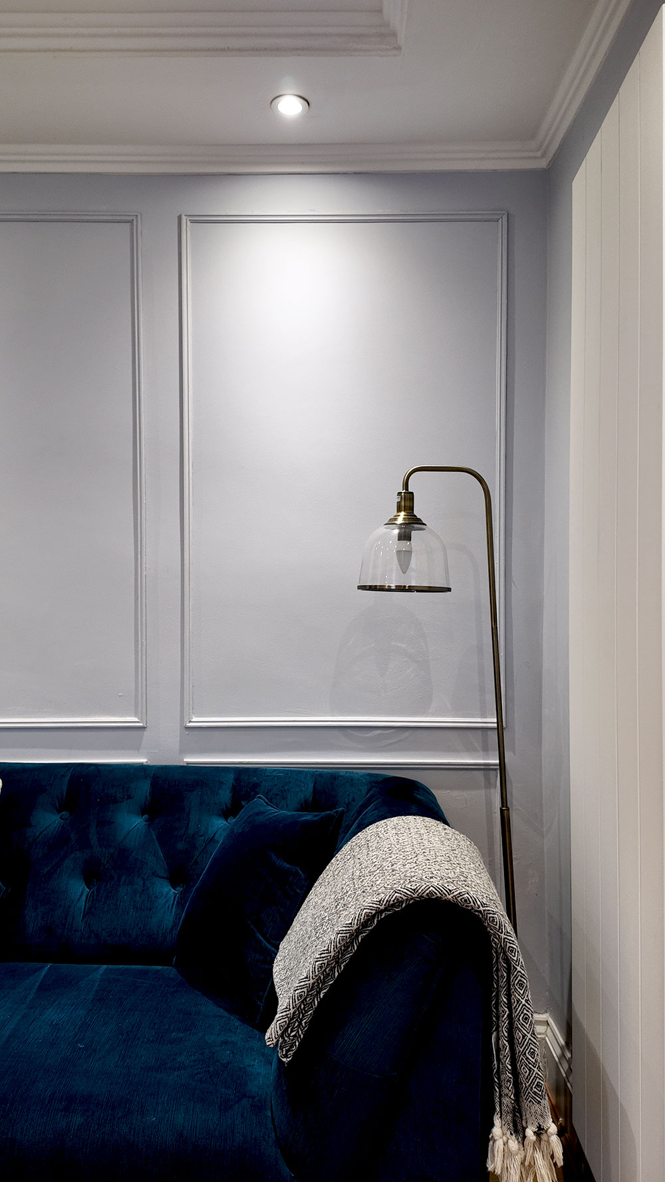
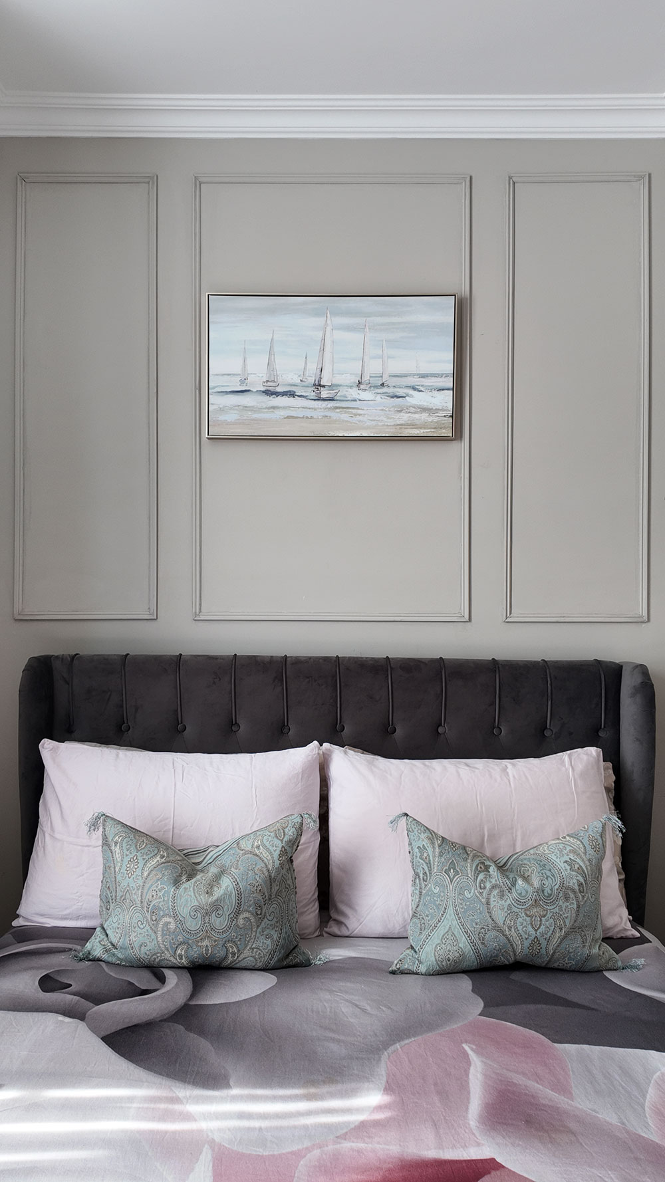
Towards the rear of the home, the spacious living/dining room provides a comfortable setting for everyday living and entertaining. Chic wall panelling adds a stylish touch, while the generous proportions create an inviting space to unwind with your favourite TV series, enjoy relaxed dinners or catch up with family and friends.
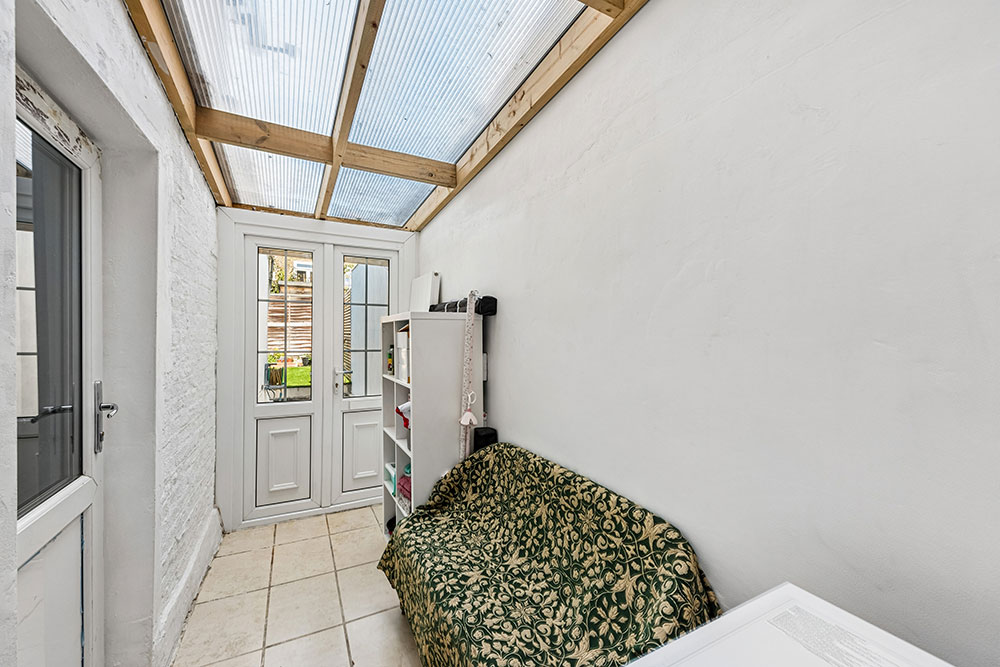
From here, the room flows naturally through to the lean-to and onwards into the kitchen, with access continuing out to the rear garden.
The Kitchen
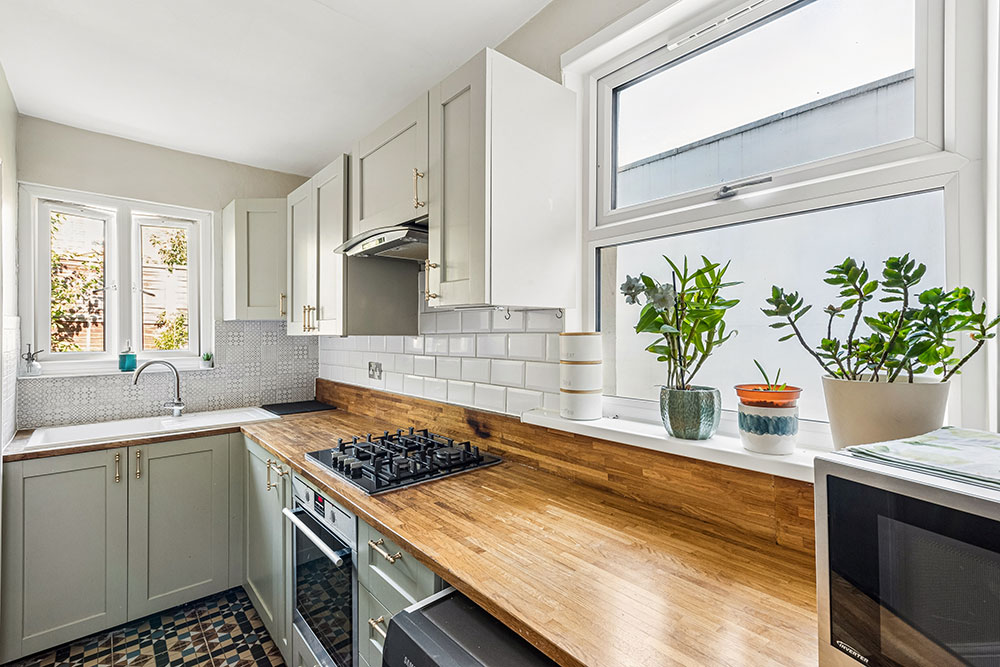
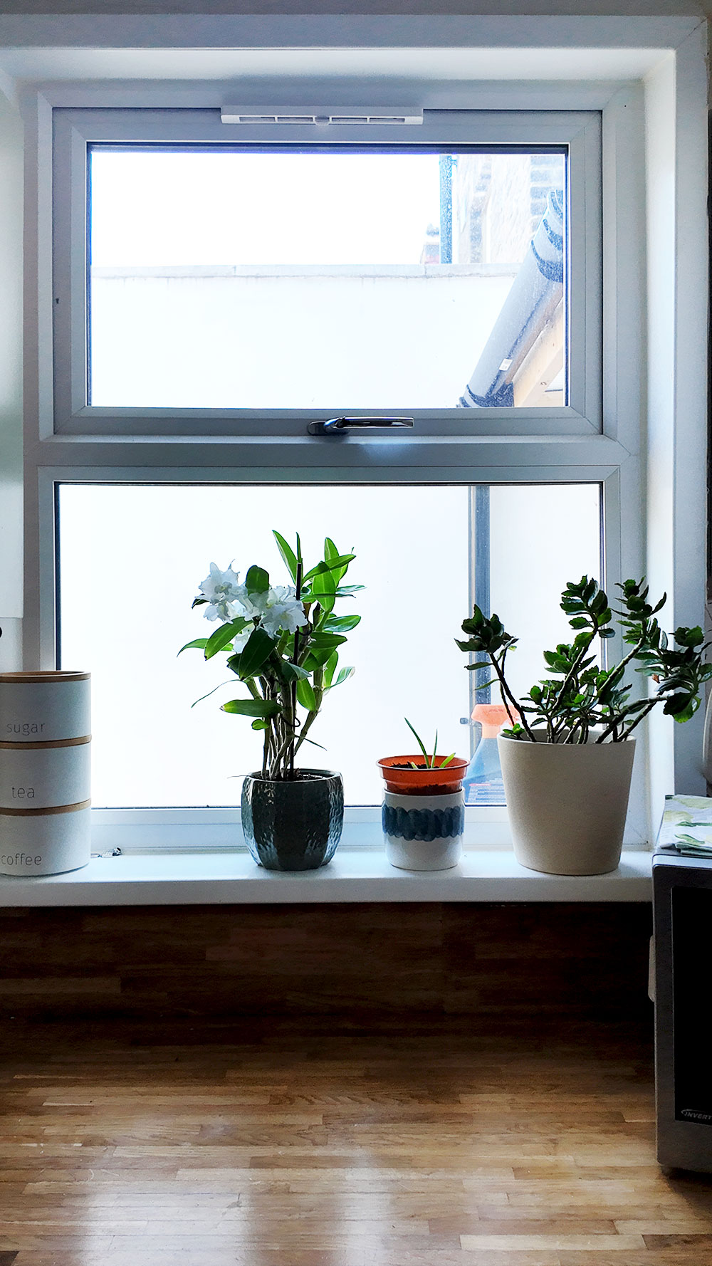
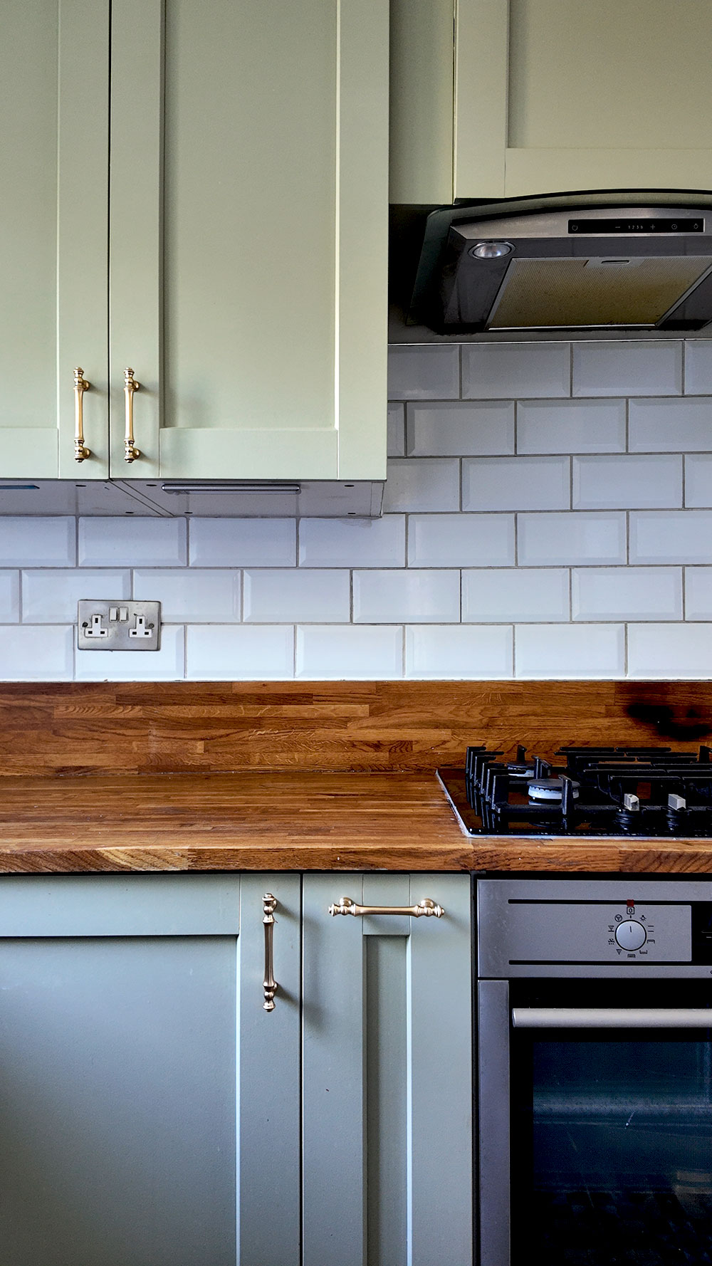
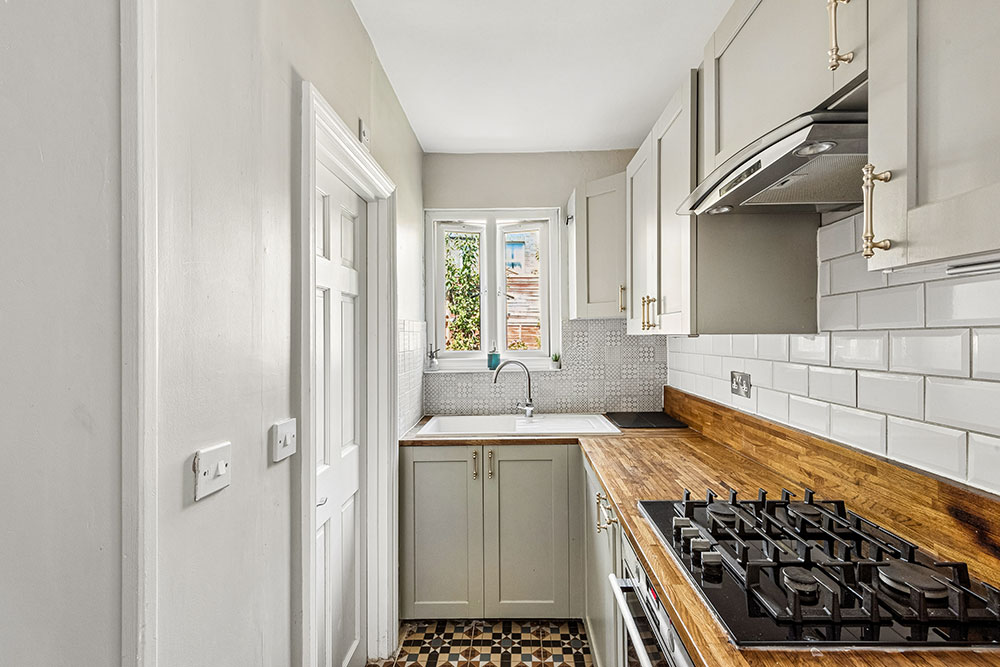
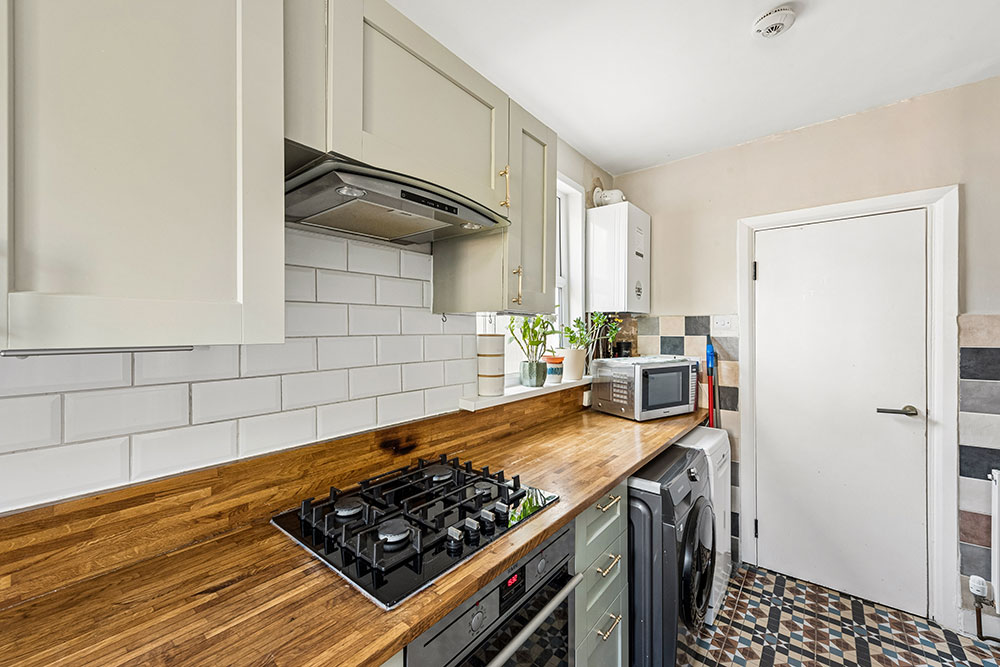
The kitchen offers an elegant and practical setting for preparing everything from morning coffees to evening meals. Sleek fitted units are complemented by a warm wooden worksurface and tiled surround, while an integrated oven and hob complete the space.
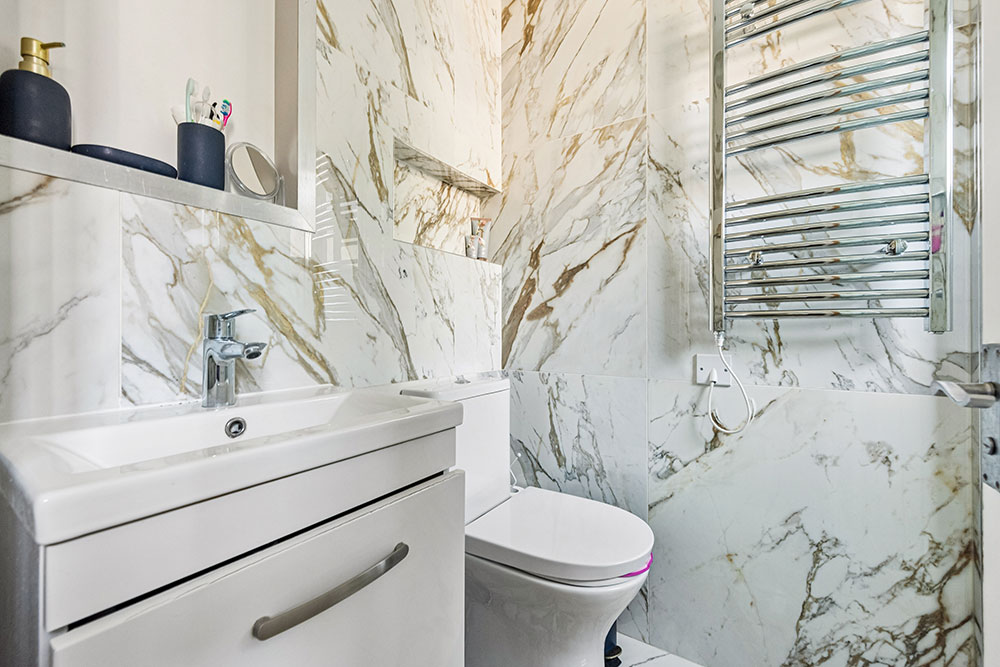
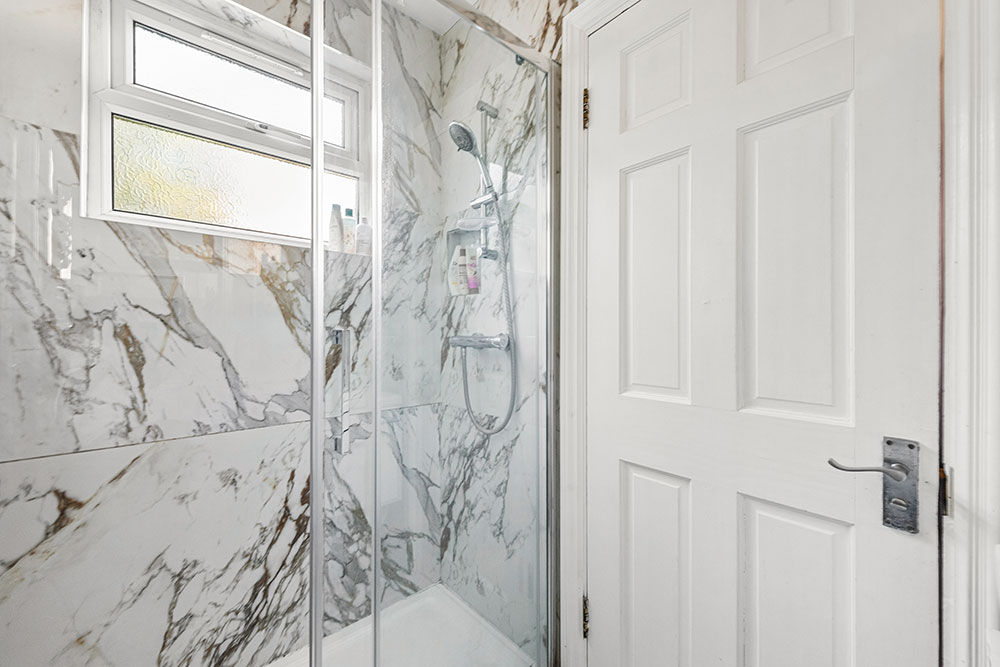
Beyond the kitchen is the final room of the home — a smart, contemporary shower room suite, providing a practical finishing touch to this home.
Outside
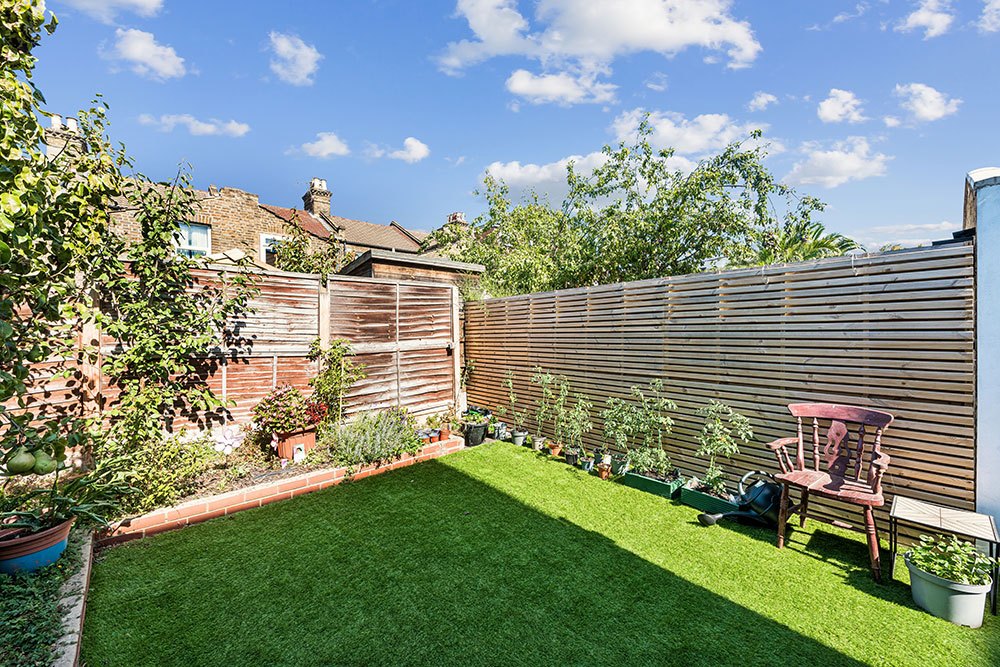
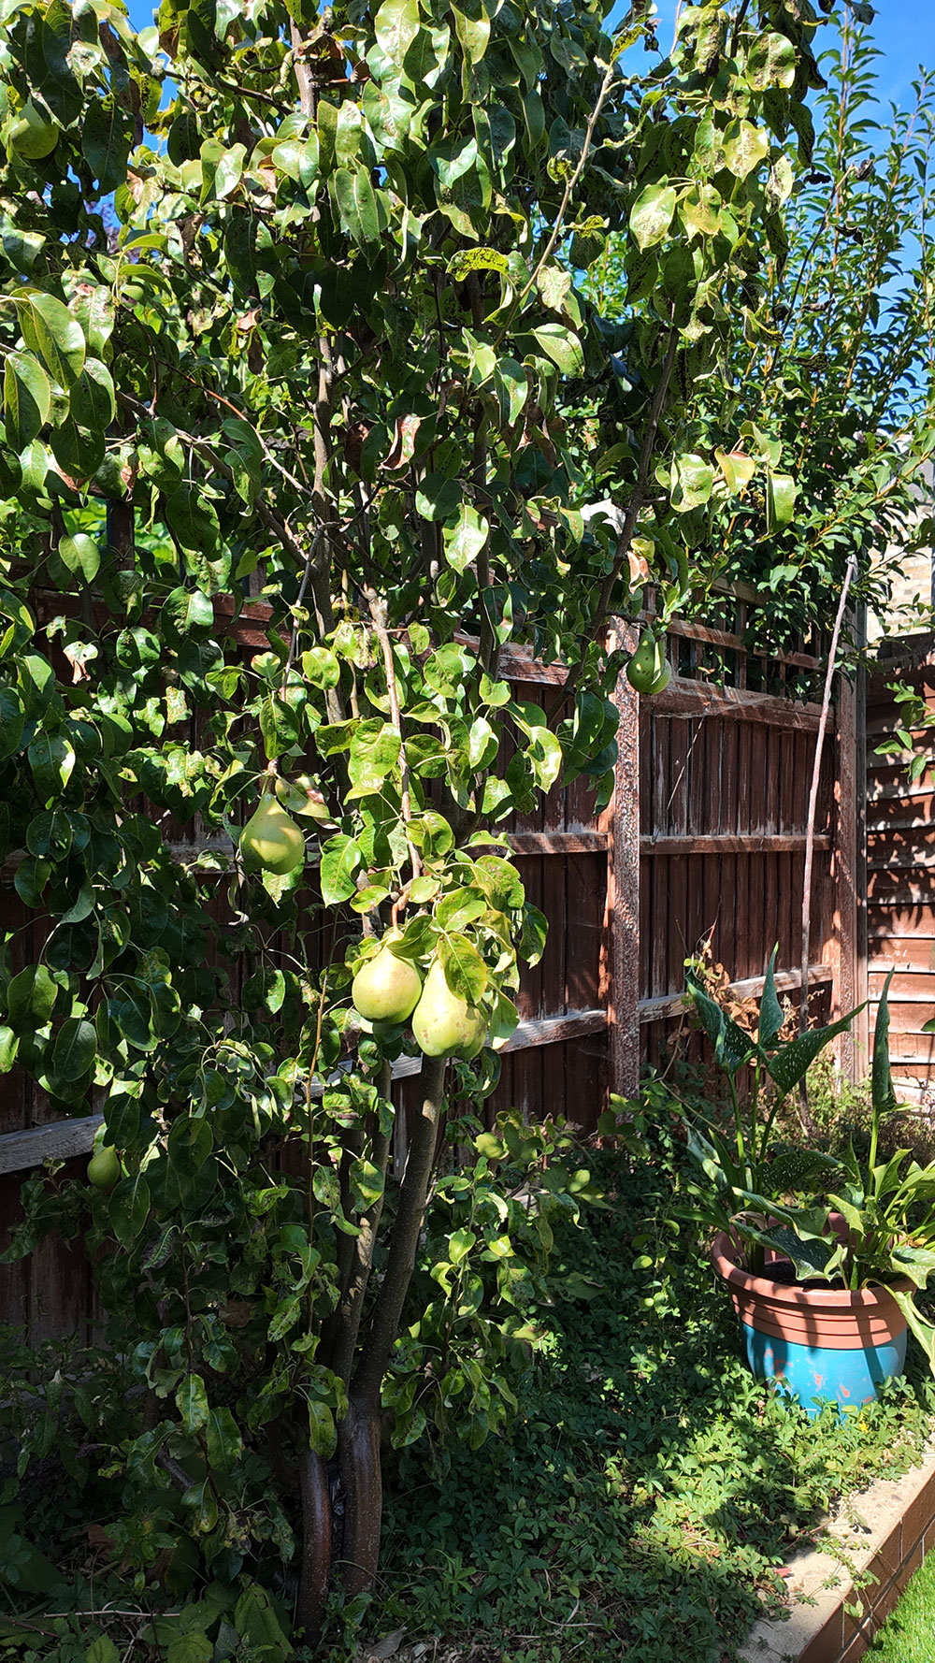
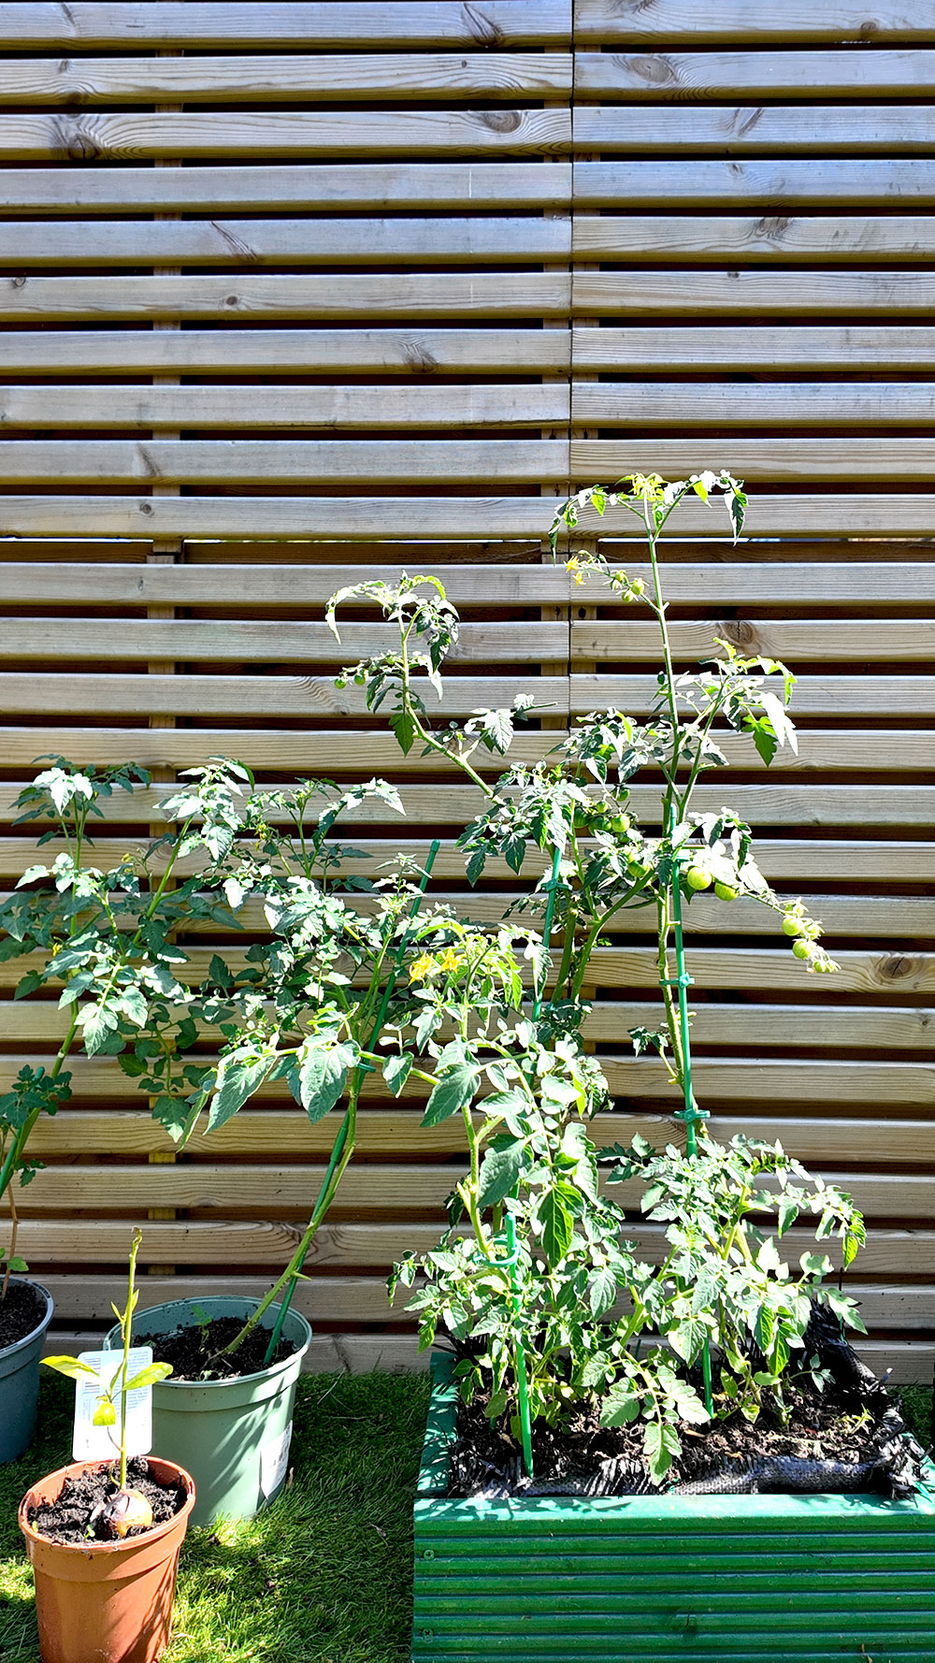
At the rear, the property benefits from its own easy-to-maintain garden, featuring an artificial lawn and established shrub border. A lovely space to enjoy making the most of warmer days outdoors, without the upkeep of a traditional lawn.
In Addition
Excellent access to High Road shopping and a wide range of local amenities
Convenient transport links
Easy road connections via the A12, A406 and M11
Well placed for access to Westfield Stratford City, Queen Elizabeth Olympic Park and East Village
Share of Freehold
999 year lease from and including 1 February 2022
Council Tax Band B