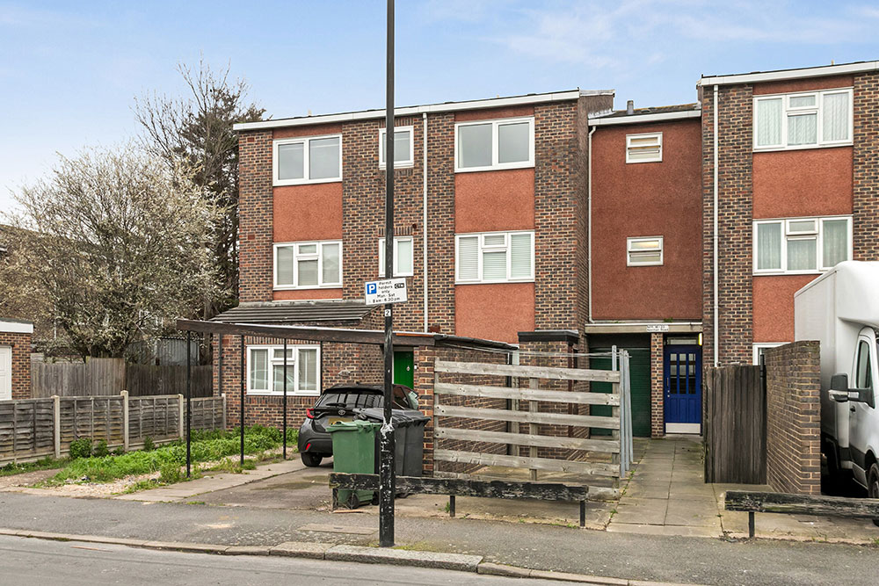
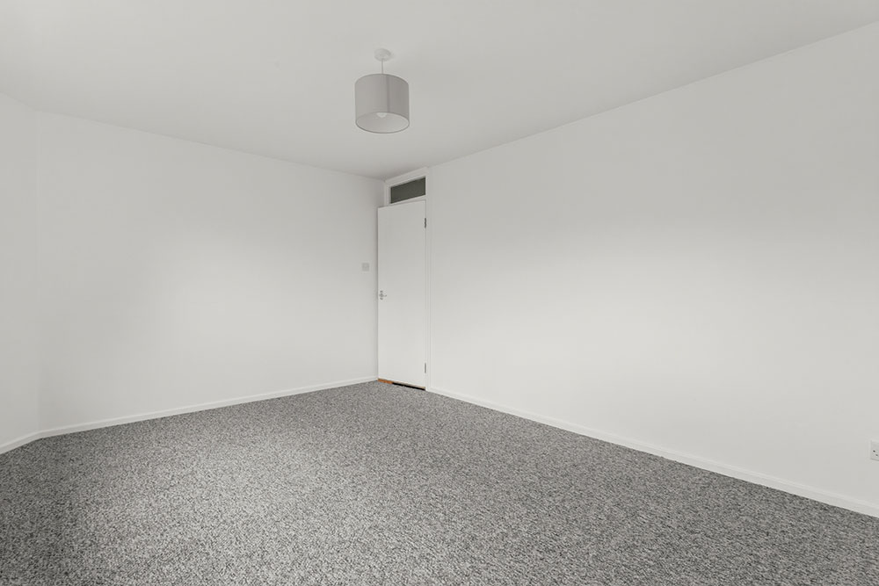
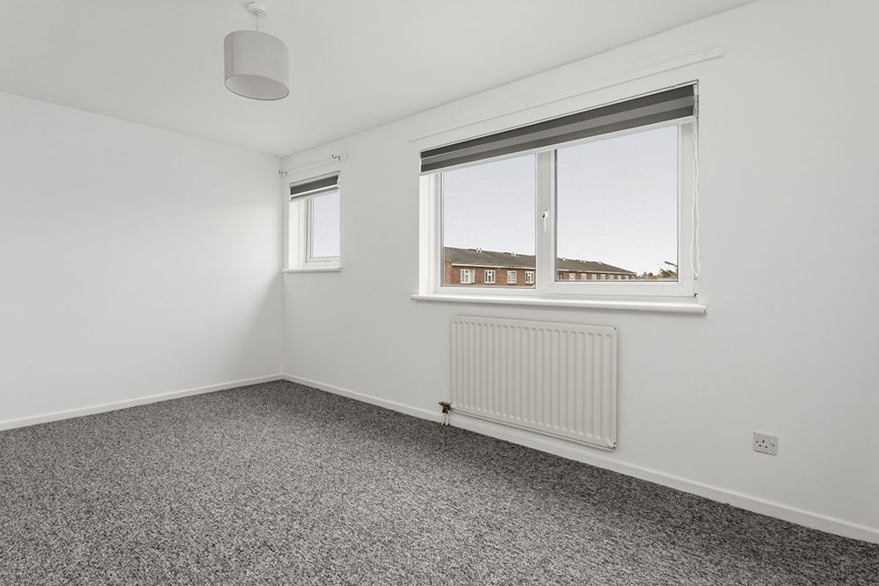
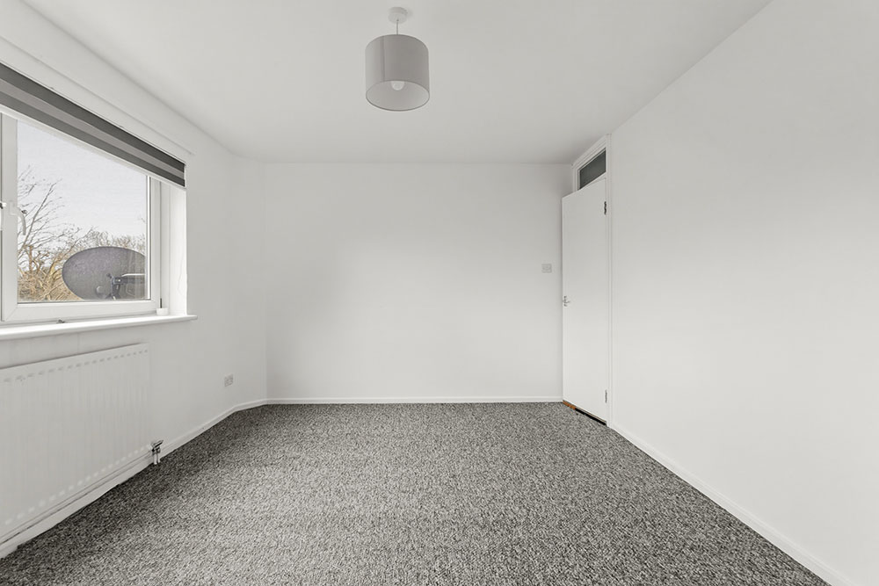
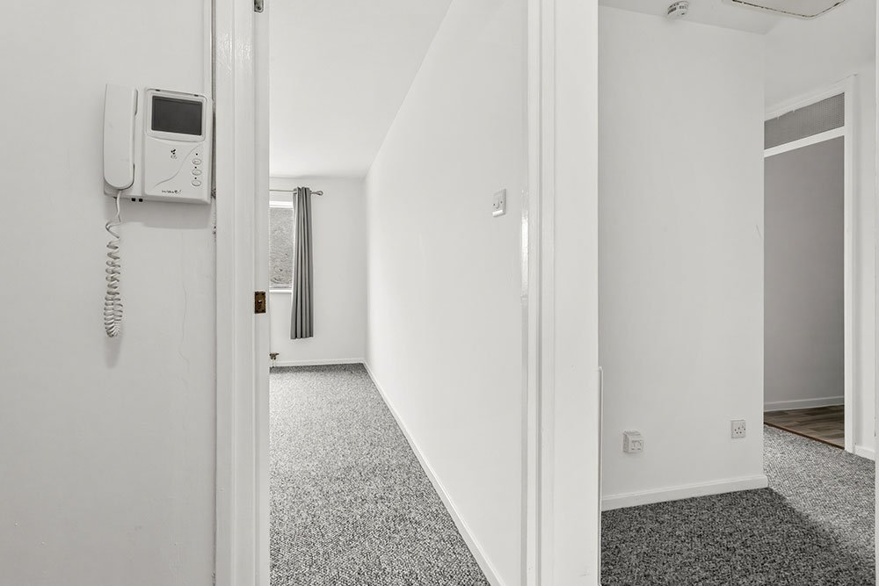
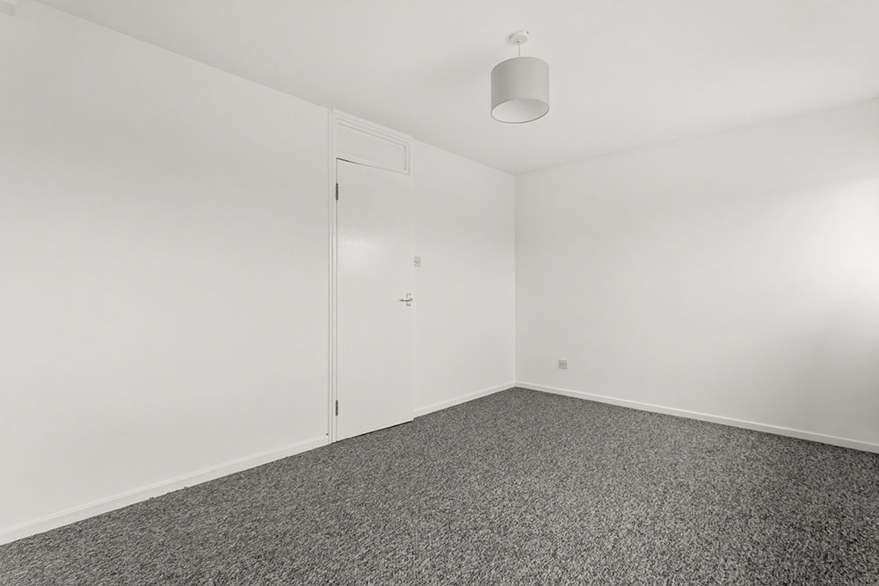
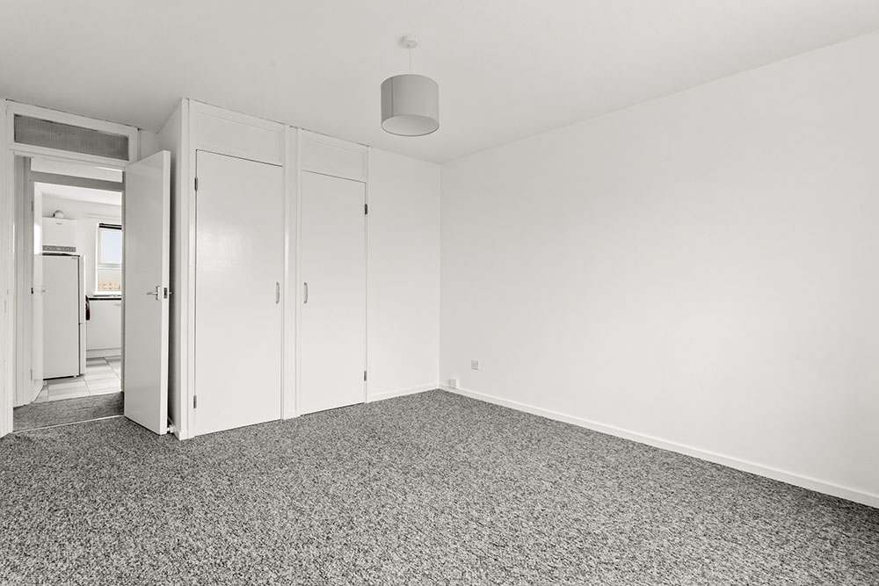
This recently re-decorated two-bedroom, second-floor flat enjoys a prime position just moments from Leytonstone High Road, where independent cafés sit comfortably alongside well-loved restaurants, everyday essentials and major supermarkets. Mornings can begin with coffee from a local favourite, afternoons with an easy browse of nearby shops, and evenings with dinner just around the corner — all without straying far from home.
Connections are equally effortless. With Leytonstone High Road rail station and the Central line tube within easy reach, plus excellent bus and cycle routes, commuting into the City or heading further afield is refreshingly straightforward.
And when the pace softens, the wide open spaces of Wanstead Flats are close by — ideal for weekend walks, morning runs or simply a breath of fresh air at the end of the day.
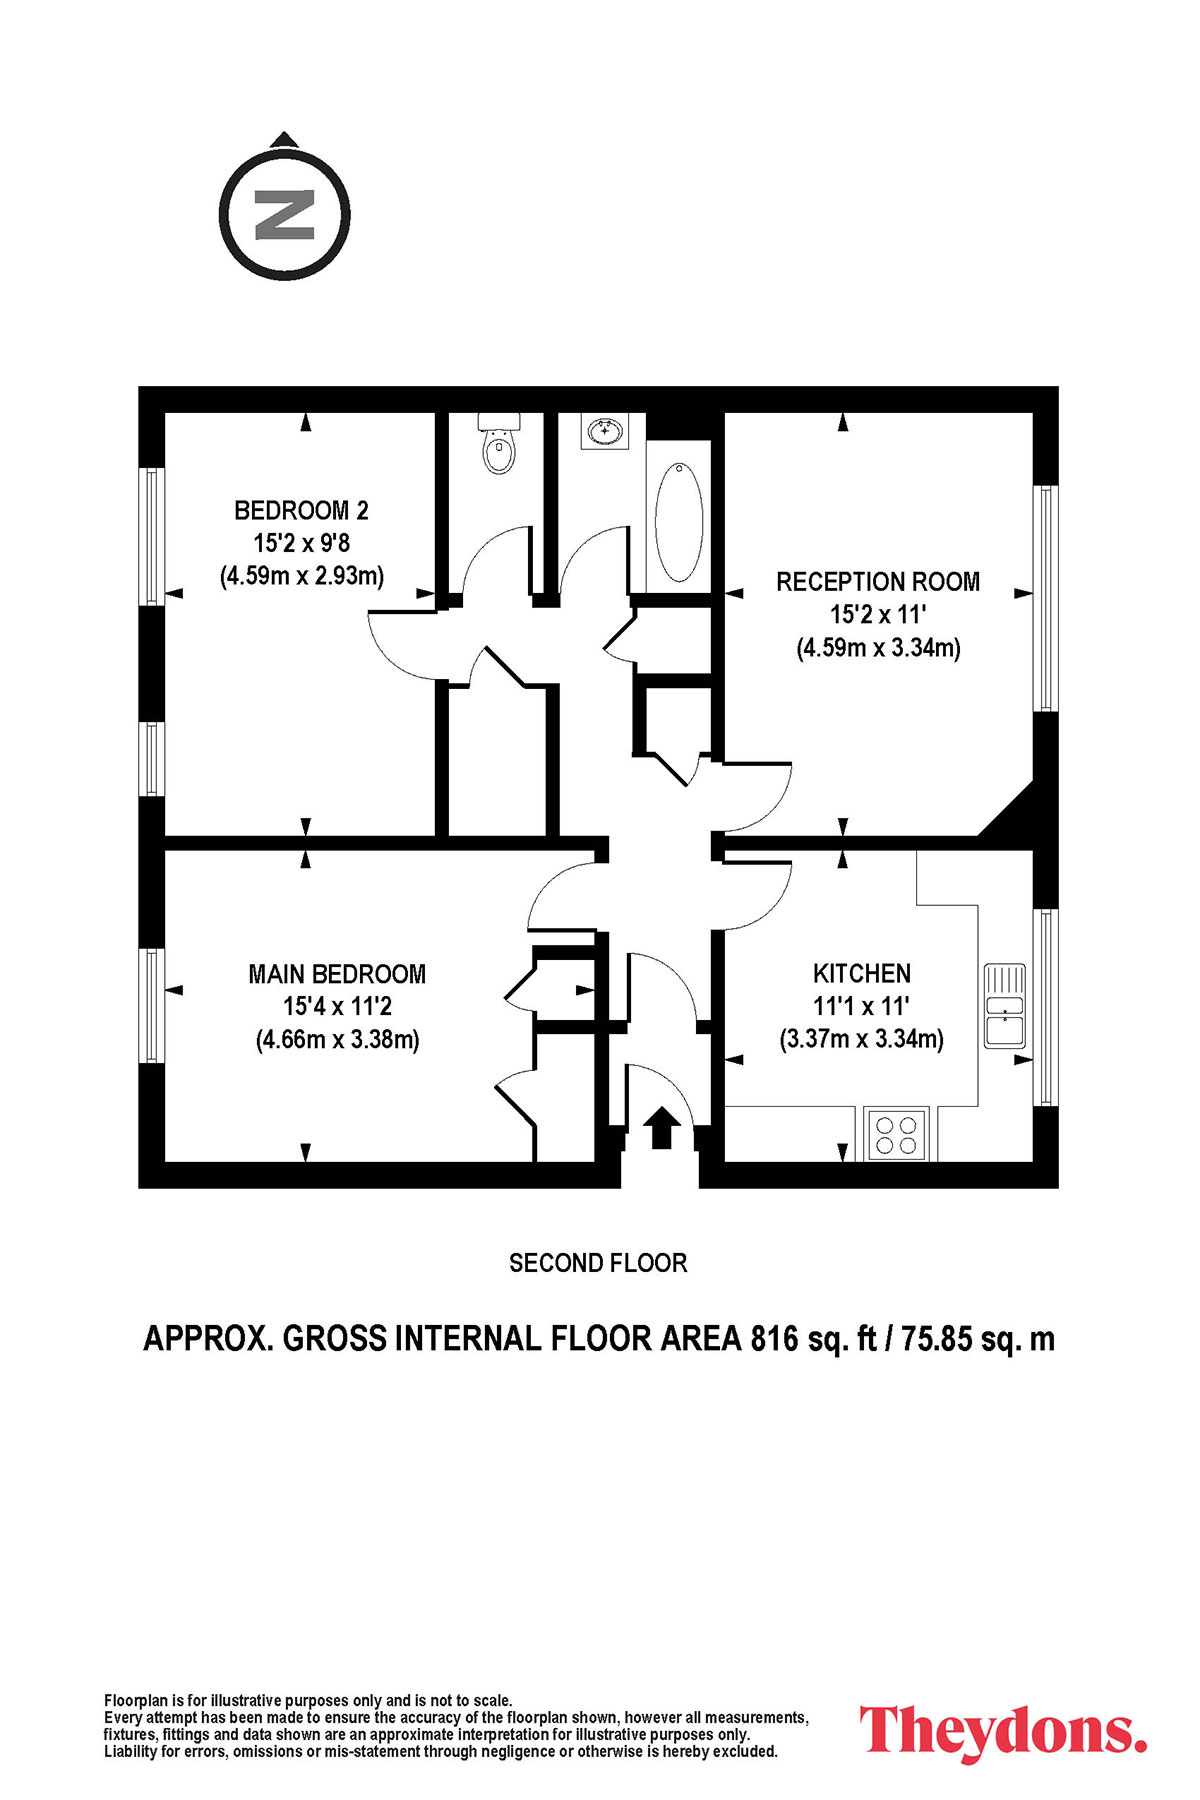
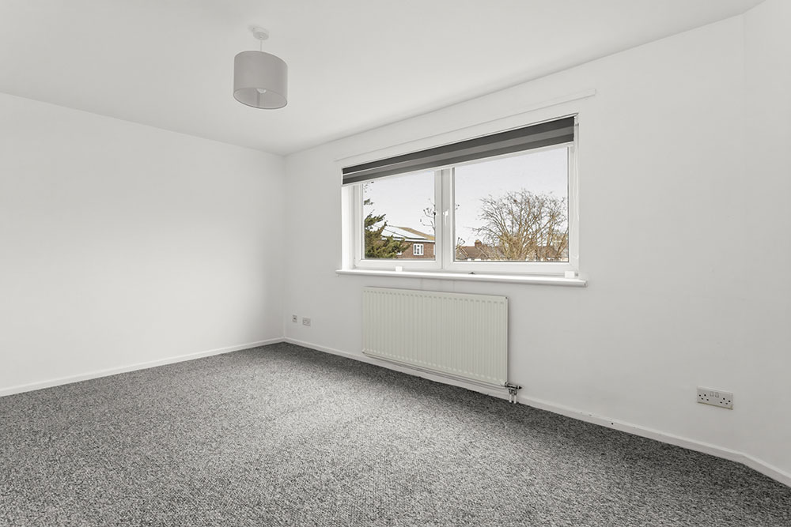
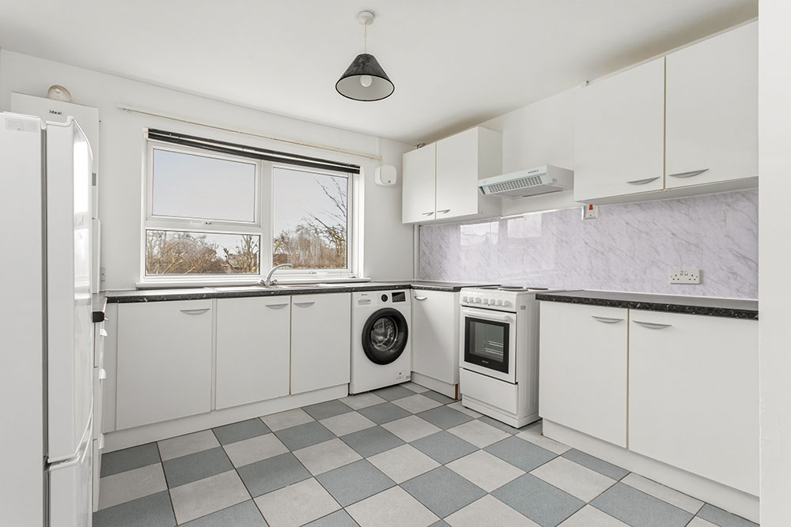
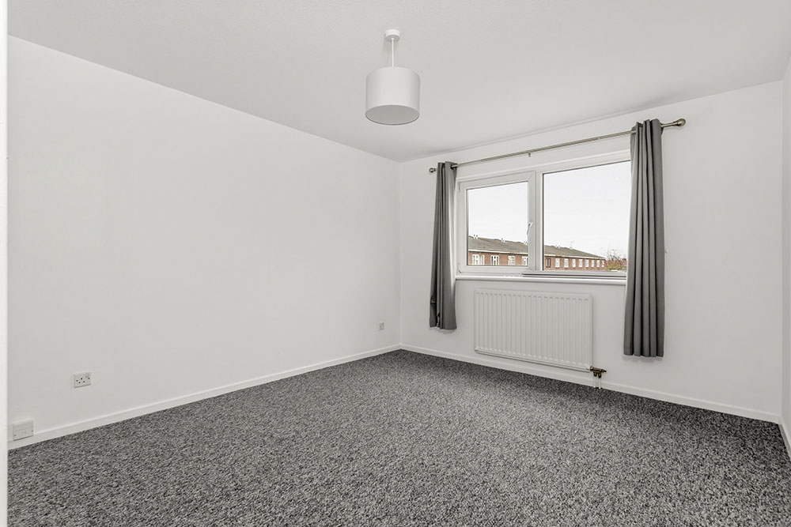
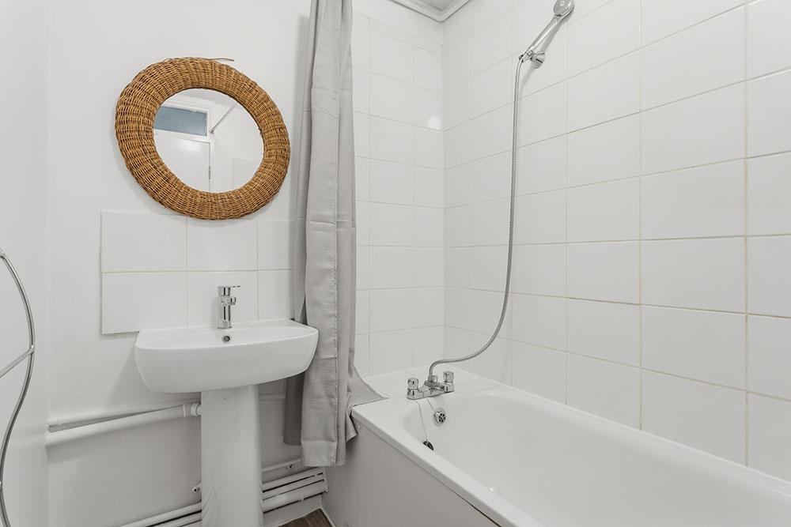
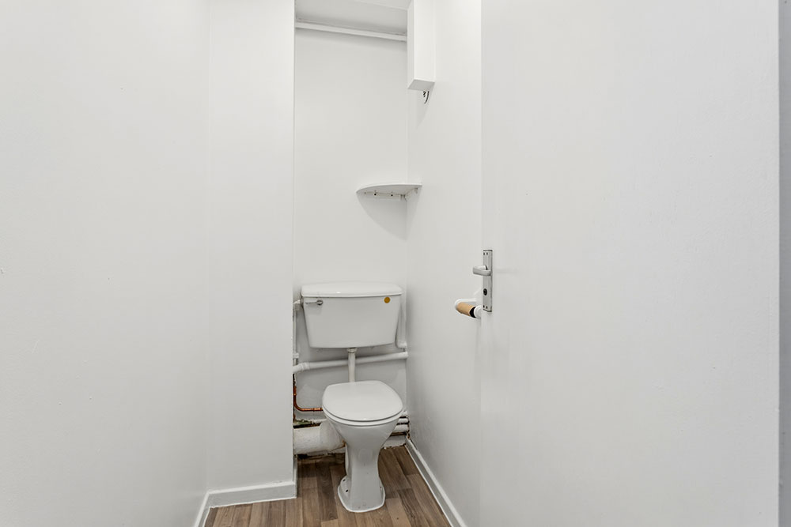
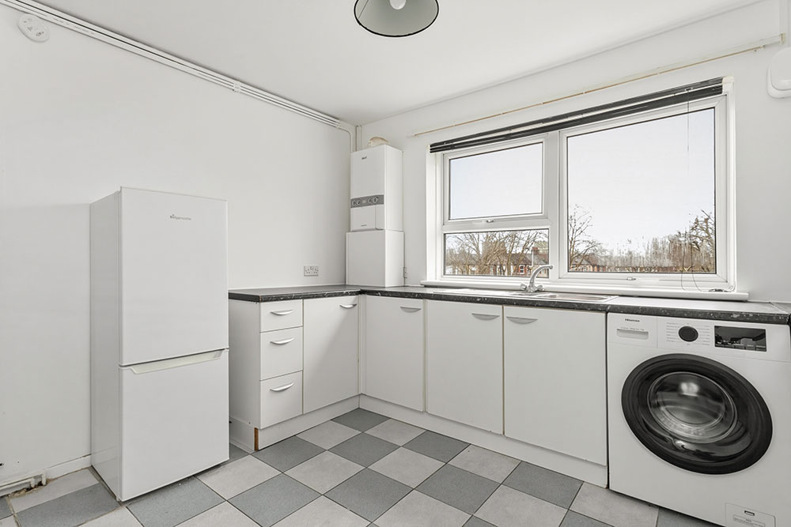
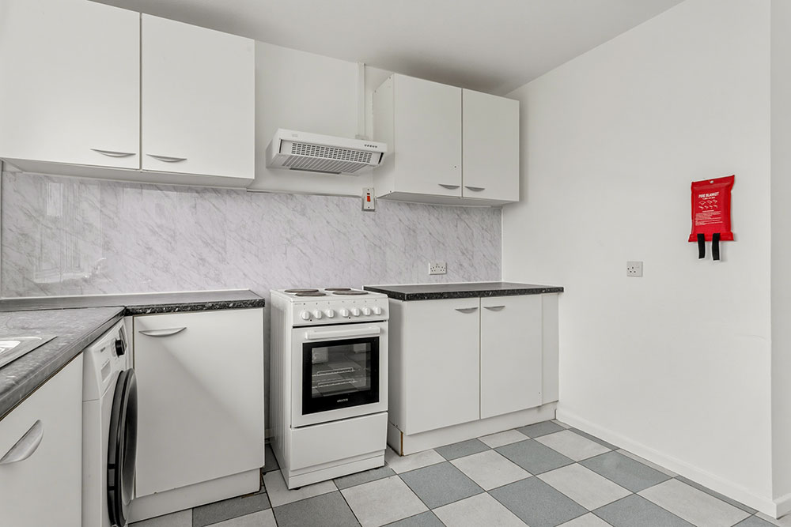
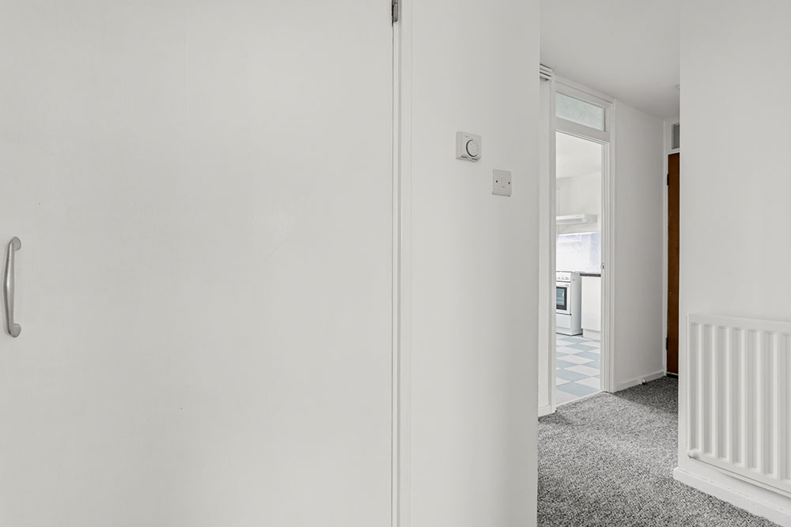
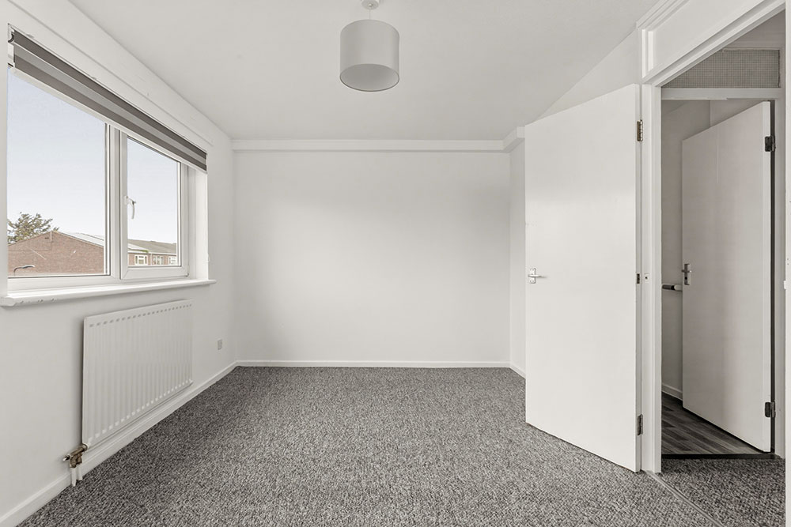
Comprising: Entrance via communal door and hall, stairs leading up to the second floor and front door of this home, entrance hallway with storage cupboards and entry phone, bright and airy living area, main bedroom with storage cupboards, good size second bedroom, lovely fitted kitchen including free-standing cooker and lastly a serene bathroom with separate WC.
In Addition:
Great access to local amenities & High Road shopping
Close to transport links incl. Overground station
Road links incl. A12, A406 & M11
Transport links into Westfield Stratford City, The Queen Elizabeth Olympic Park & East Village
Length of tenancy: 12 months
Deposit: £1,961
Council Tax Band: B
Features
Property Features
Recently re-decorated two-bedroom second floor flat
Offered unfurnished
Good access to High Road shopping
Close to transport links
Entrance hallway incl. storage cupboards
Bright & airy living area
Fitted kitchen incl. freestanding cooker
Main bedroom incl. storage cupboards
Good size second bedroom
Bathroom suite with seperate WC
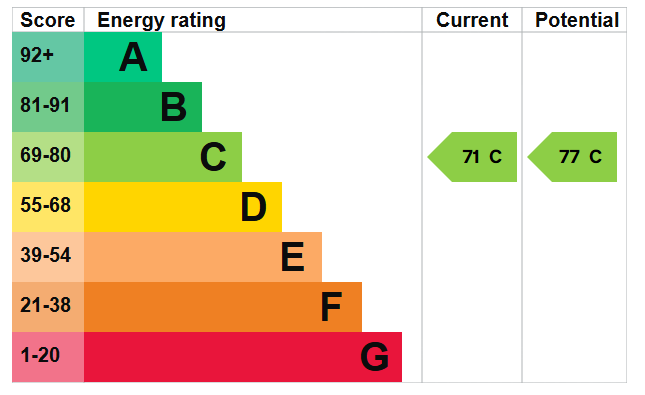
EPC Rating C
Rooms
Full Details
Reception Room15'2 x 11' (4.59m x 3.34m)
Fitted Kitchen11'1 x 11' (3.37m x 3.34m)
Main Bedroom15'4 x 11'2 (4.66m x 3.38m)
Bedroom Two15'2 x 9'8 (4.59m x 2.93m)
Bathroom with separate WC
T
Viewing by appointment via Theydons
Disclaimer: (All measurements are approximate sizes and are given as a guide only as obstacles may have prevented accuracy)
All photographs are reproduced for general information and it cannot be inferred that any items shown are included.
“These particulars have been prepared by Theydons upon the instruction of the owner(s) and they shall not constitute an offer or the basis of any contract. Our inspection of the property was purely to prepare these particulars and no form of survey, structural or otherwise was carried out. Services, fittings and equipment referred to within the particulars have not been tested (unless otherwise stated) and no warranties can be given.