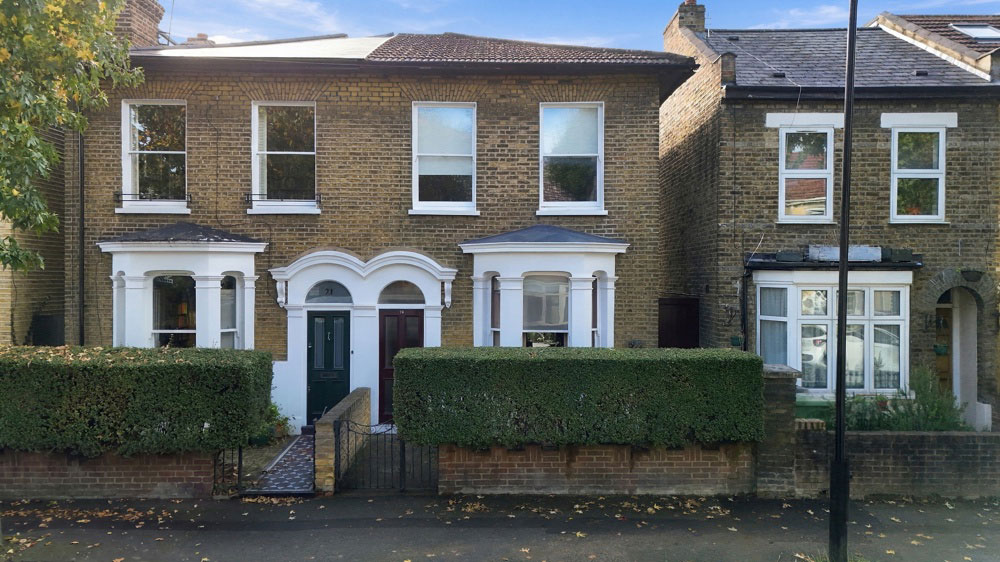
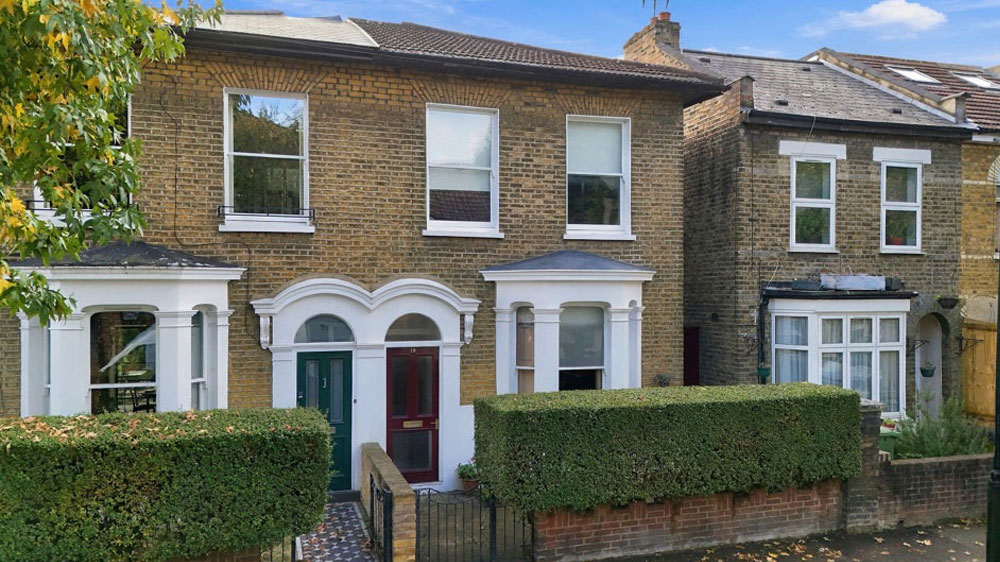
A truly unique home within the sought-after Bushwood area of Leytonstone, this spacious three-bedroom semi-detached property combines character and charm with an enviable residential setting.
Lister Road offers the best of both worlds, with a peaceful, established atmosphere while remaining within easy reach of Leytonstone High Road, where an array of independent shops, cafés, restaurants, pubs and everyday amenities can be found. Francis Road is also nearby, adding to the excellent choice of independent businesses and places to enjoy.
For those who enjoy the outdoors, the wide-open spaces of Wanstead Flats and the surrounding Epping Forest are just a short walk away, while Wanstead Park offers a beautiful setting for longer walks and weekends outdoors.
Transport connections are equally convenient, with Leytonstone Underground Station and Leytonstone High Road Overground Station both within easy walking distance, providing excellent connections across East and Central London, while the A12, A406 and M11 are also readily accessible.
A Home Full of Period Charm
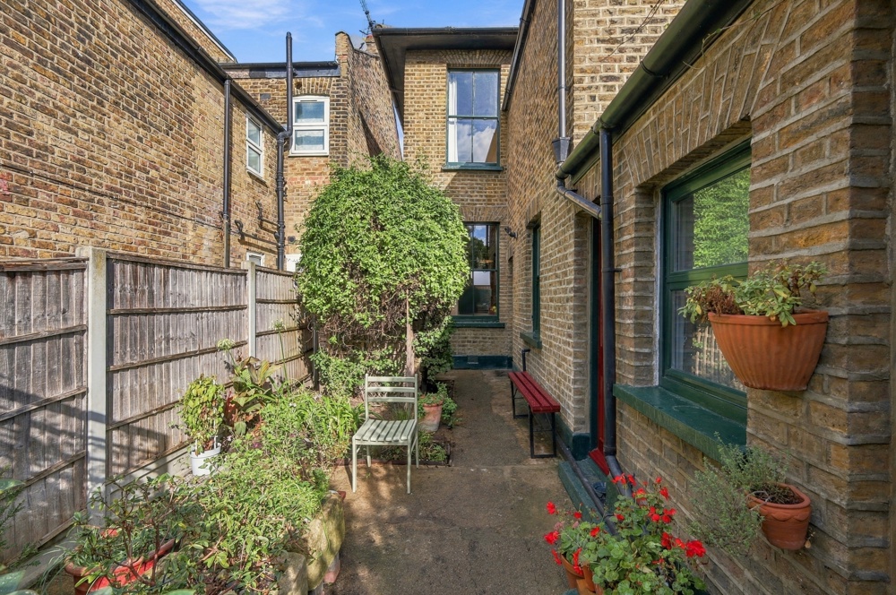
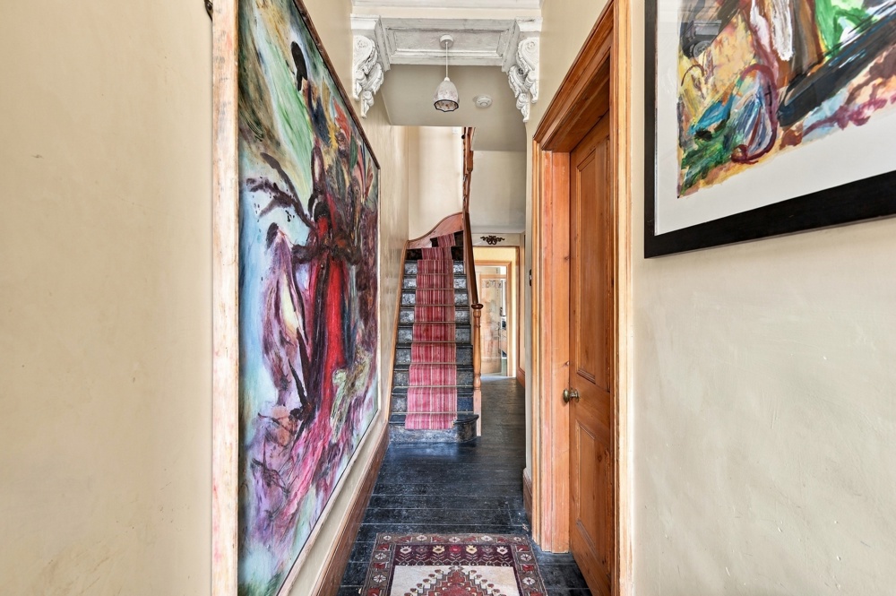
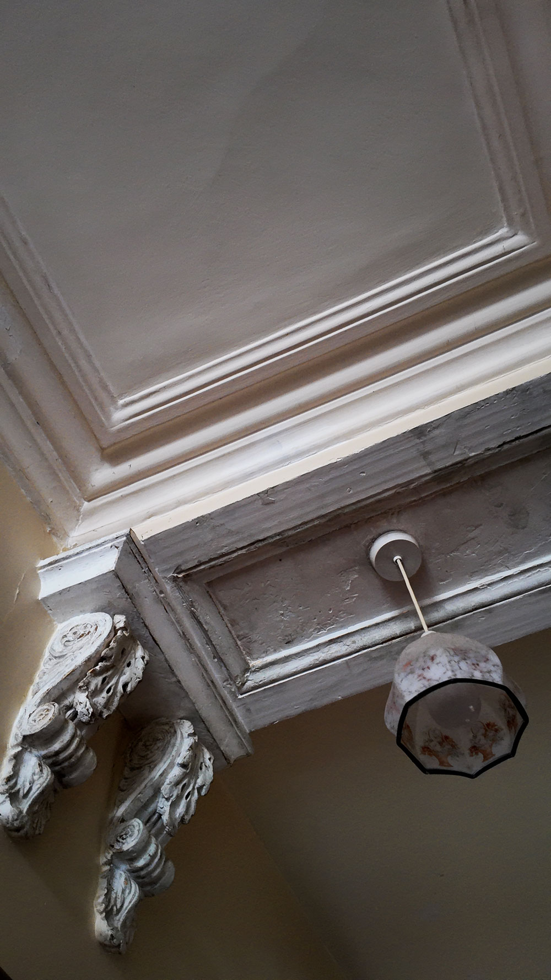
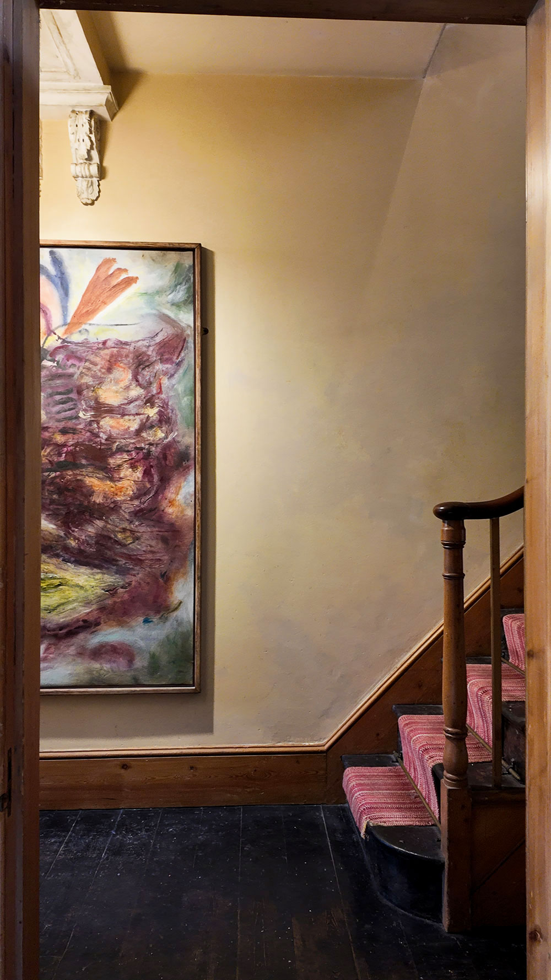
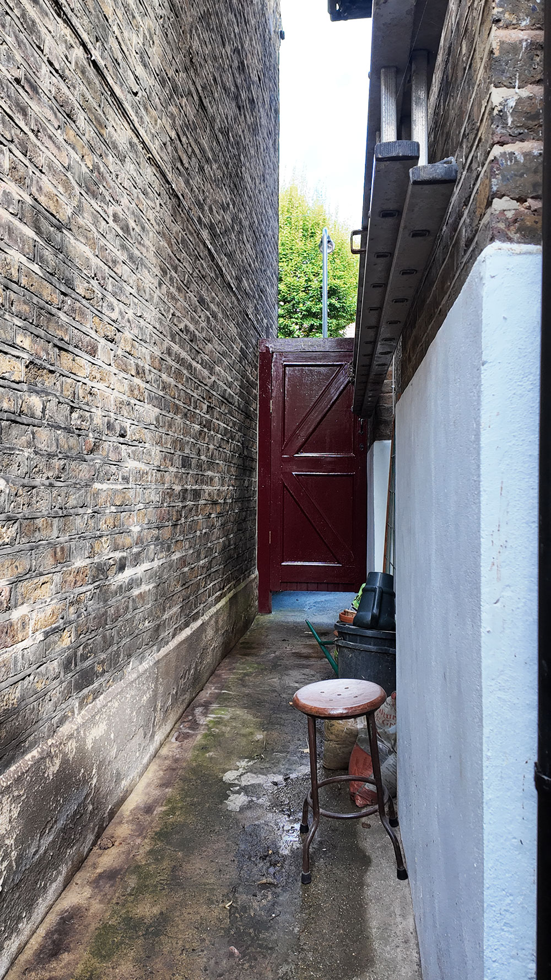
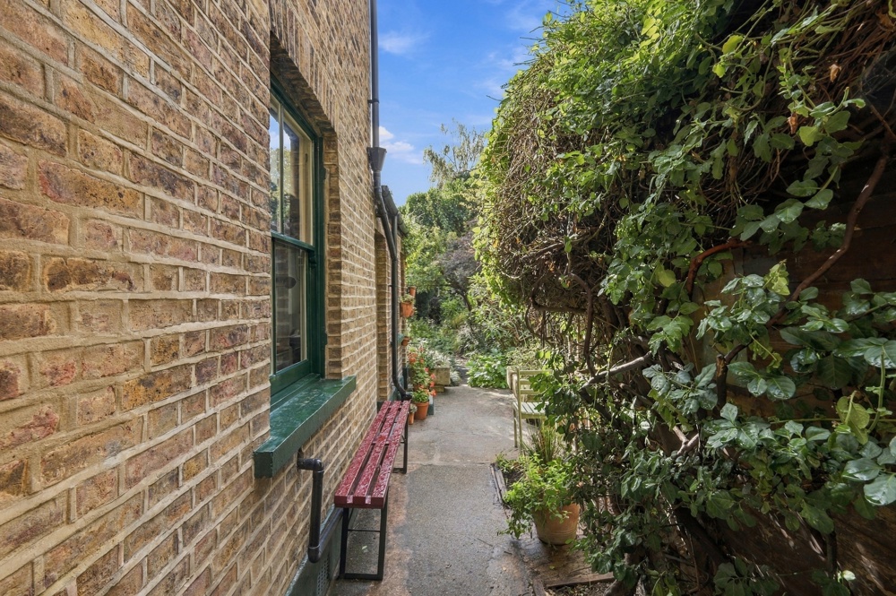
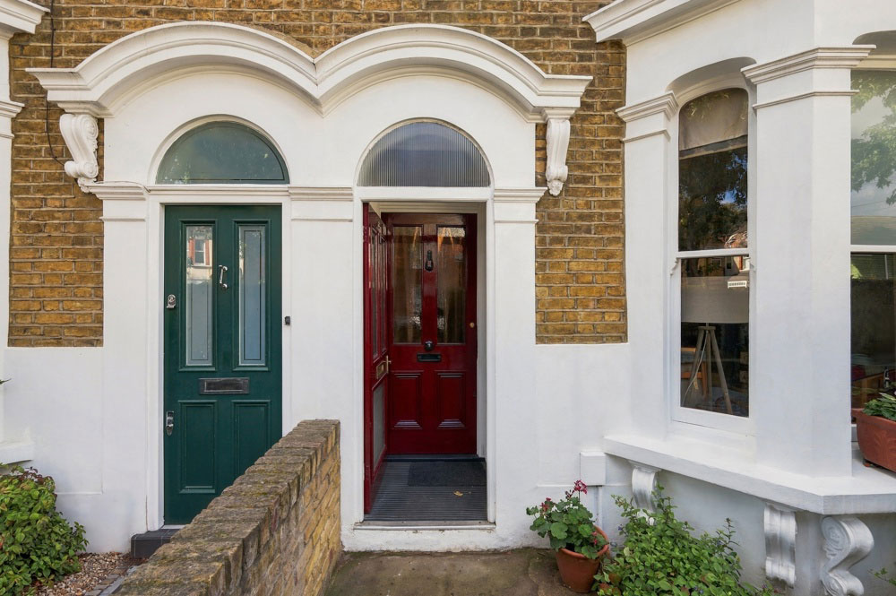
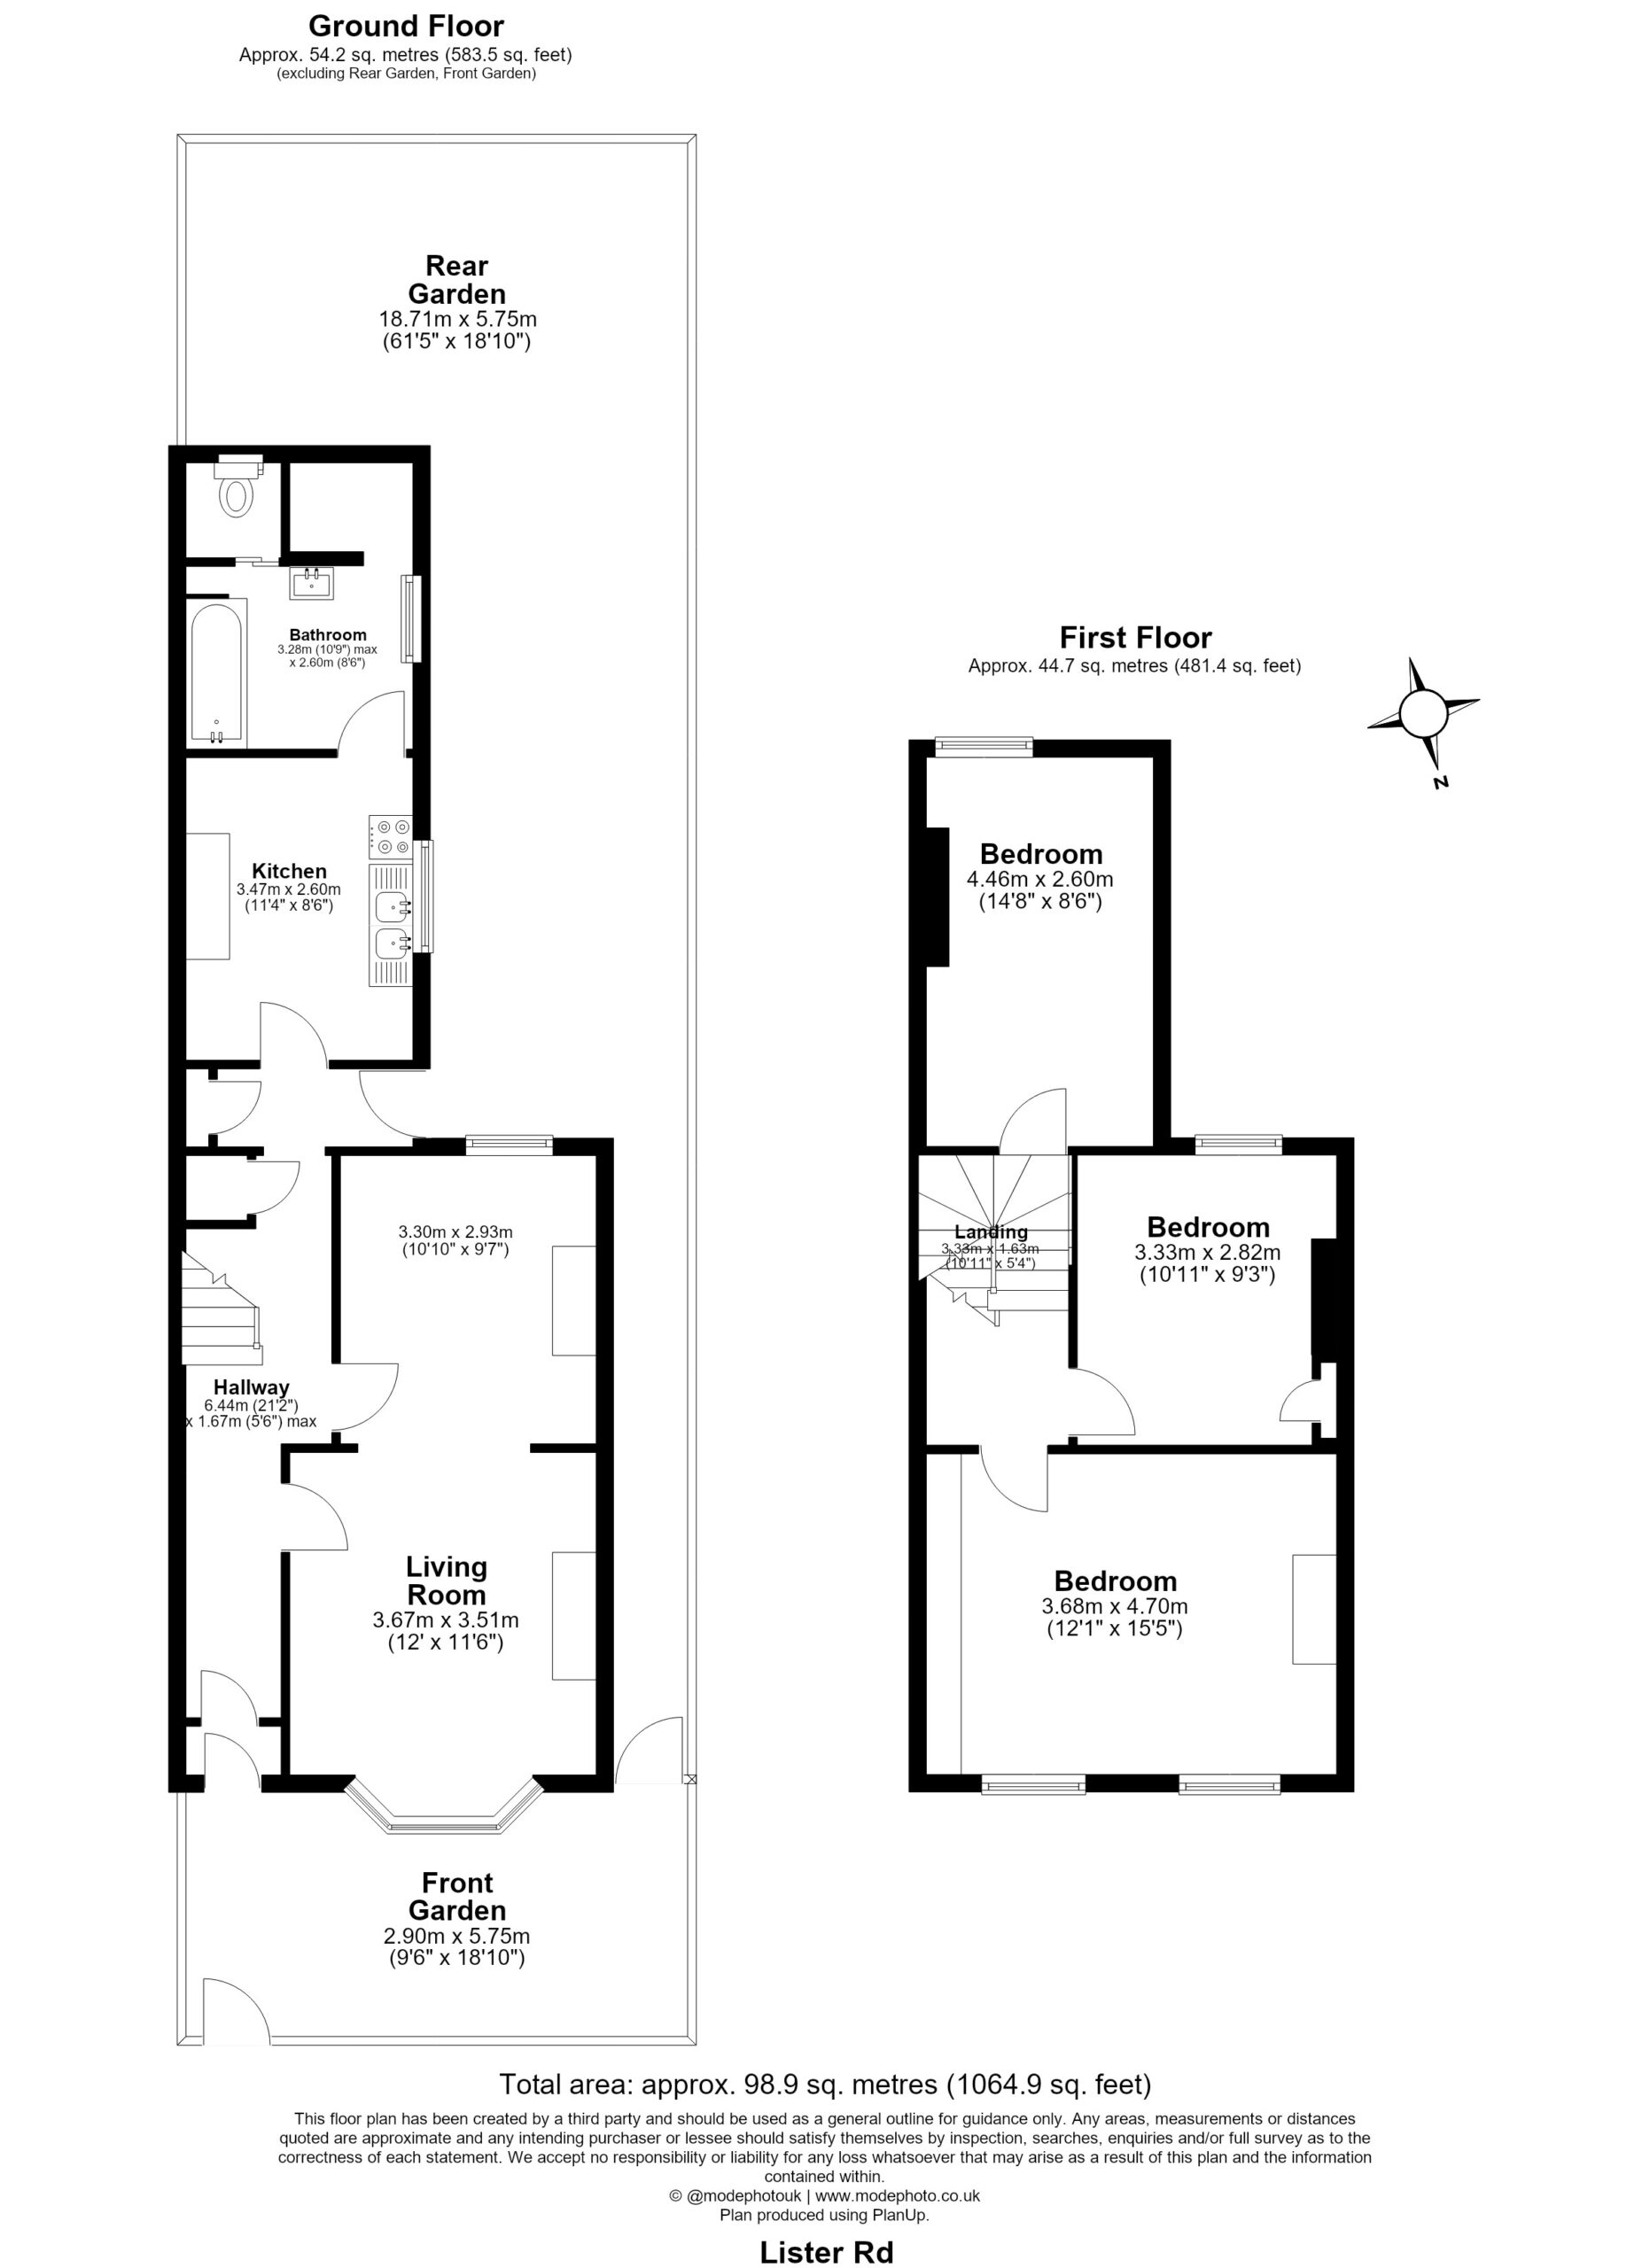
Approached via a gated pathway, this charming period home makes a welcoming first impression, with the added convenience of side access to the front of the property. Stepping inside, the entrance hallway sets the tone, featuring intricate ornamental corbels and decorative ceiling coving, before leading through to the bright, bay-fronted through-lounge.
A Room Full of Character
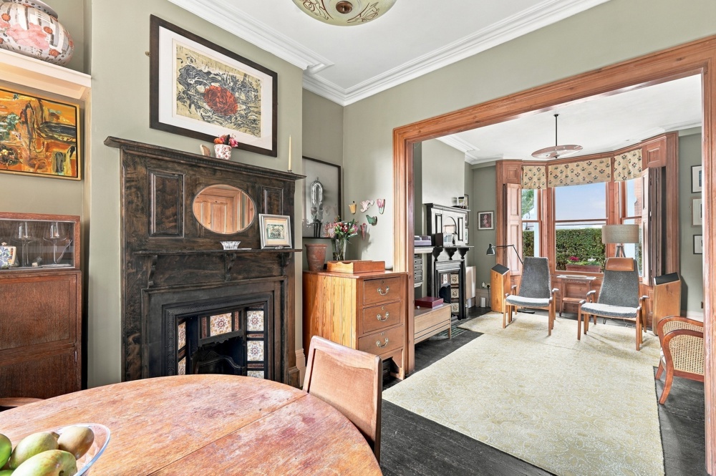
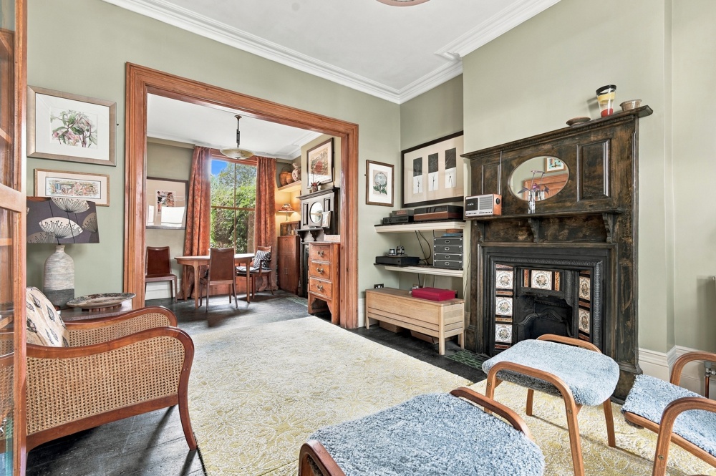
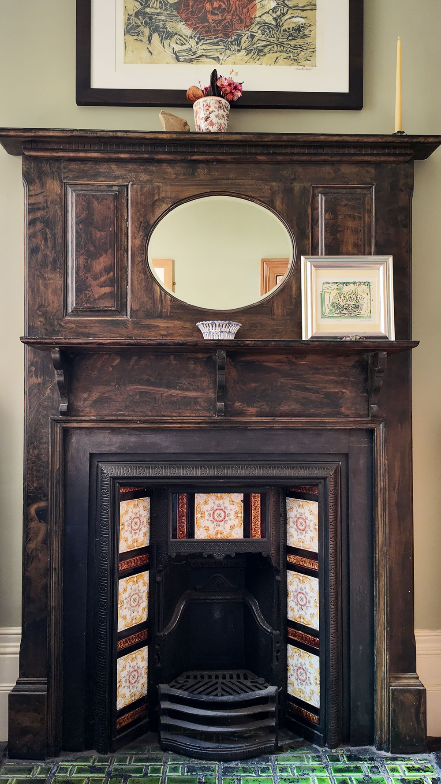
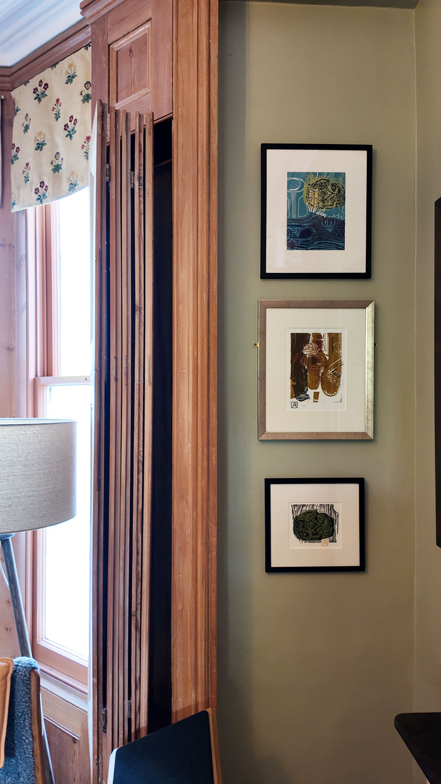
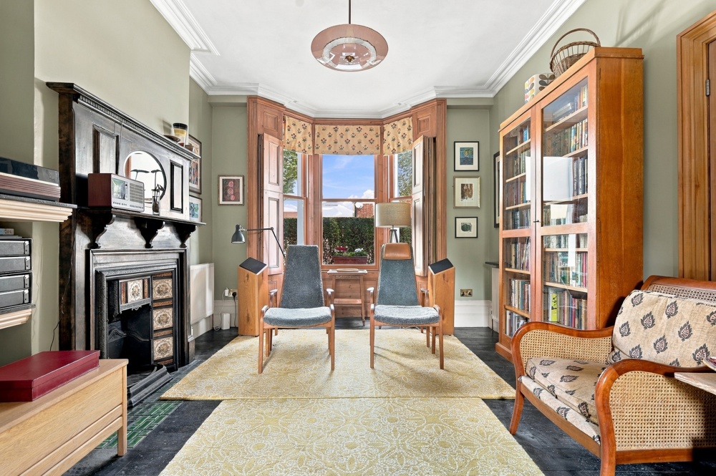
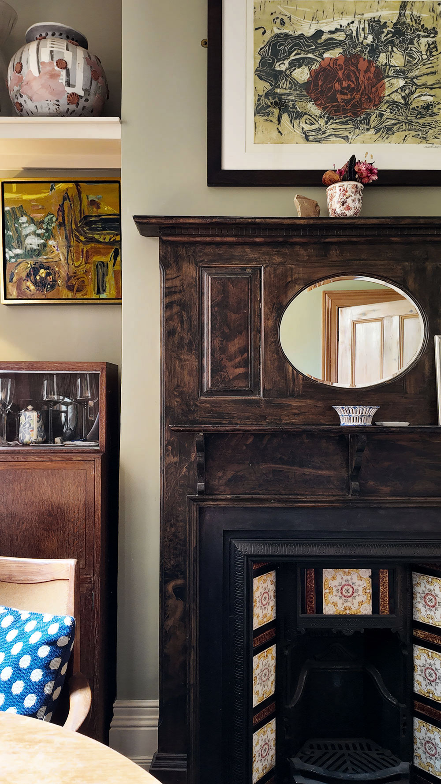
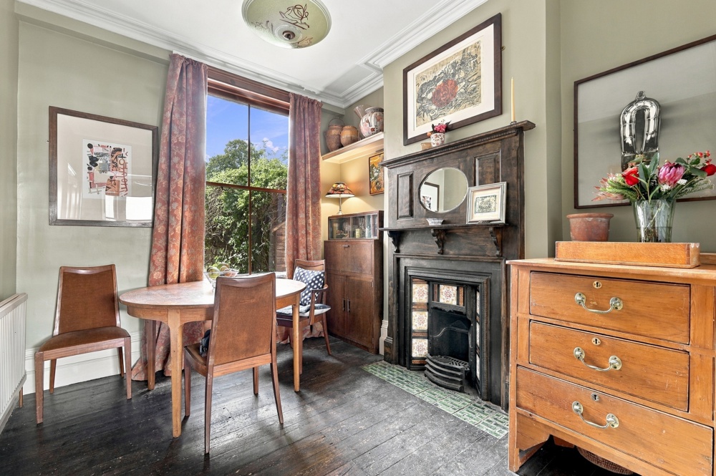
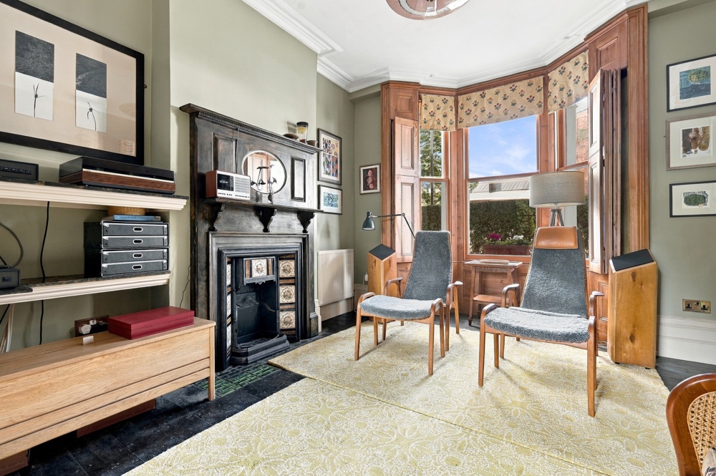
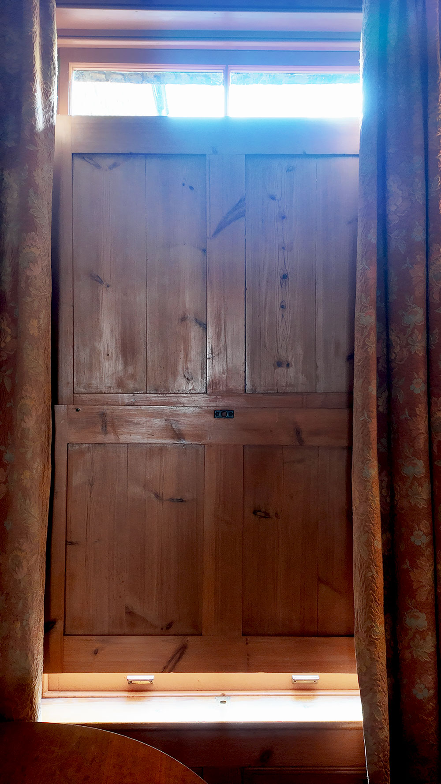
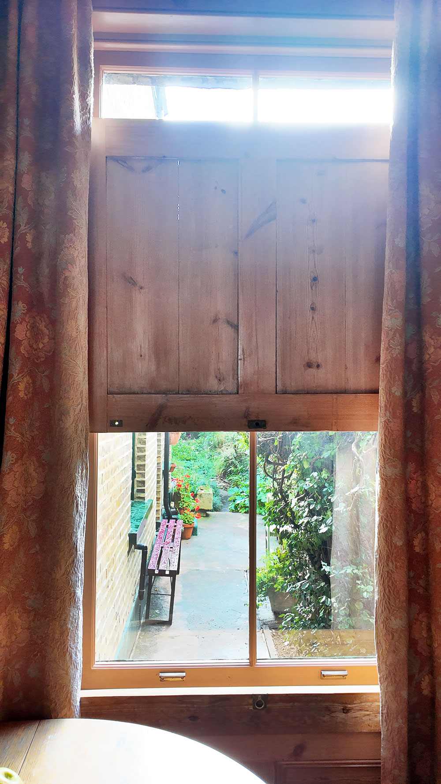
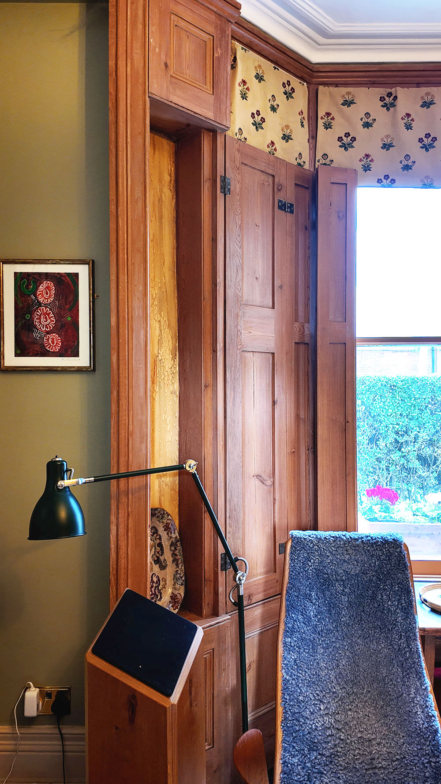
The spacious reception room is a wonderful celebration of the home’s period character, with two feature fireplaces providing striking focal points, complemented by traditional surrounds, ornate ceiling cornicing and generous proportions. The bay window to the front and a further rear-facing window are both dressed with wooden shutters that are of Victorian heritage, adding timeless appeal while allowing natural light to filter through.
An open connection between the adjoining reception spaces creates a lovely sense of flow, offering flexibility for both everyday living and entertaining. To the rear, views across the well-maintained garden add a peaceful backdrop, bringing together the character, comfort and proportions that make this room such an inviting place to spend time.
Everyday Living & Further Potential
Returning to the hallway, a small lobby provides a useful link between the main living space, kitchen and garden, with direct access outside adding a practical touch to everyday life.
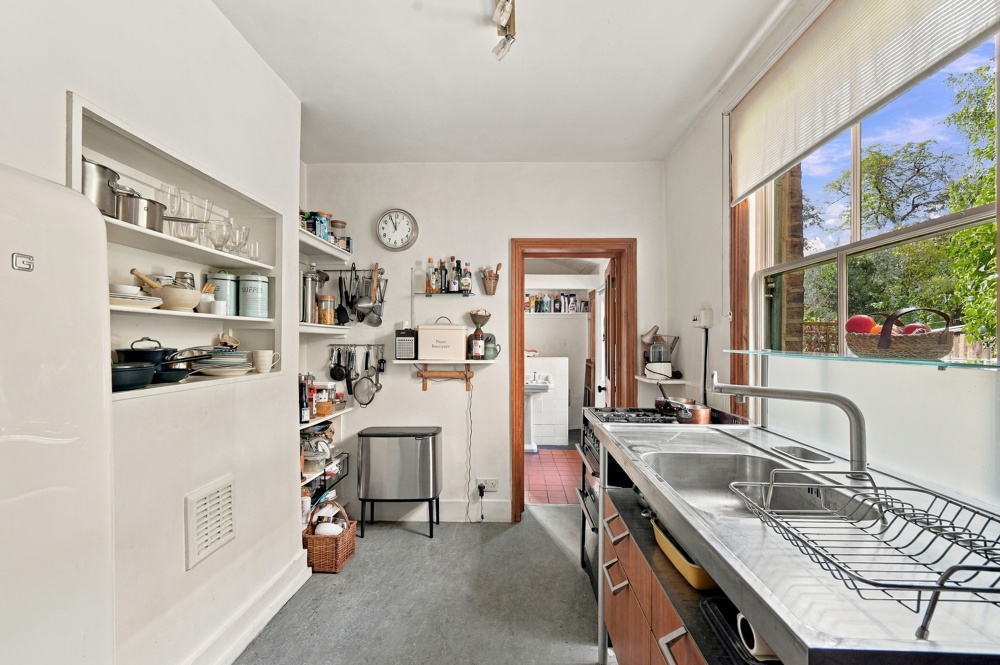
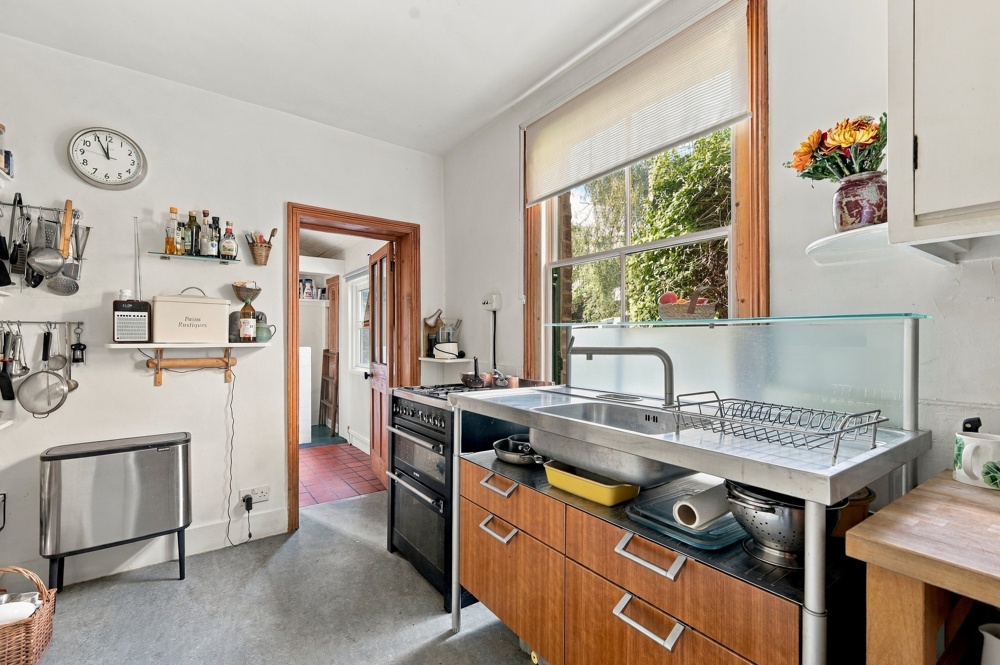
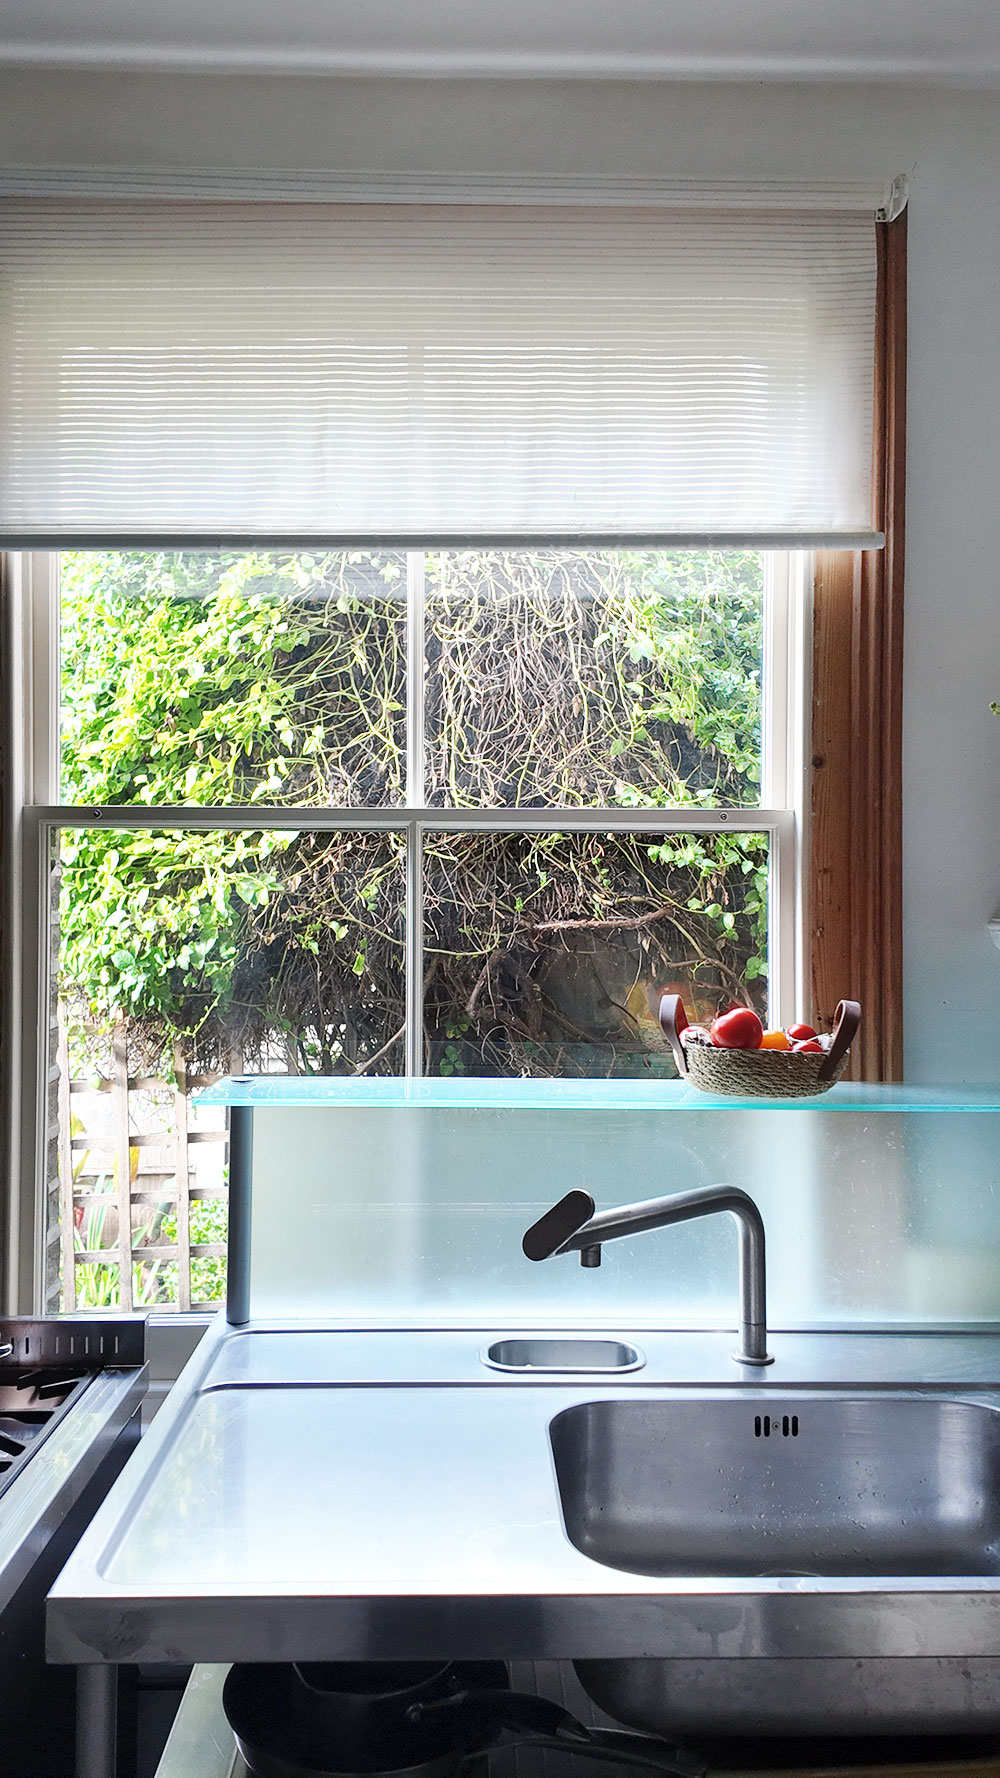
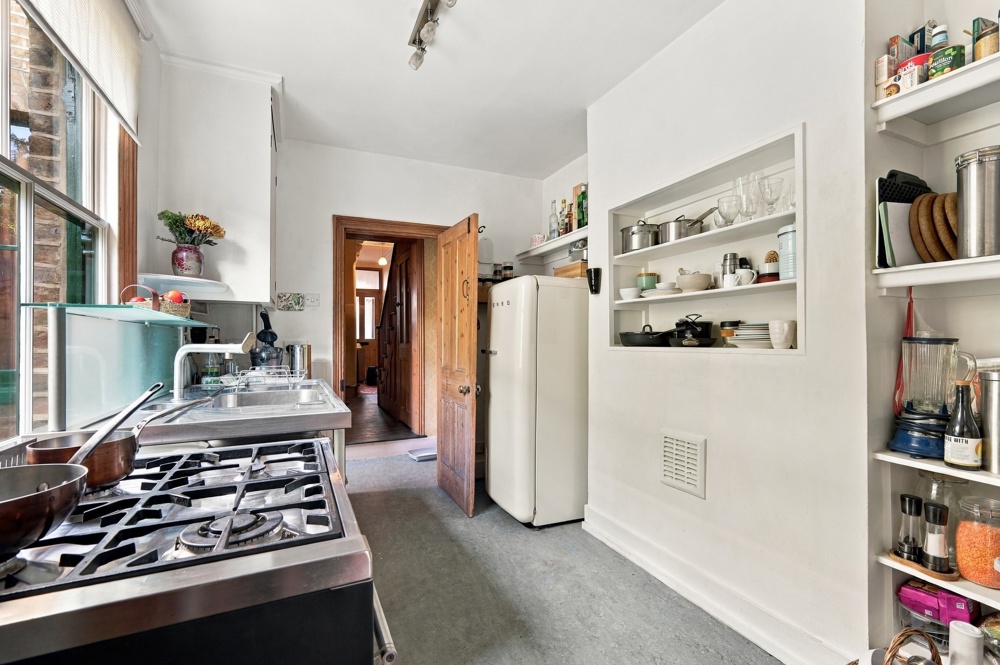
Positioned to the rear, the kitchen is a light-filled space with extensive window frontage and fitted storage, offering a blank canvas for those looking to create a kitchen tailored to their own style. With plenty of scope for improvement, it presents an exciting opportunity to enhance the home while retaining its existing character.
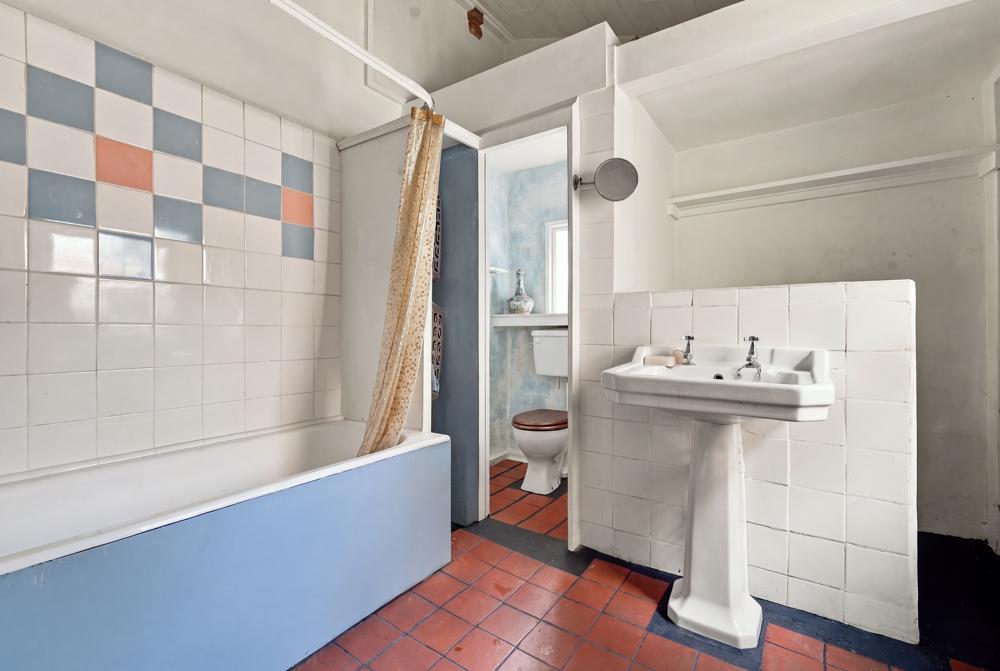
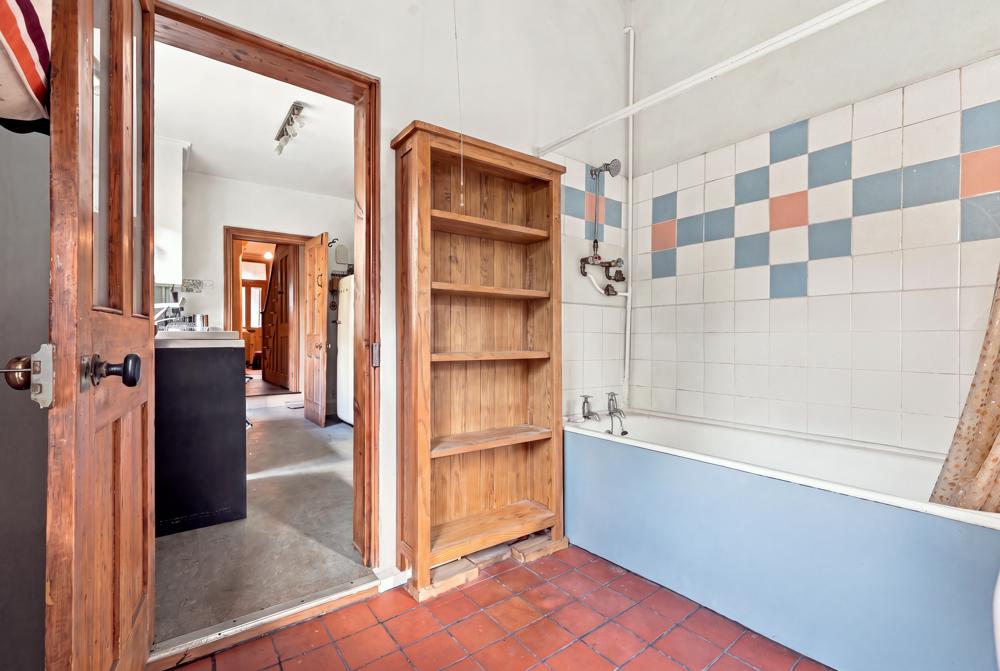
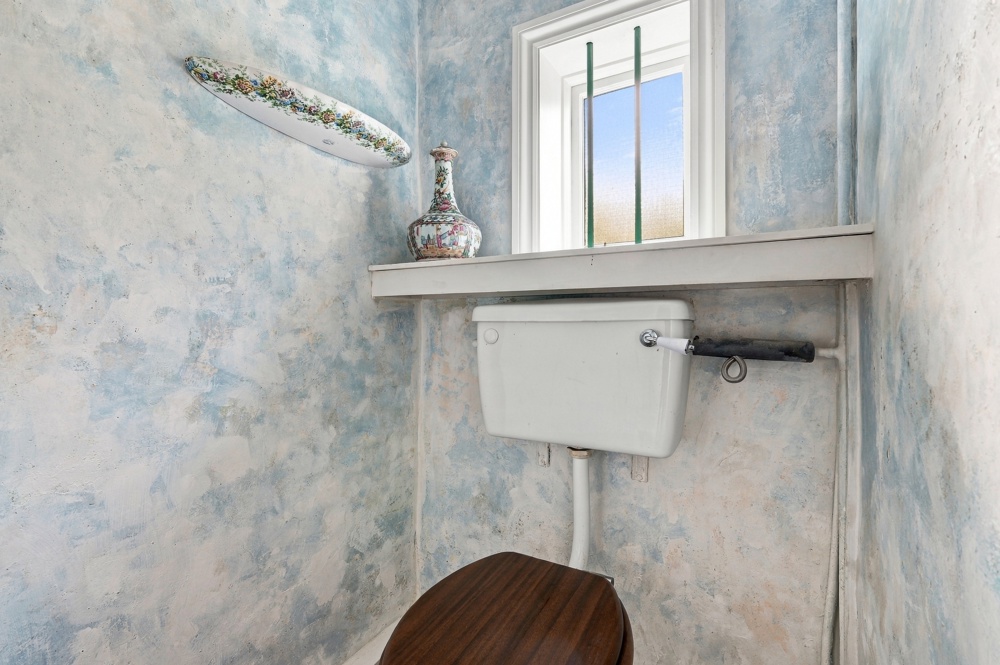
Completing the ground floor is a generously proportioned bathroom comprising a panelled bath, pedestal wash hand basin & separate WC. The room offers excellent space and presents a fantastic opportunity for updating and reconfiguration to suit modern requirements.
Three Bedrooms & Room to Grow
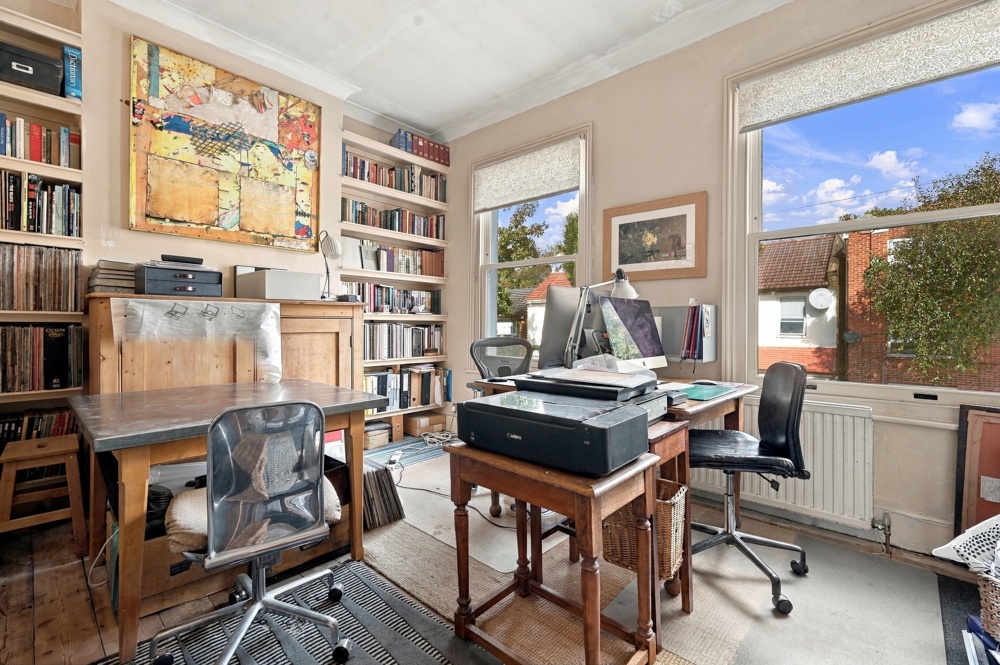
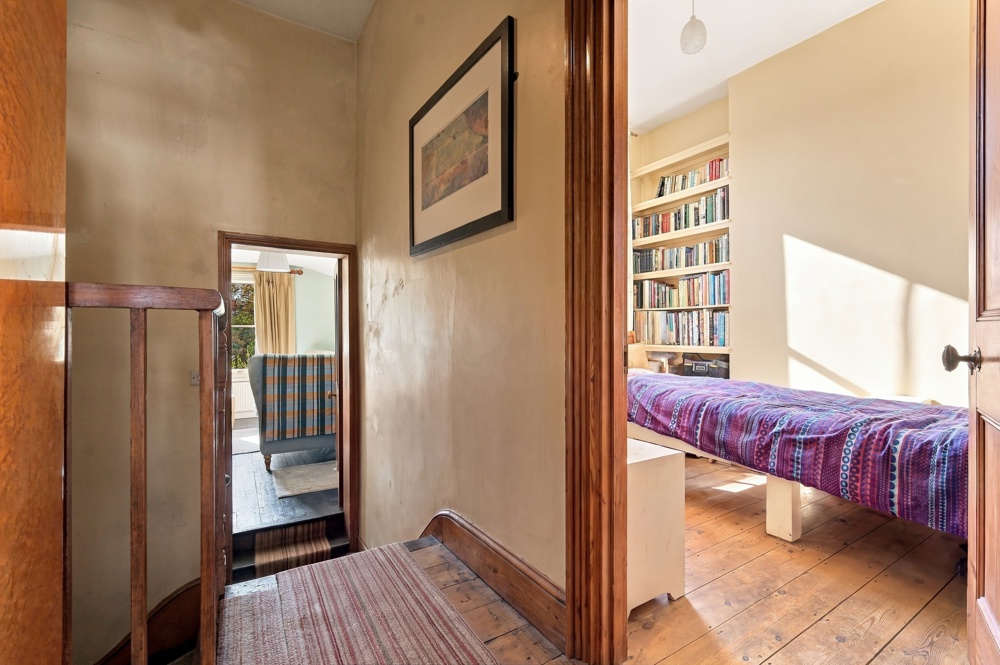
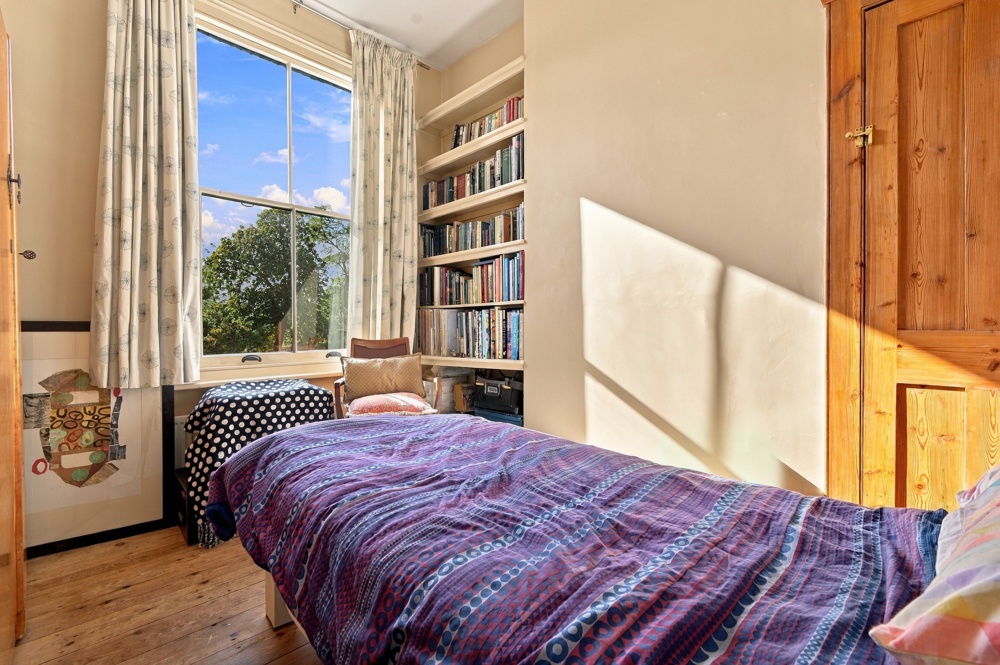
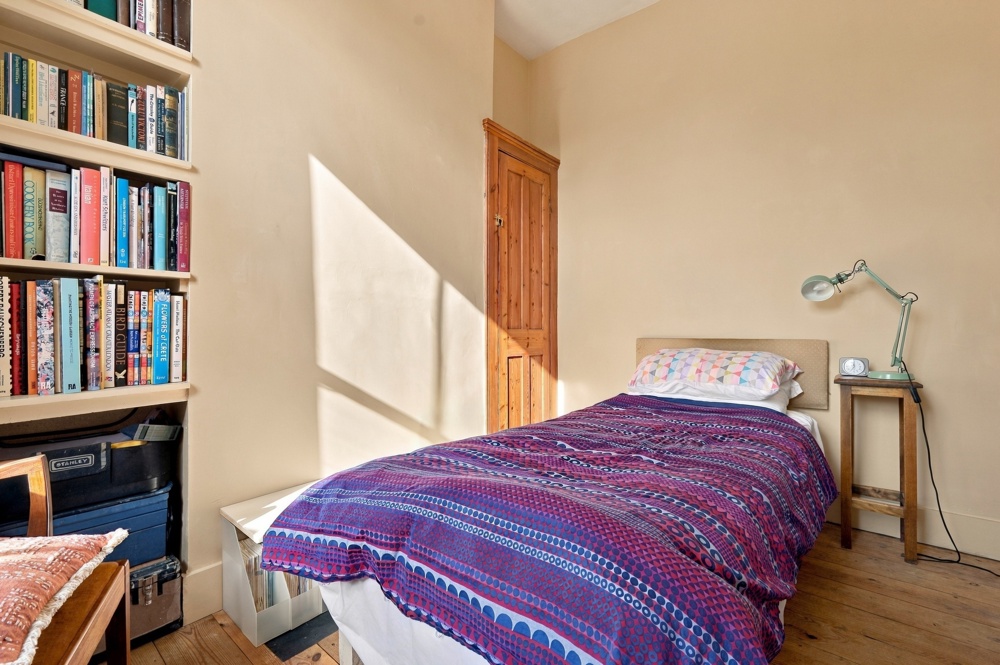
To the first floor, three well-proportioned bedrooms provide comfortable and versatile accommodation. The principal bedroom is positioned to the front, where large double-glazed sash windows draw in plenty of natural light and create a bright, welcoming feel.
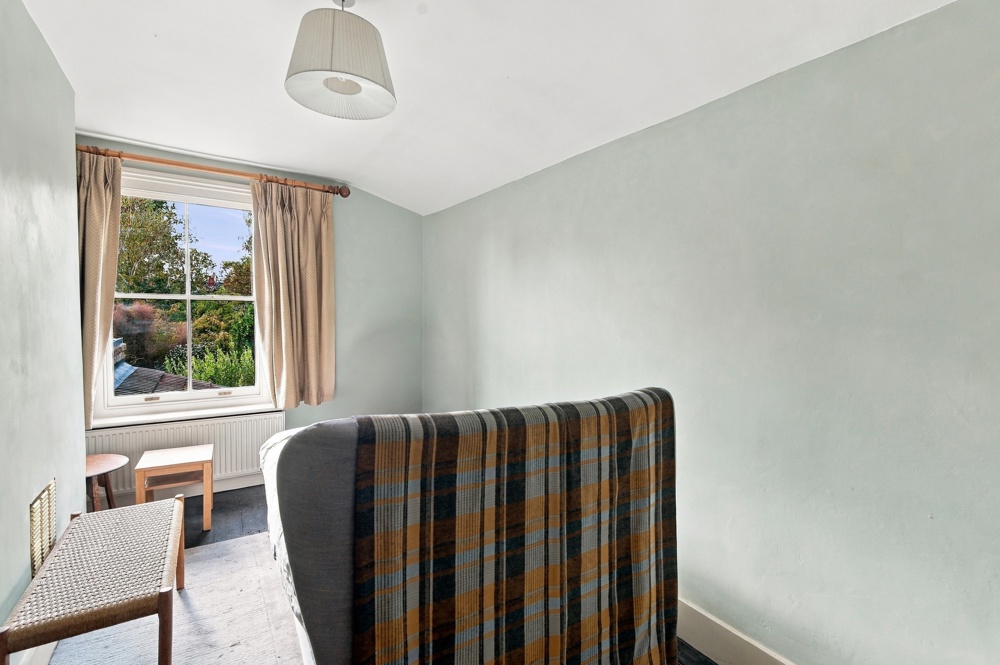
The two further bedrooms enjoy pleasant outlooks over the rear garden and offer flexibility to adapt to changing needs, whether used as guest bedrooms, a nursery, dressing room or home office.
A Garden to Escape To
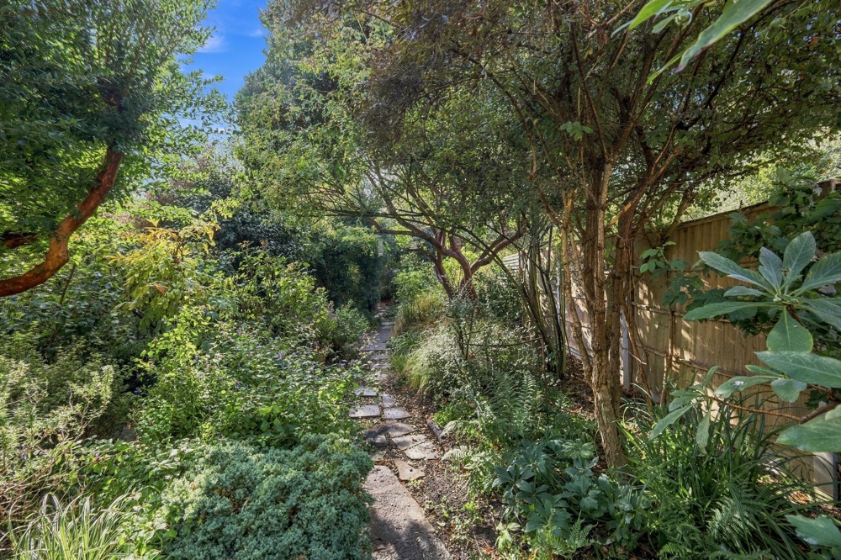
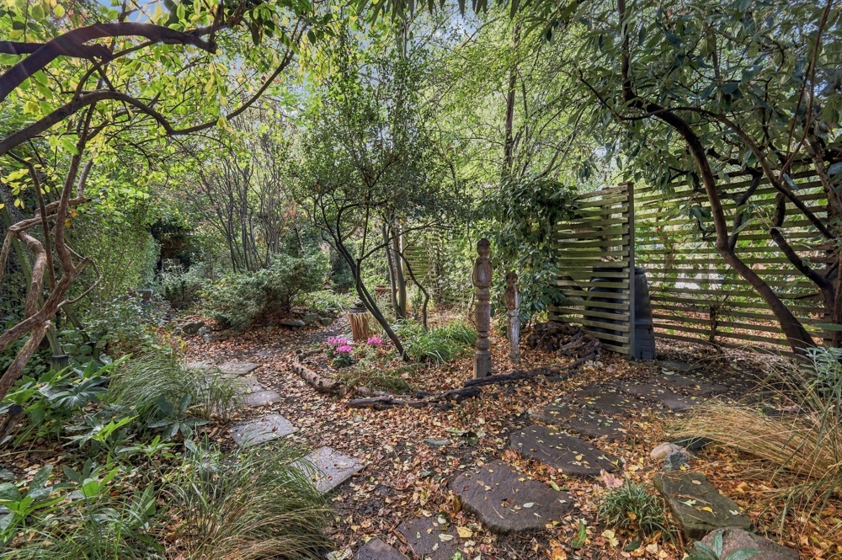
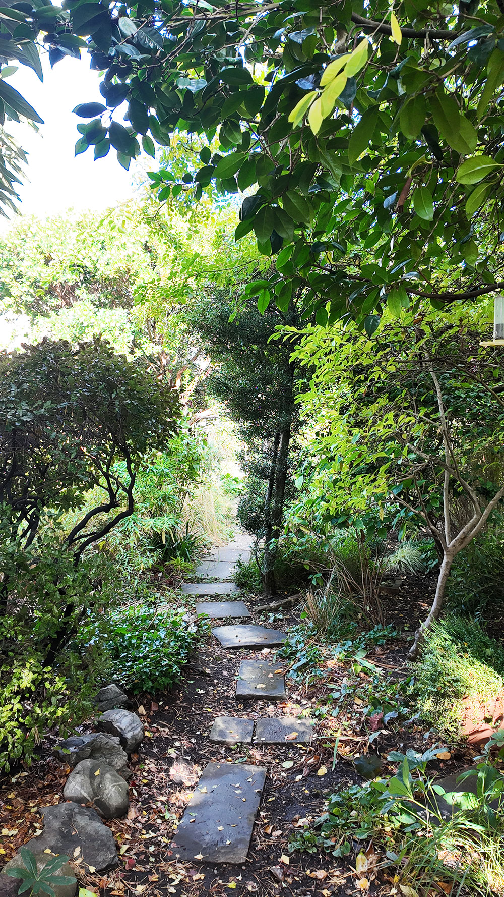
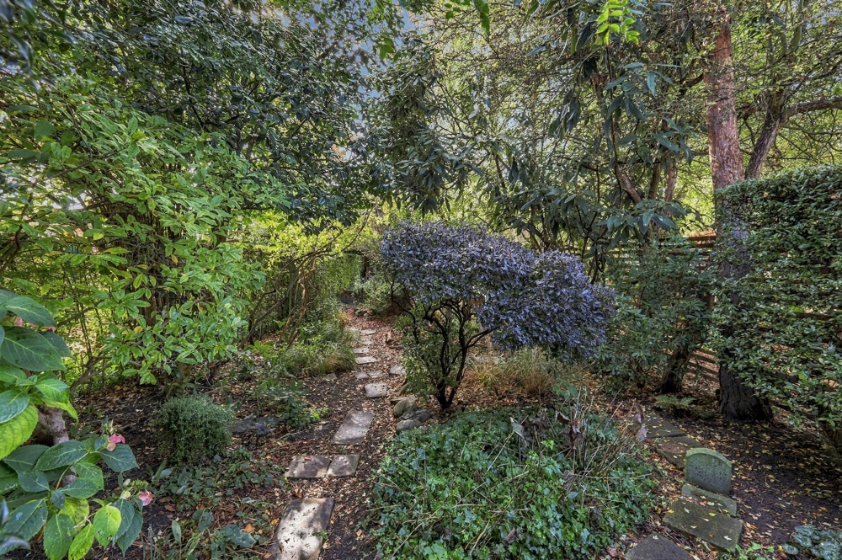
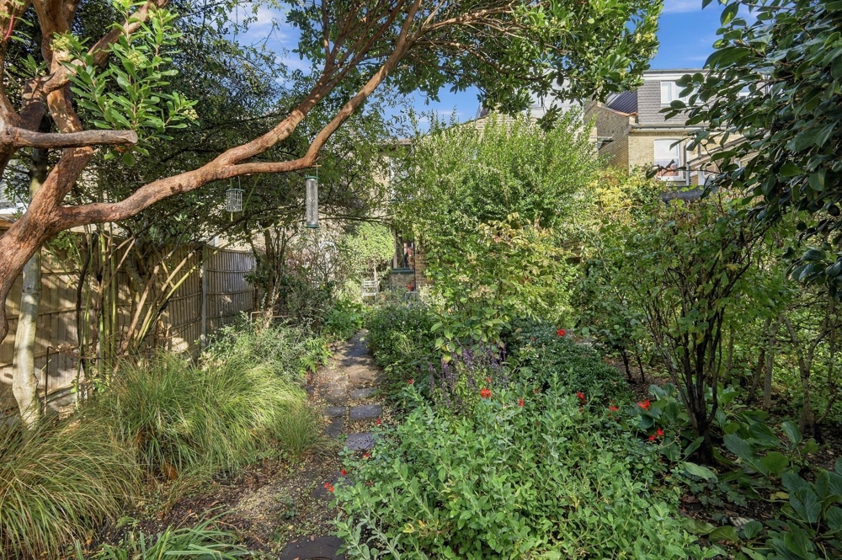
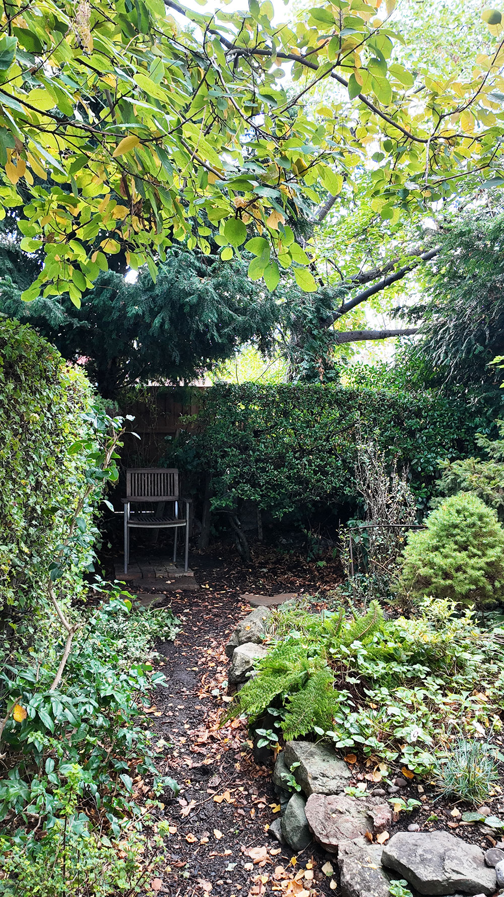
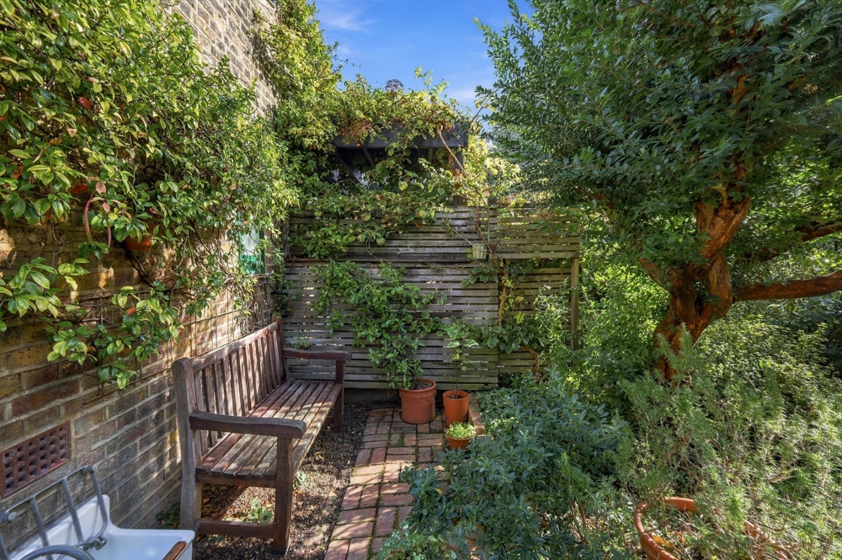
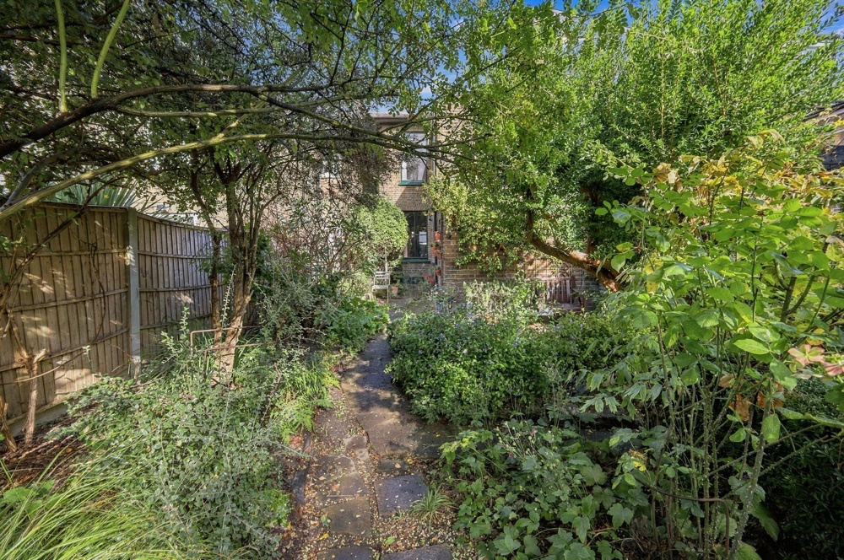
One of the property’s most appealing features is the beautifully maintained rear garden, extending to approximately 61ft. Mature planting, established trees and thoughtfully positioned seating areas create a wonderful sense of privacy and tranquillity, providing a peaceful outdoor retreat away from the pace of everyday life.
With its established greenery and inviting places to sit and unwind, this is a garden to enjoy throughout the seasons, offering a rare sense of calm within a convenient city setting.
In Addition:
Walking distance of major supermarkets including a large M&S Foodhall, Tesco superstore & Aldi
Great access to High Road Leytonstone & local amenities
Close to transport links incl. Central line tube
LBWF electric vehicle charging point situated on the lamppost directly outside
Road links incl. A12, A406 & M11
Transport links into Westfield Stratford City, The Queen Elizabeth Olympic Park & East Village
Council Tax Band: D