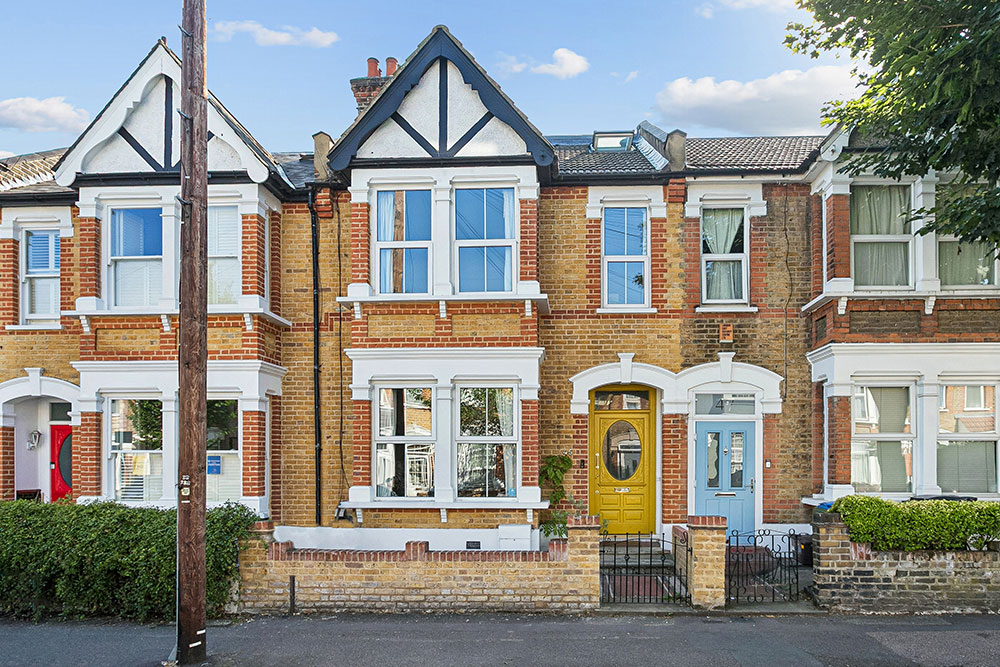
Beautifully curated and thoughtfully designed by the current owners to an exceptional standard, this impressive five-bedroom terraced home enjoys an enviable position, just moments from High Road Leytonstone. Here you'll find an excellent selection of independent cafés, including the ever-popular Forno on Church Lane and No.23 Café, alongside a variety of restaurants, shops and everyday conveniences, from a large M&S Foodhall and Aldi to a Tesco Superstore a little further afield. Whether it's grabbing your morning coffee before the commute, picking up the weekly shop or meeting friends and family for dinner, everything you need is within easy reach.
For those commuting, Leytonstone Central Line station is just a short stroll away, complemented by an excellent network of bus and cycle routes, making journeys into the City and beyond both quick and convenient.
Enjoy walks around the picturesque Hollow Ponds and Epping Forest, morning runs across the wide-open landscapes of Wanstead Flats, or relaxed afternoons by Jubilee Pond – all offering the perfect escape into nature just moments from your doorstep.
A Warm Welcome
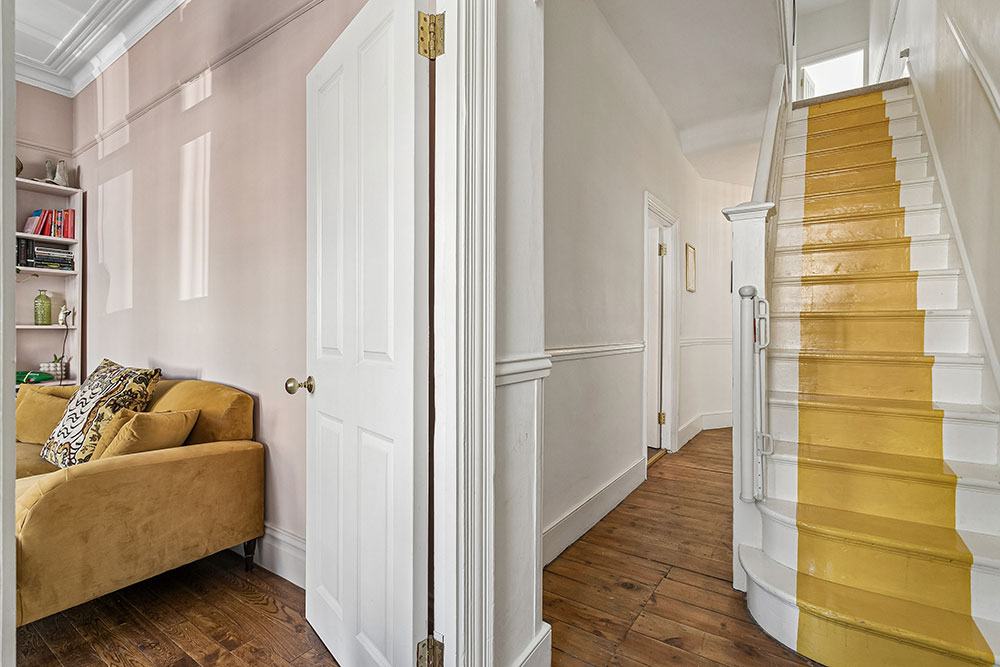
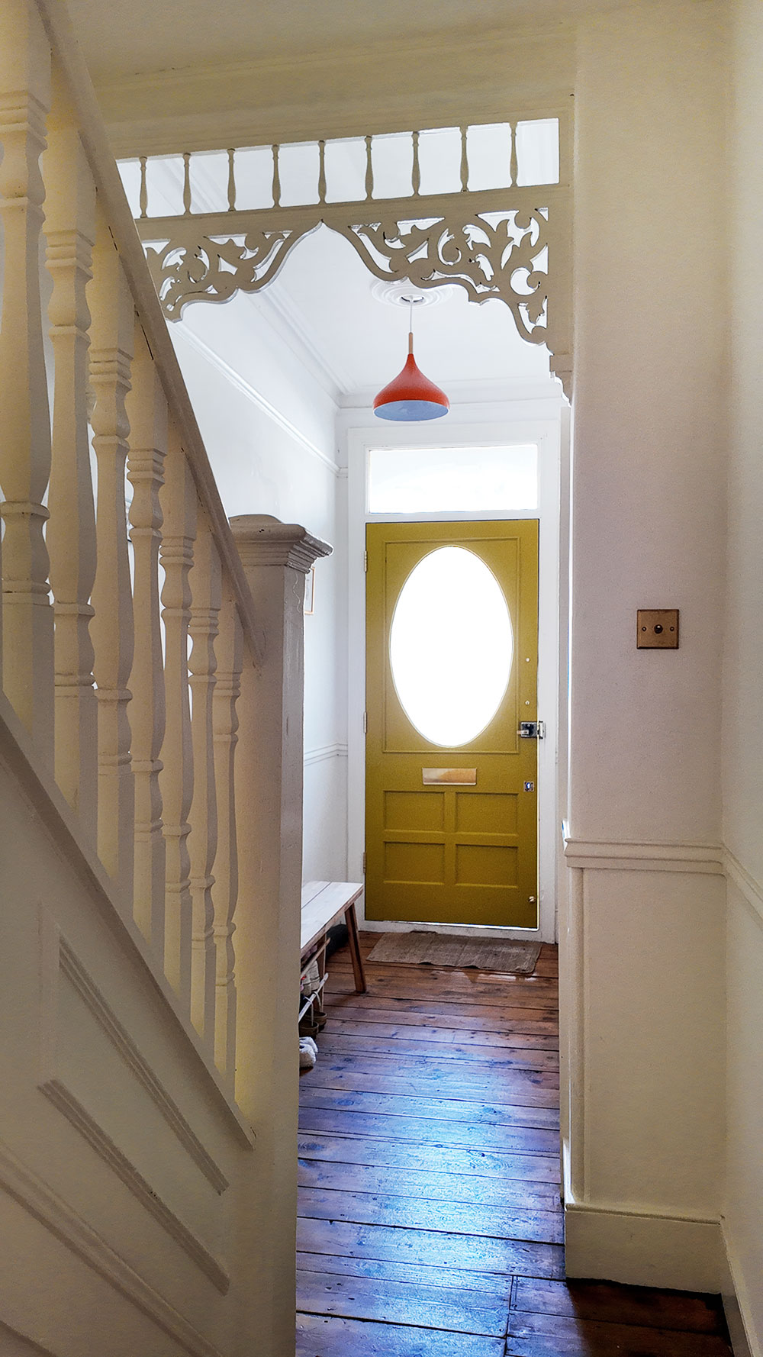
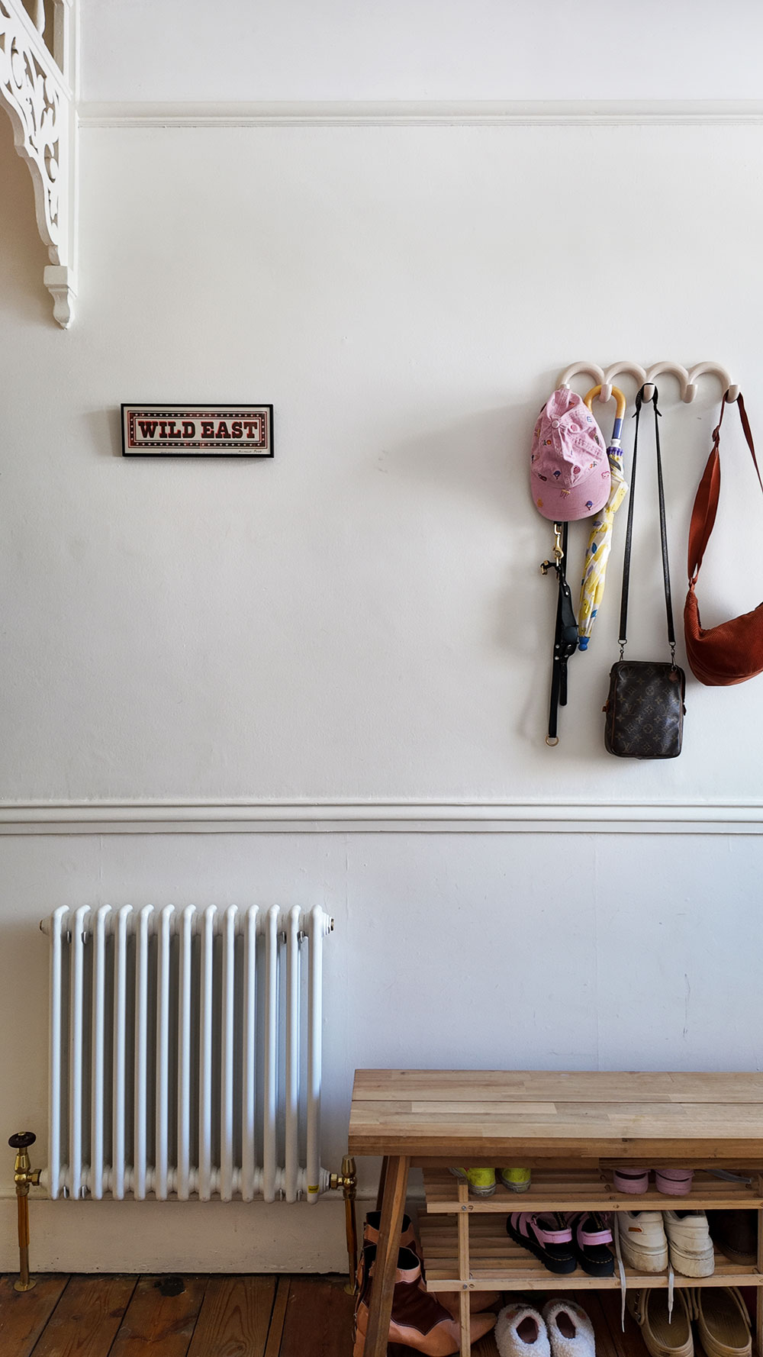
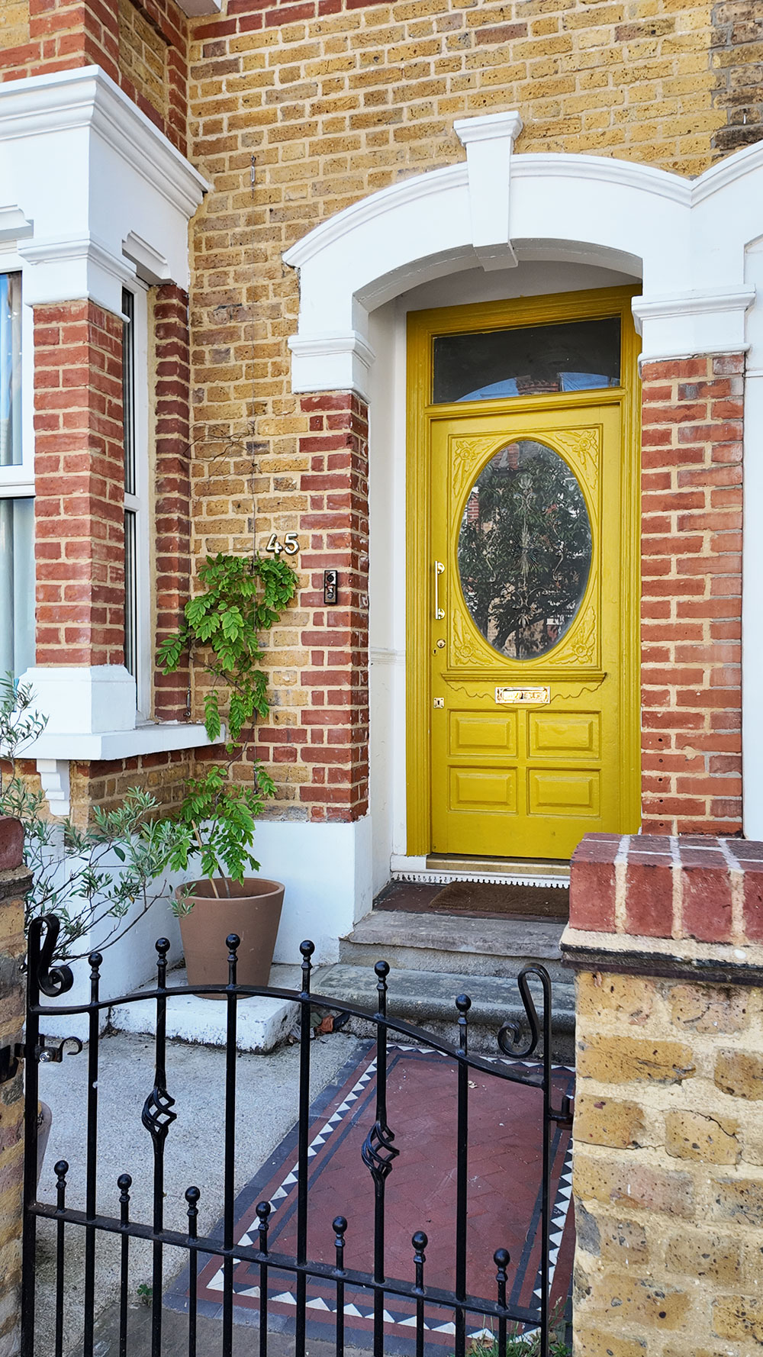
Approached via a gated front garden and pathway, this attractive home immediately creates a welcoming first impression. Stepping through the front door, you are greeted by a bright and spacious entrance hallway that sets the tone for the beautifully presented accommodation beyond.
Elegant Living Spaces
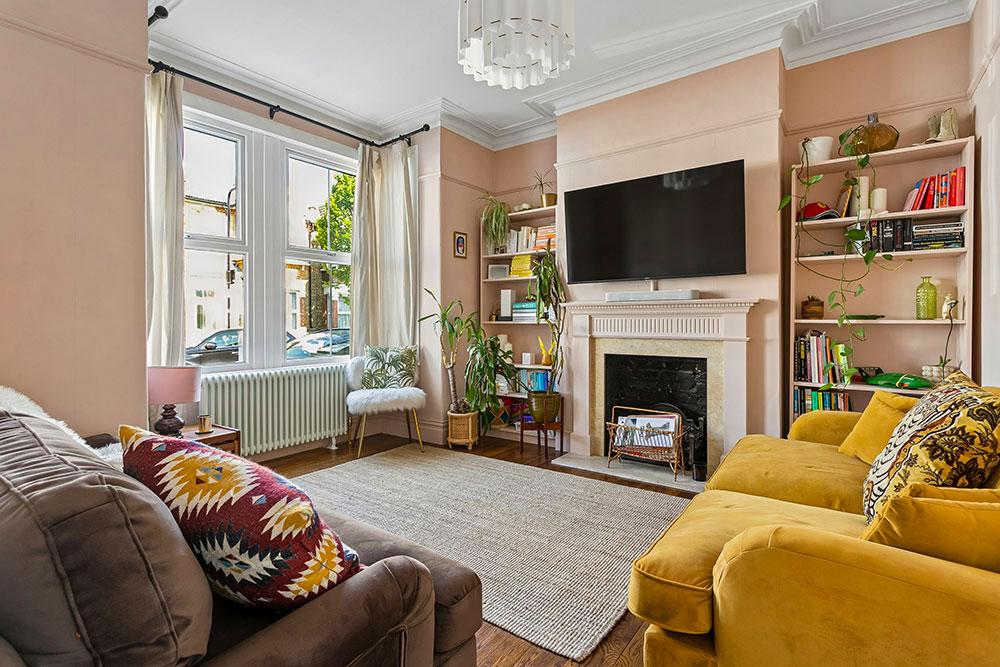
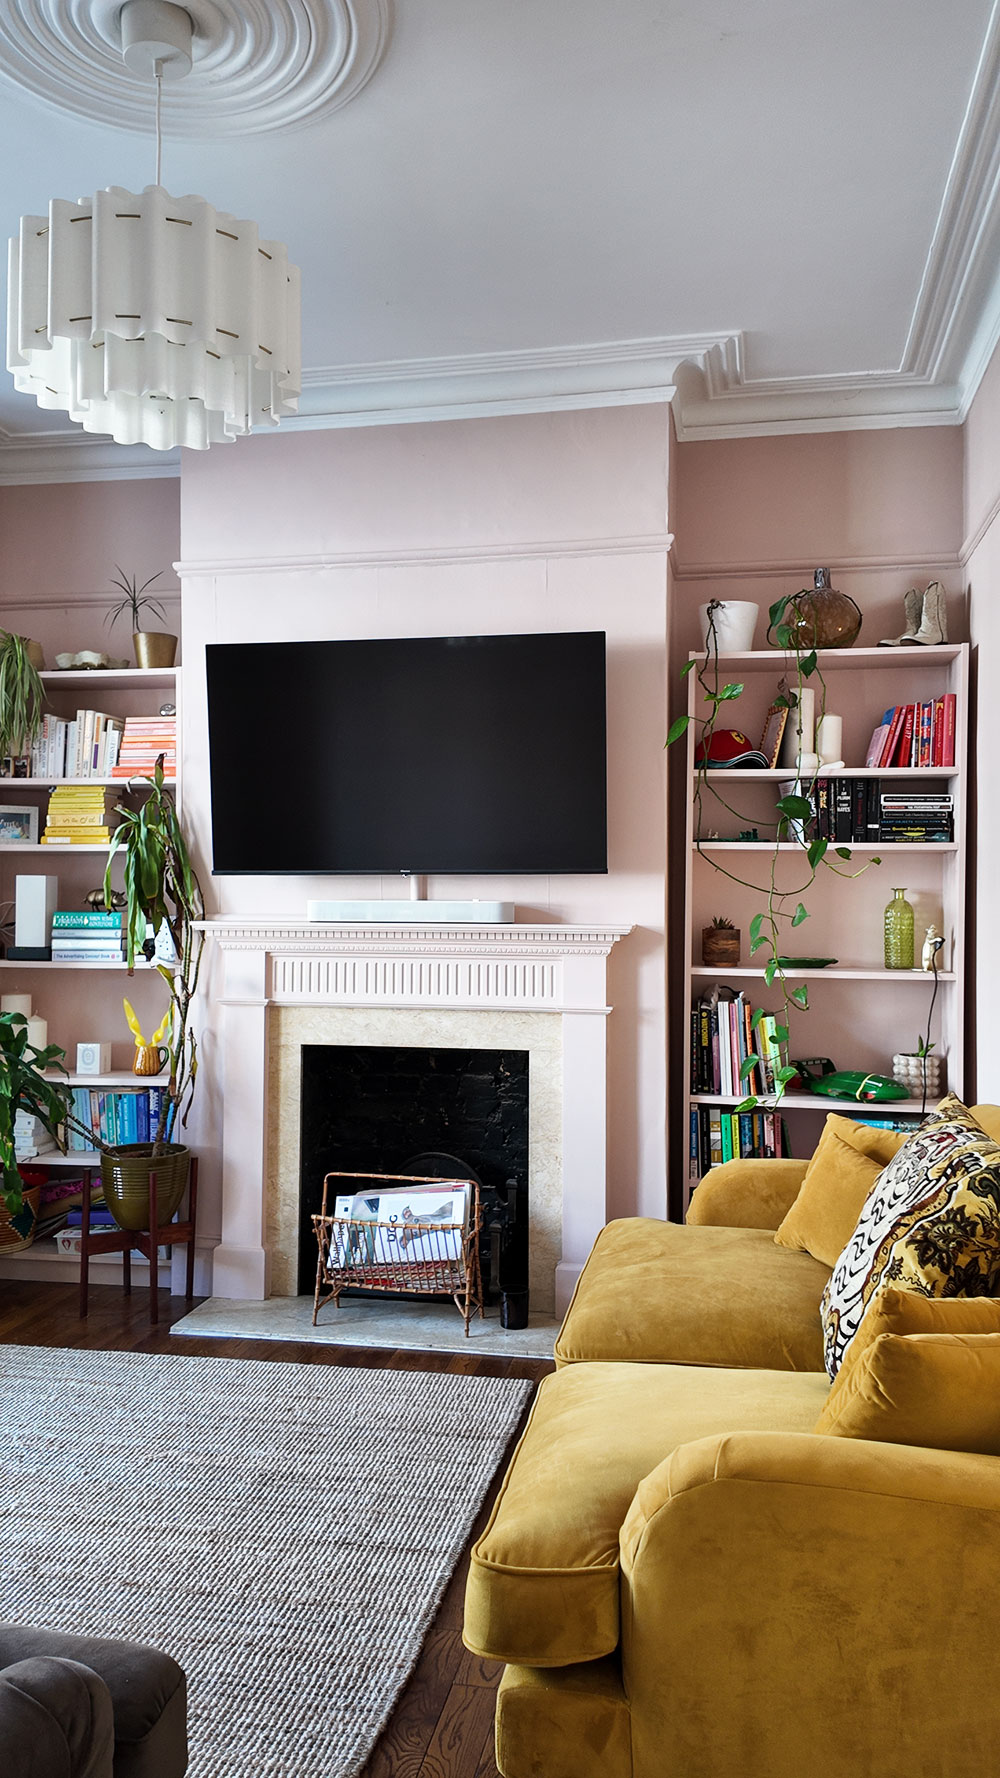
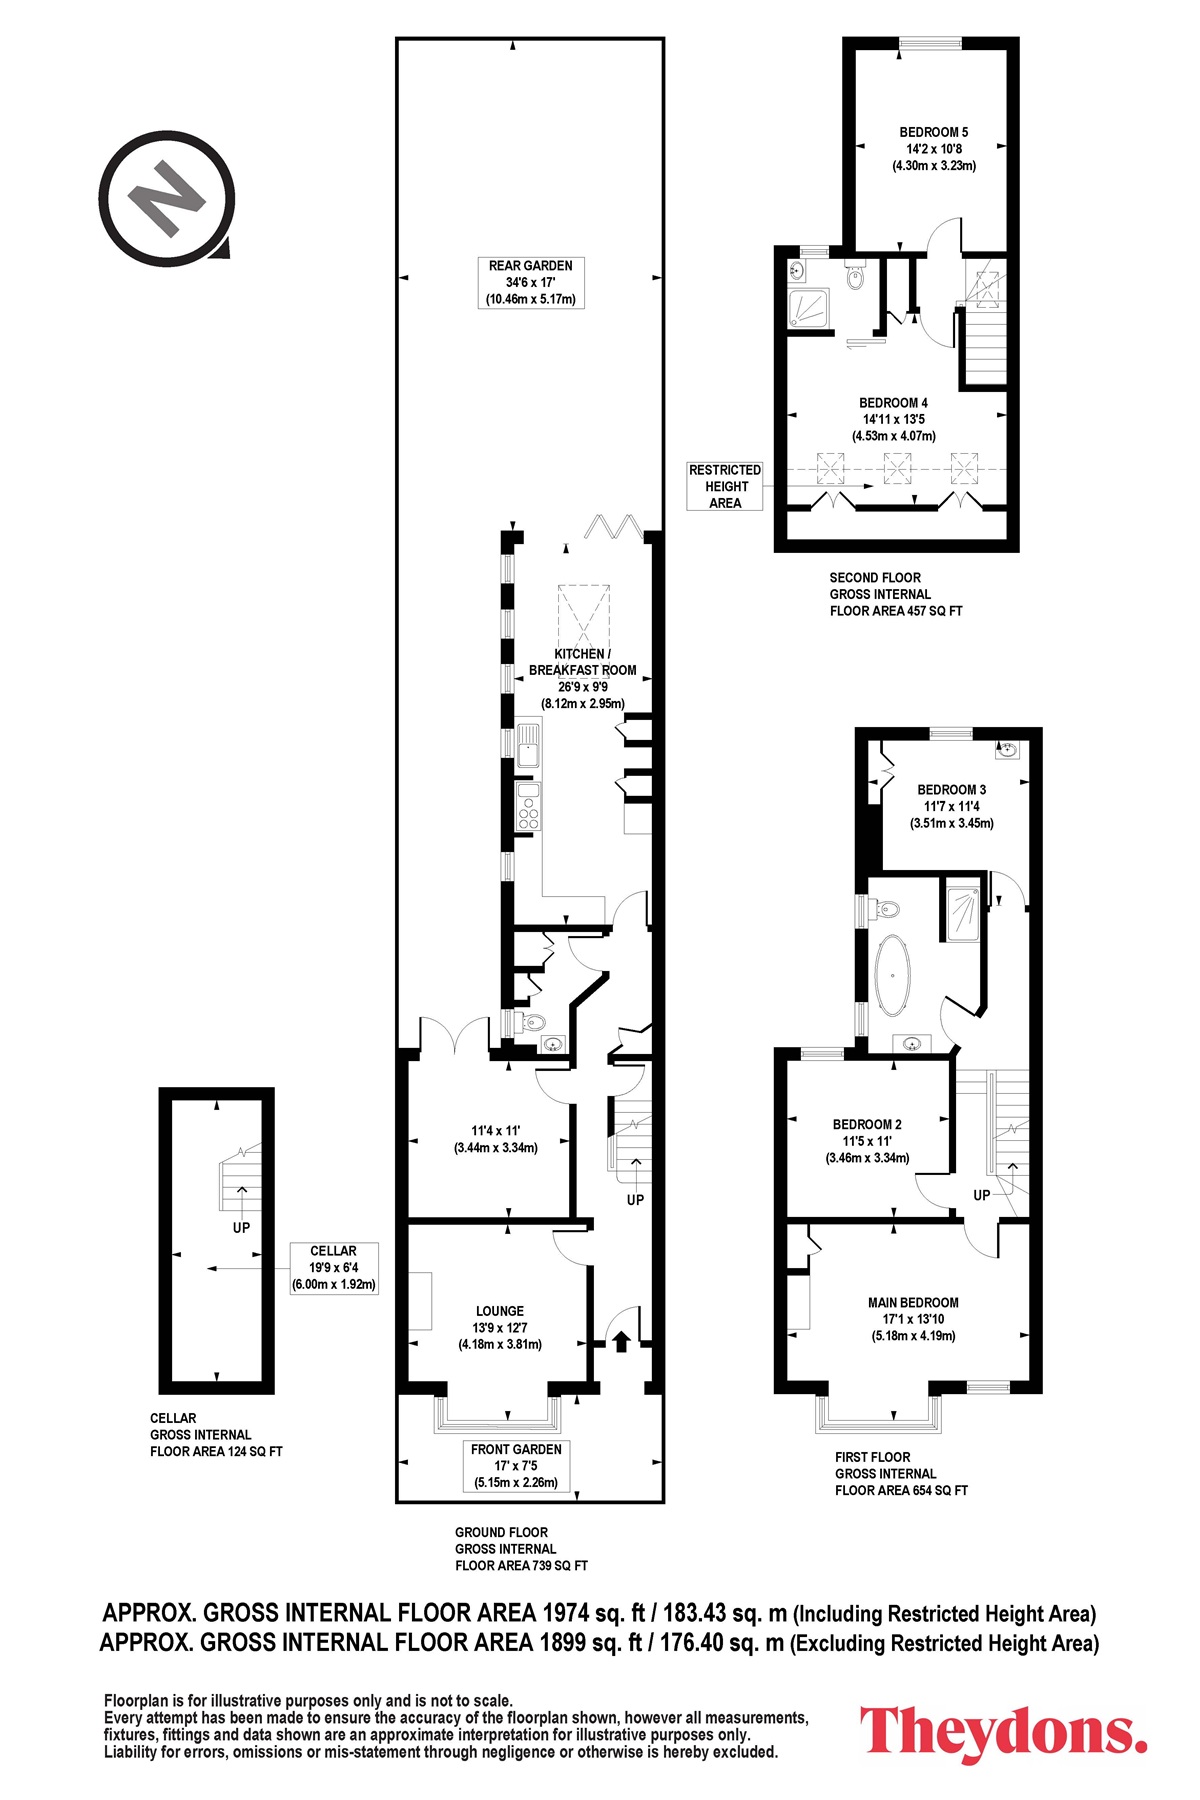
To the front of the property, the first of two reception rooms is an elegant living space where period charm meets contemporary comfort. High ceilings, a generous bay window and a soft, neutral colour palette combine to create a wonderfully light and airy atmosphere. A feature fireplace and bespoke built-in shelving add warmth and character, while the generous proportions make it equally suited to quiet evenings at home or entertaining family and friends.
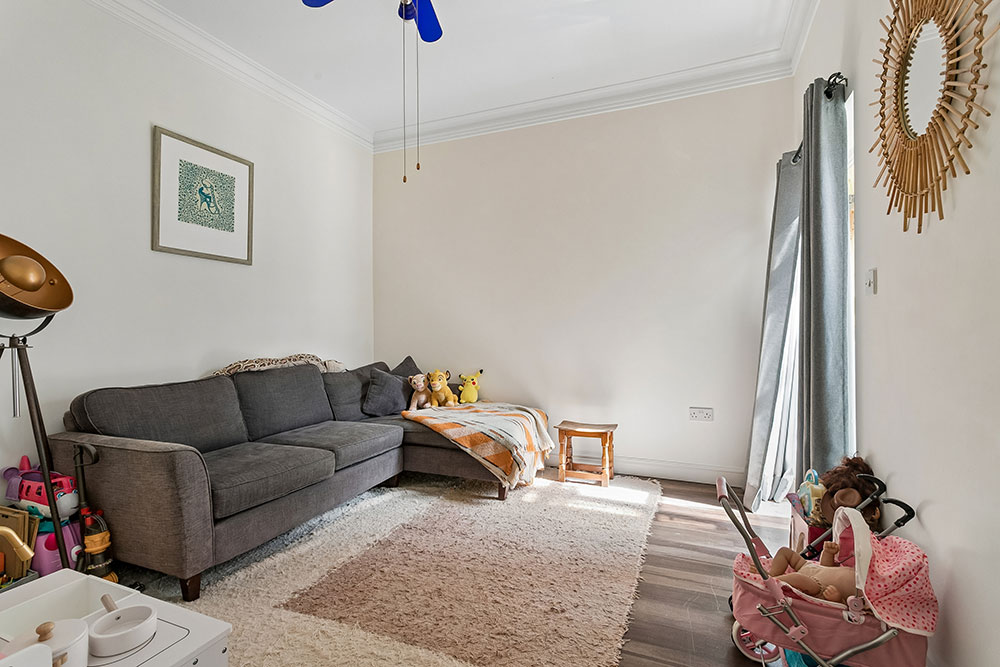
Positioned just behind, the second reception room offers a versatile additional living area with double doors opening directly into the rear garden. Whether arranged as a formal dining room, home office, playroom or cosy snug, it provides the flexibility to adapt to a variety of lifestyles.
Designed for Everyday Living
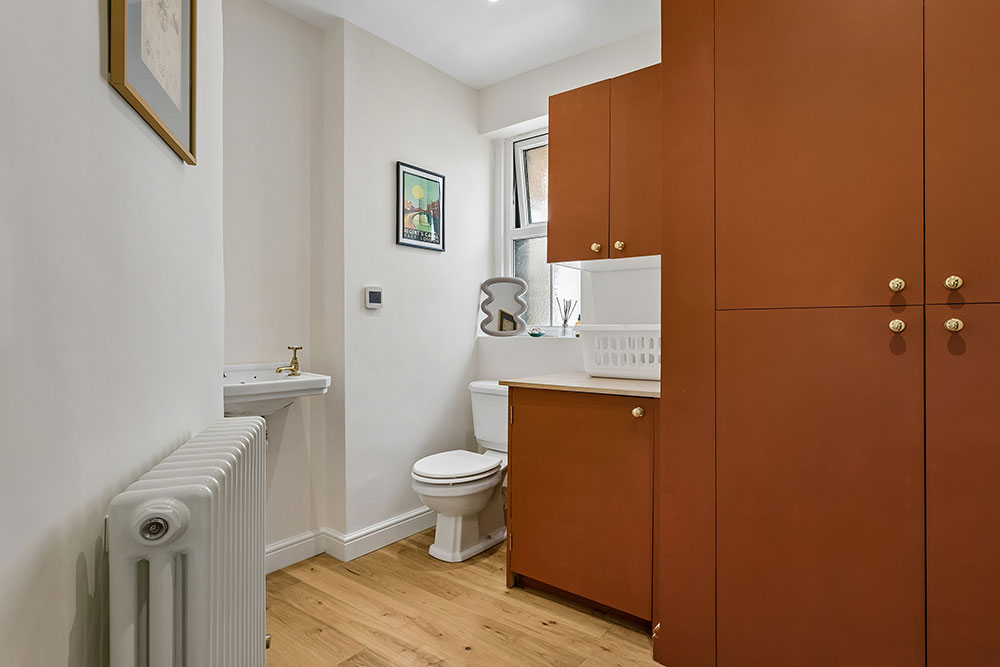
Leading towards the rear of the property, a thoughtfully designed utility room offers an abundance of built-in storage, keeping everyday essentials neatly organised and the main living spaces effortlessly clutter-free. Finished in a clean, contemporary style, the room also benefits from a convenient guest WC and wash basin.
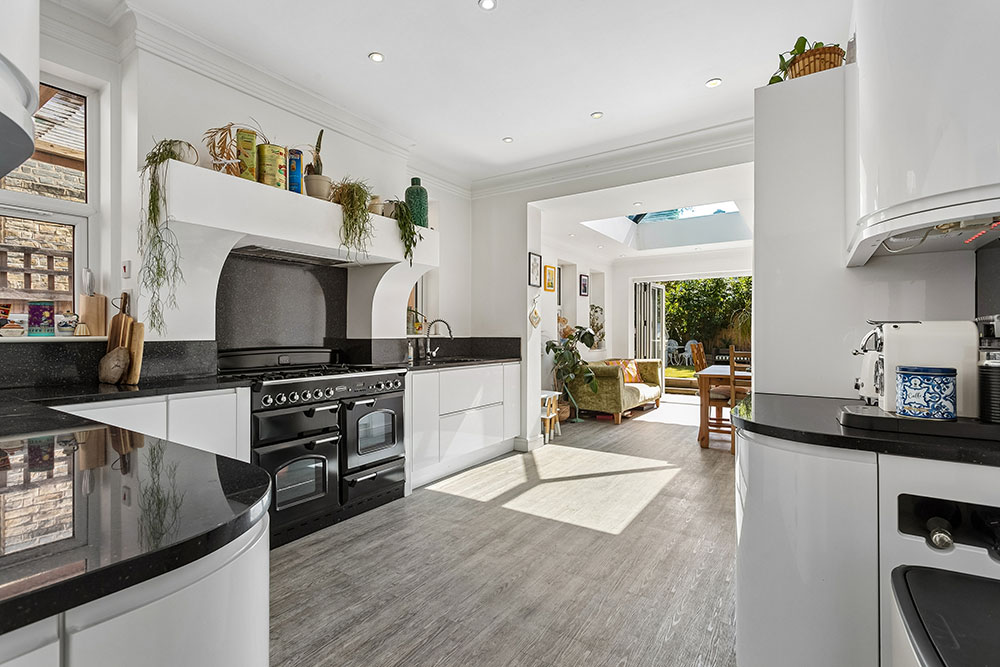
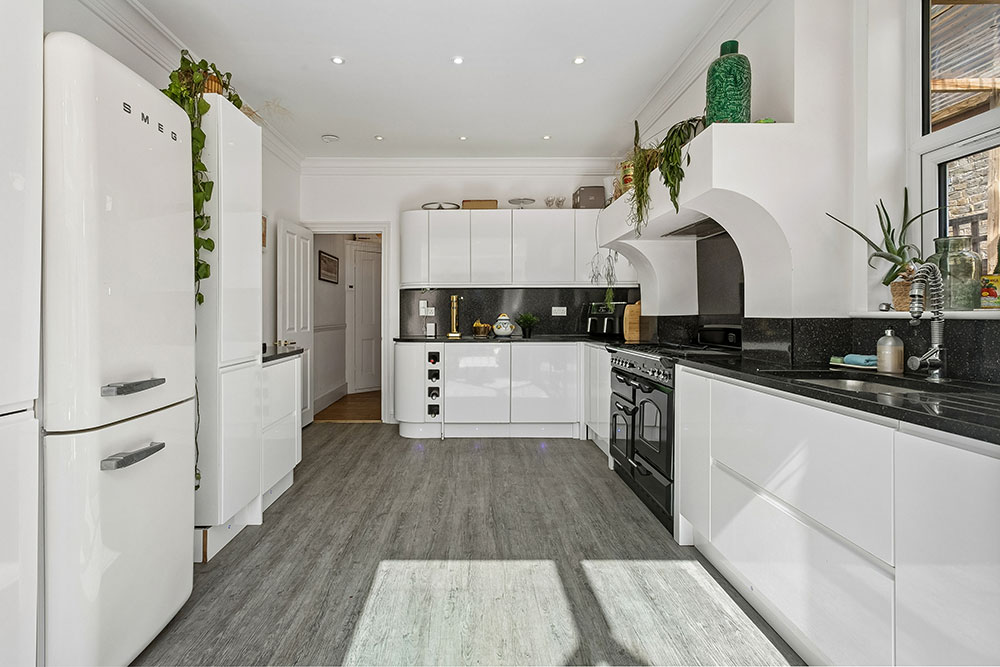
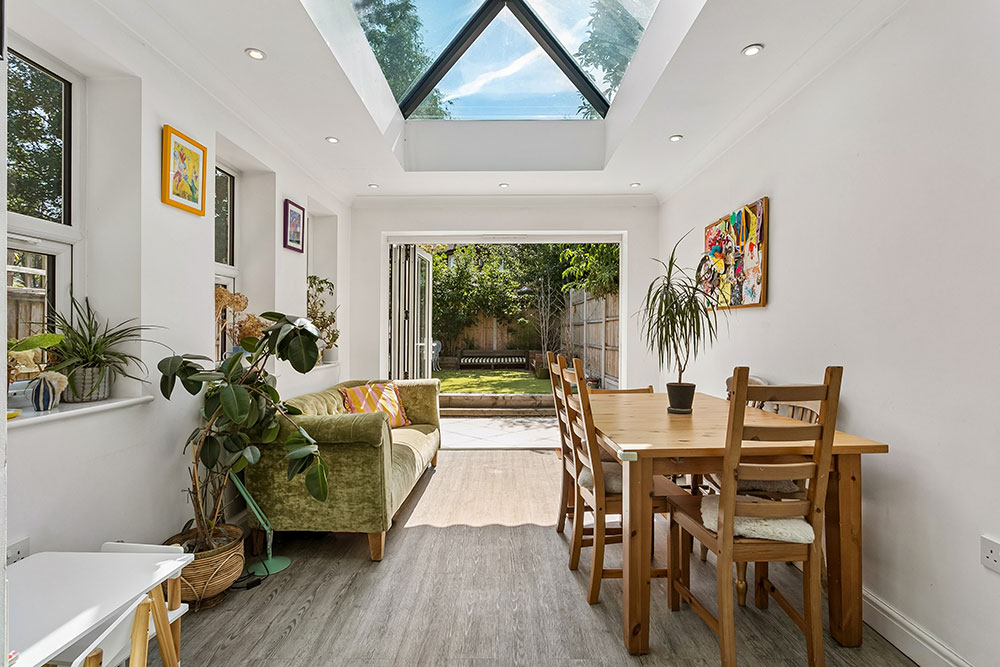
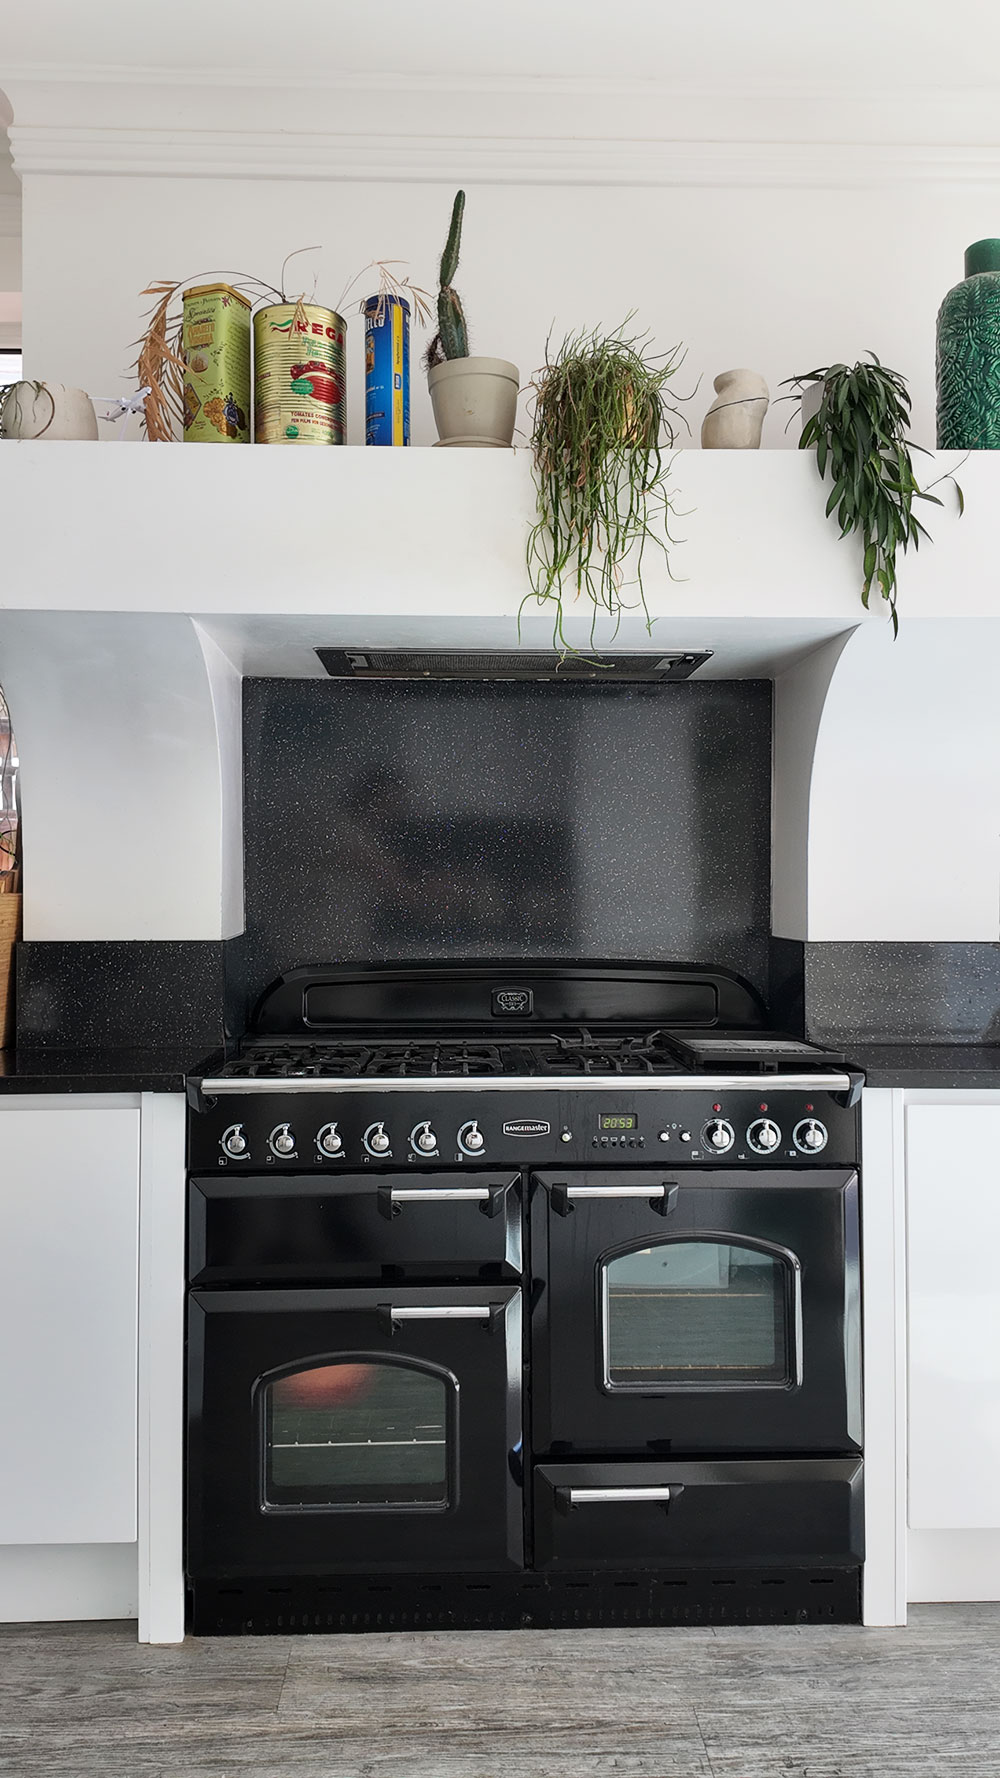
Beyond, the heart of the home is a generous open-plan kitchen and dining space, beautifully designed for modern living. Sleek cabinetry, extensive worktop space and a striking range cooker are complemented by overhead skylights and glazed doors that flood the room with natural light. Seamlessly connecting the indoors with the garden beyond, this is a welcoming space for everything from relaxed family meals to entertaining guests.
Comfortable Bedrooms & Boutique Bathroom
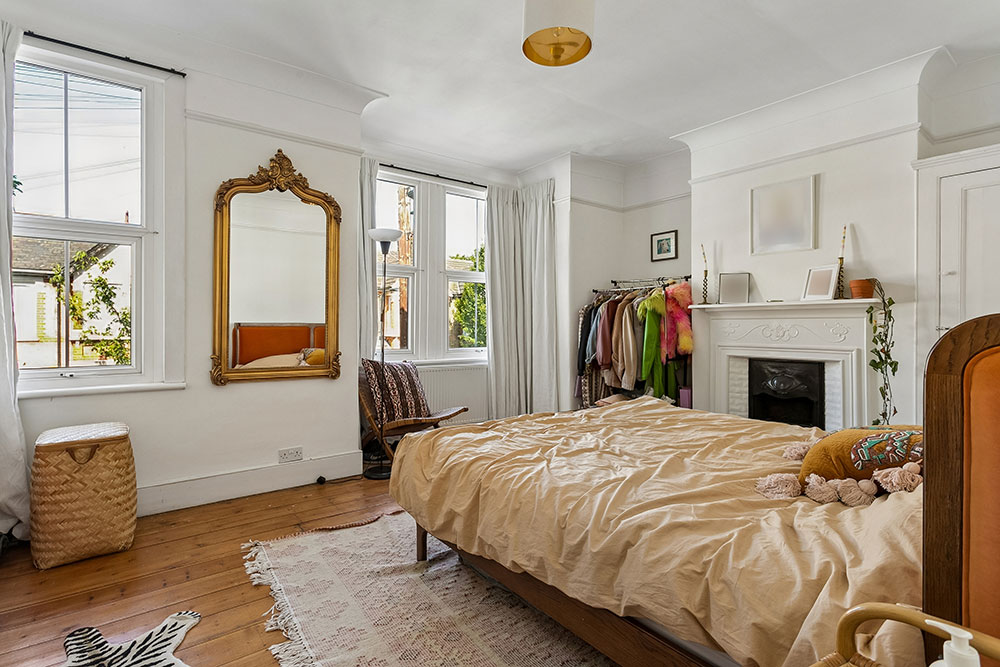
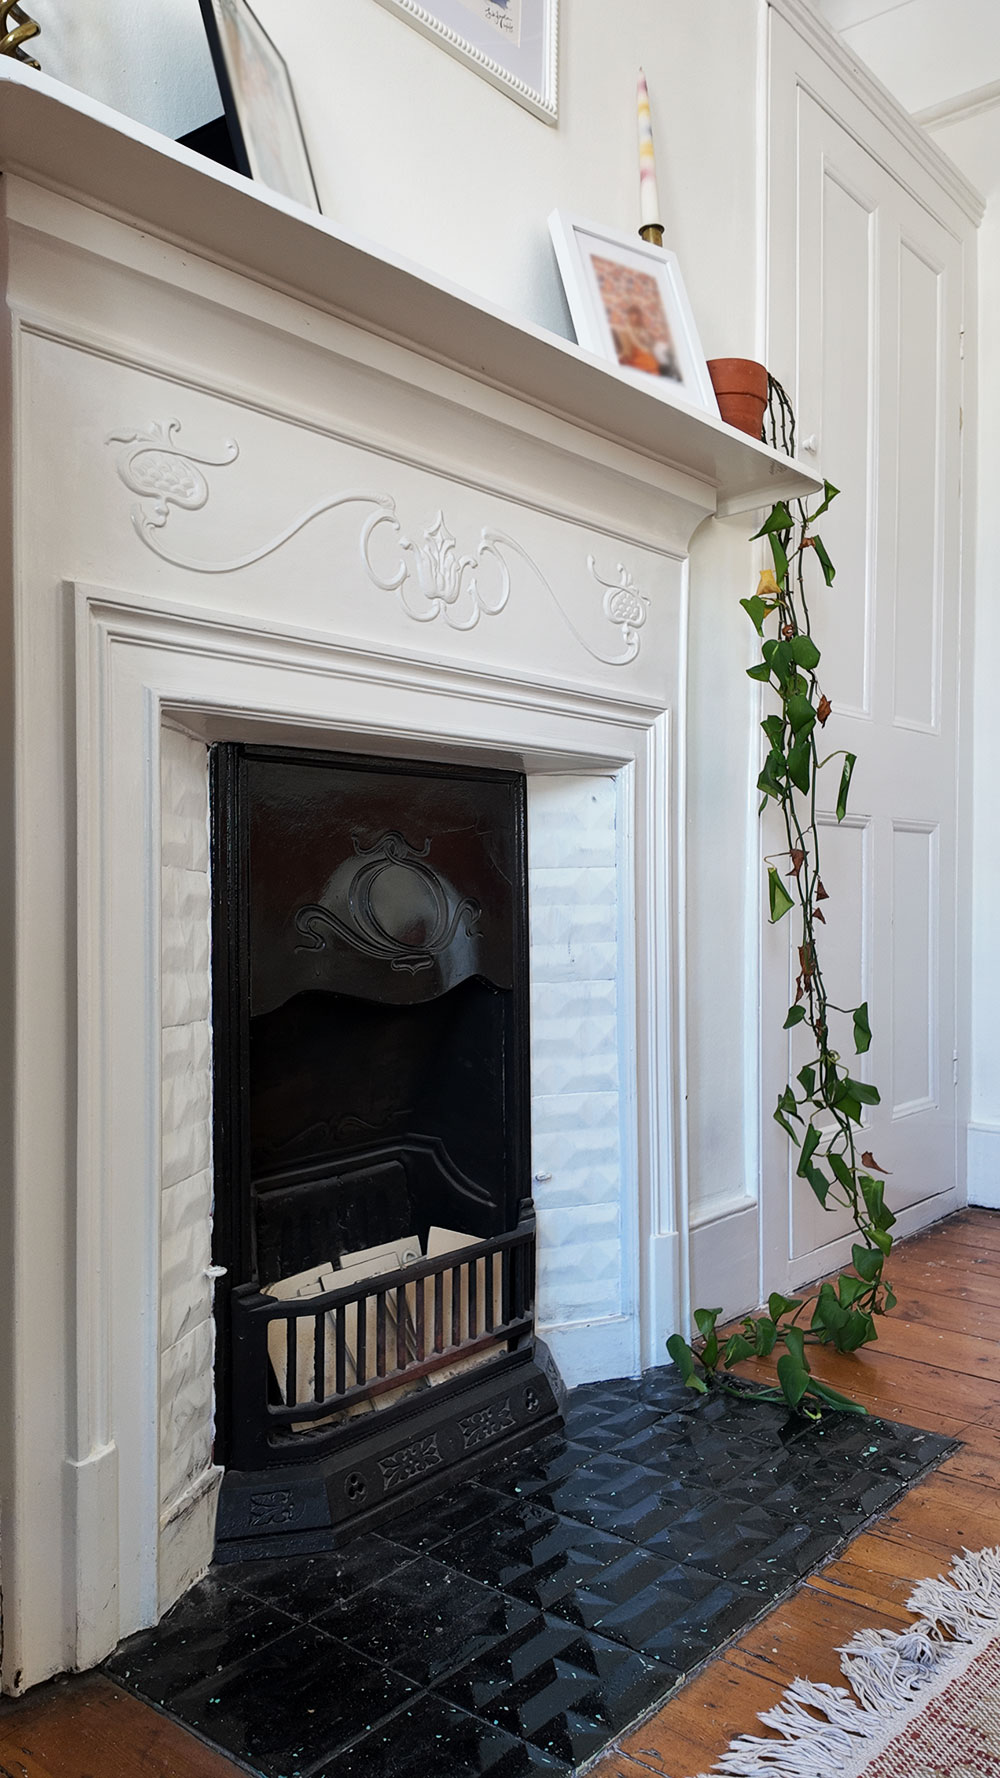
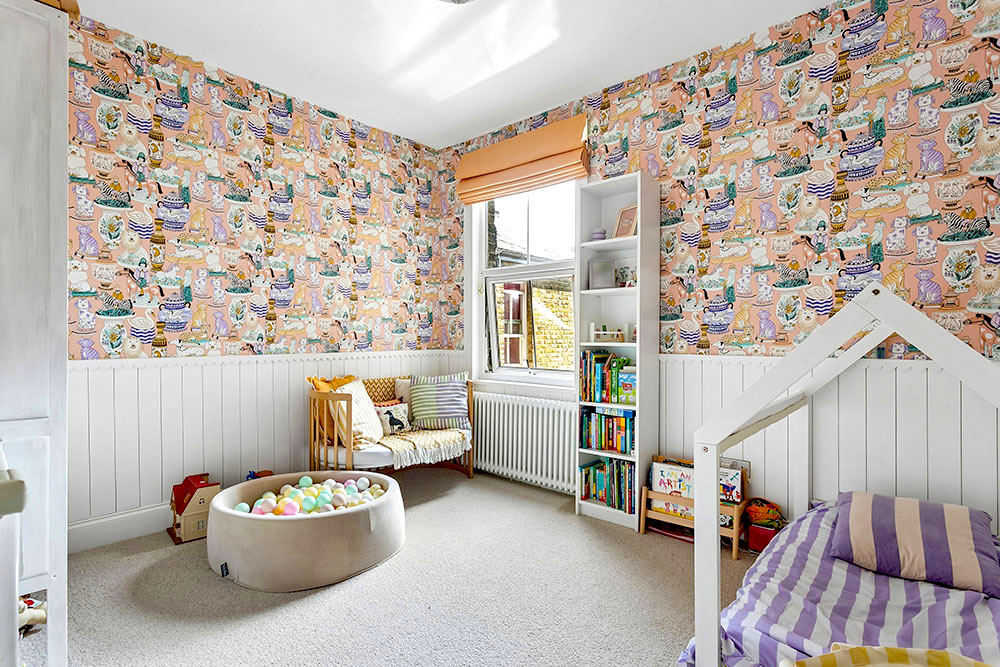
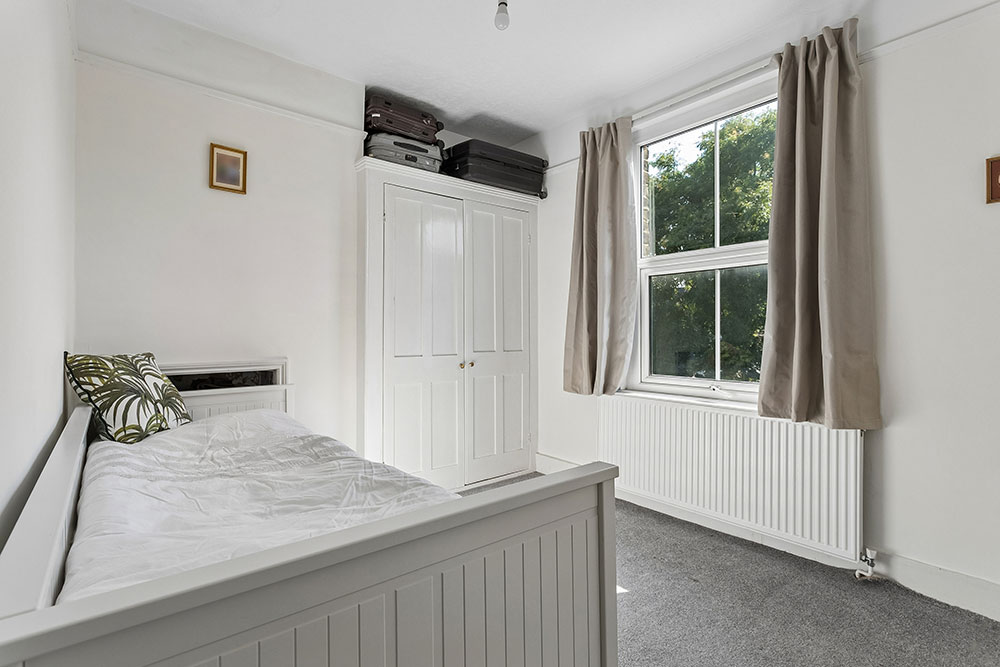
The first floor offers three well-proportioned bedrooms, each beautifully presented. The principal bedroom enjoys a bright bay window overlooking the front aspect, complemented by a charming feature fireplace that enhances its period character.
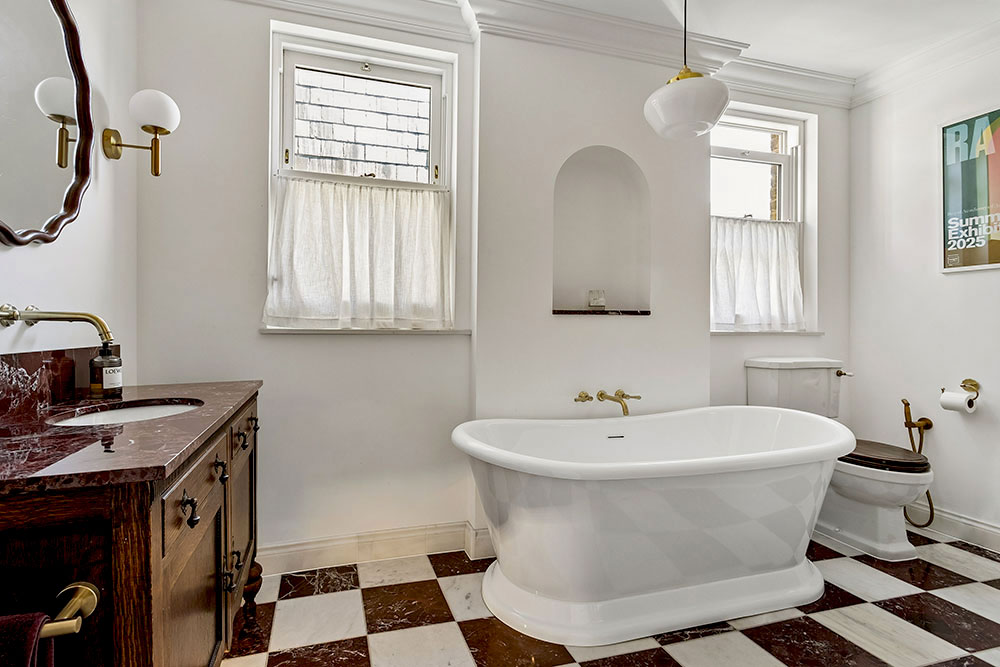
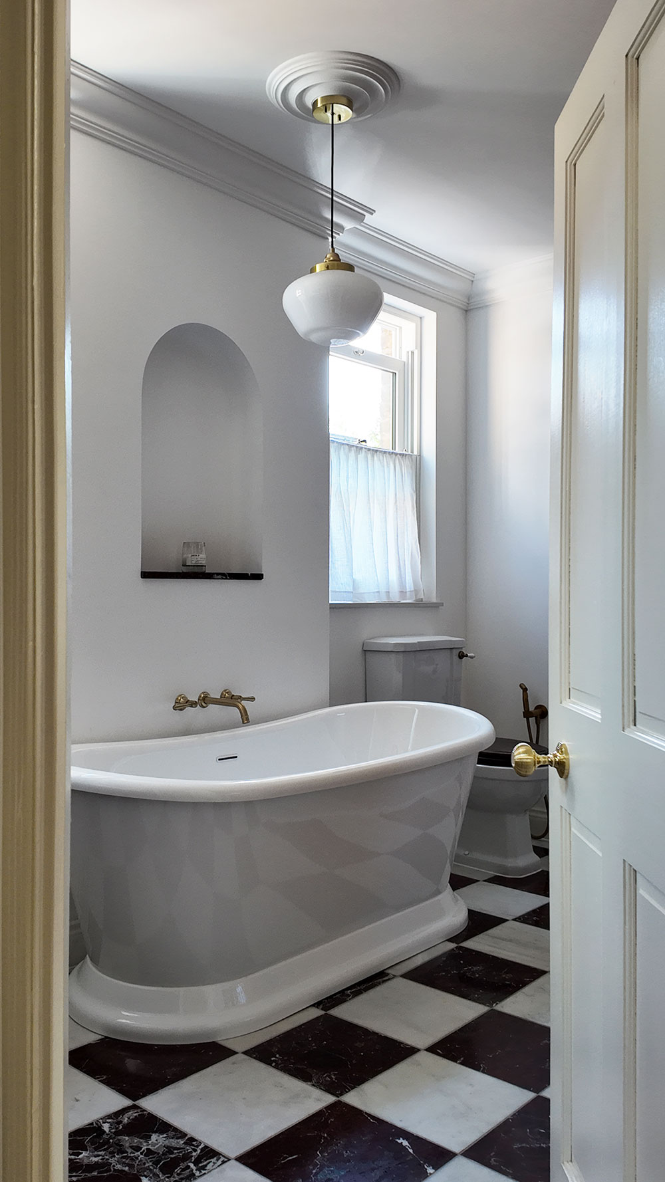
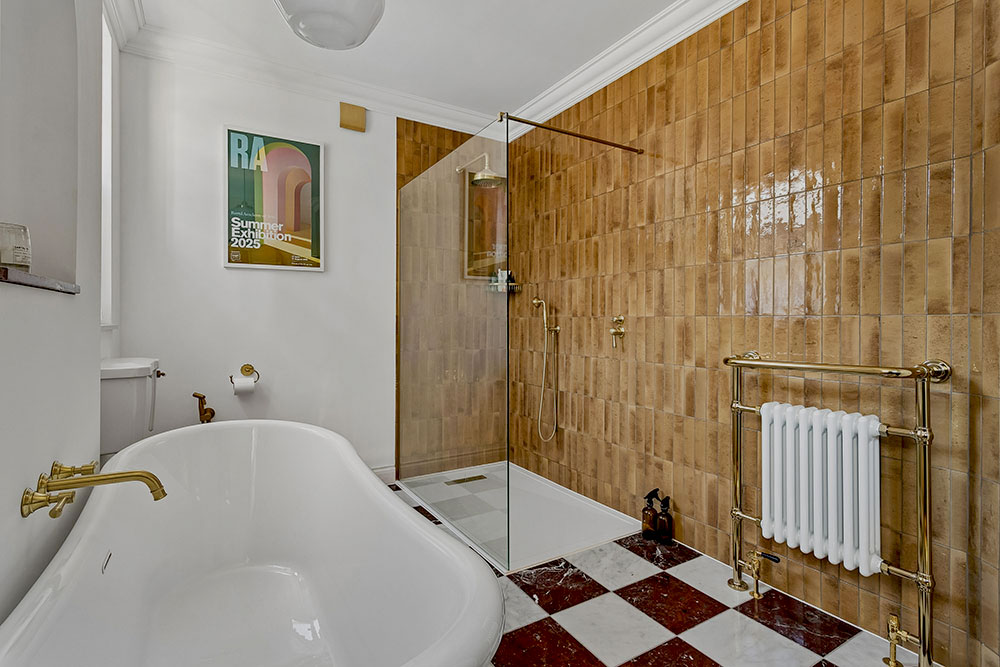
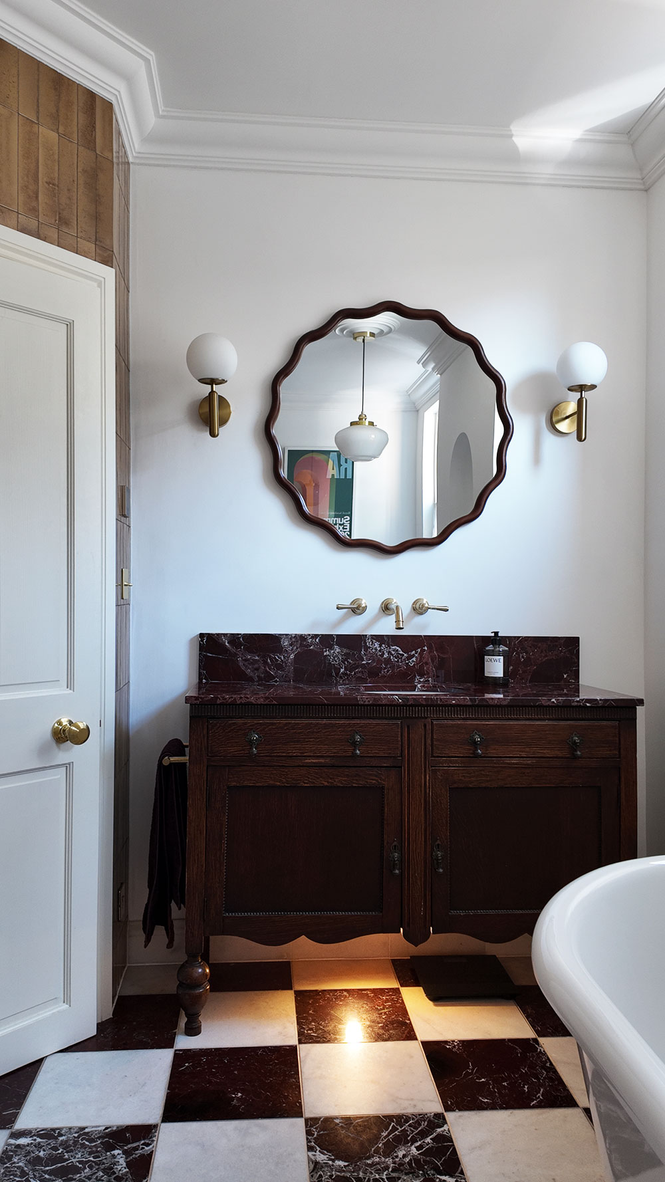
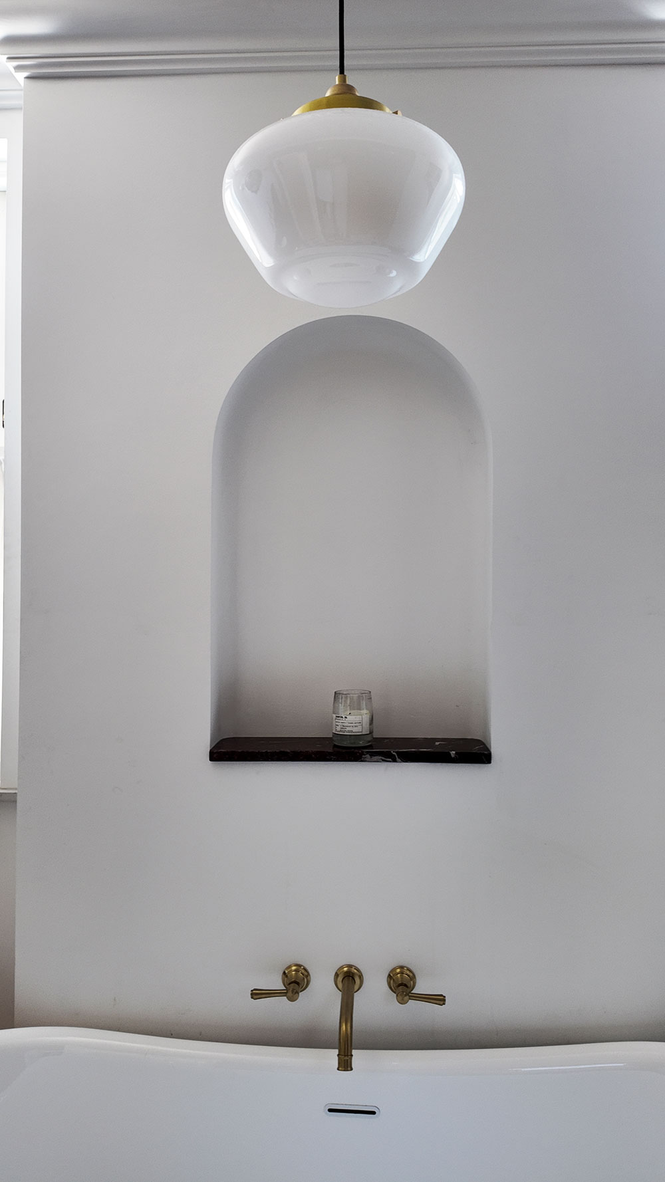
Serving the first floor is a beautifully appointed family bathroom, thoughtfully designed with a boutique hotel feel. A freestanding bath forms the centrepiece, accompanied by a generous walk-in shower, elegant brass fittings and a bespoke vanity unit. Natural light, timeless detailing and a striking chequerboard marble floor create a luxurious yet practical space, perfect for both busy mornings and relaxing evenings.
A Versatile Loft Retreat
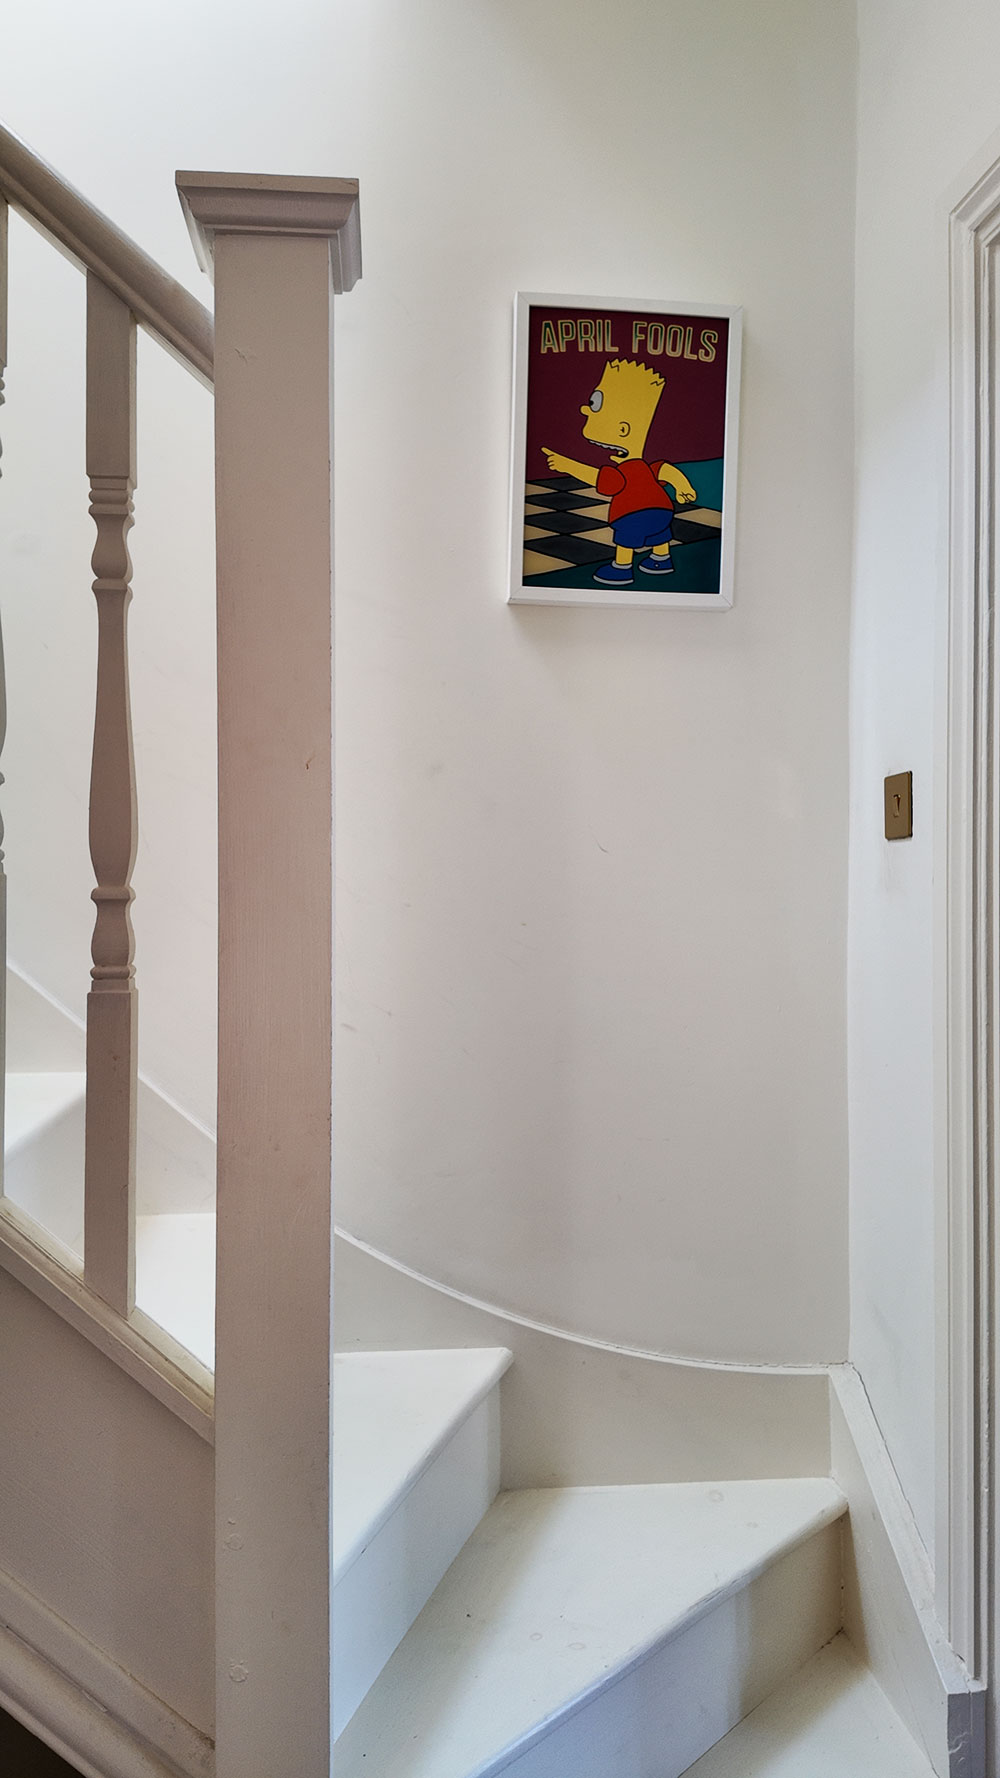
Stairs rise to the converted loft, where two further rooms provide exceptional flexibility.
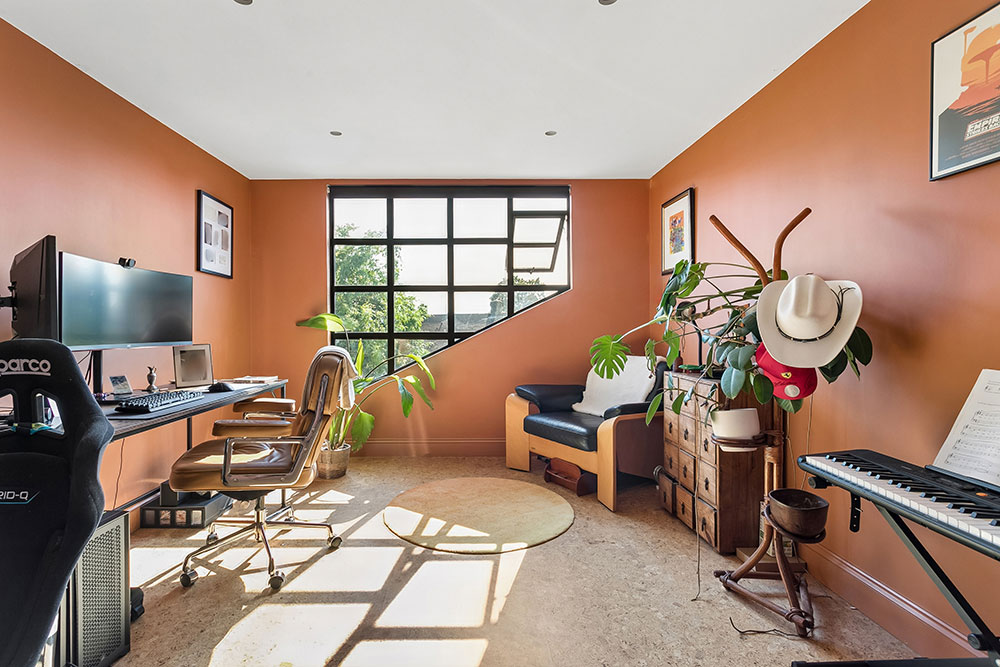
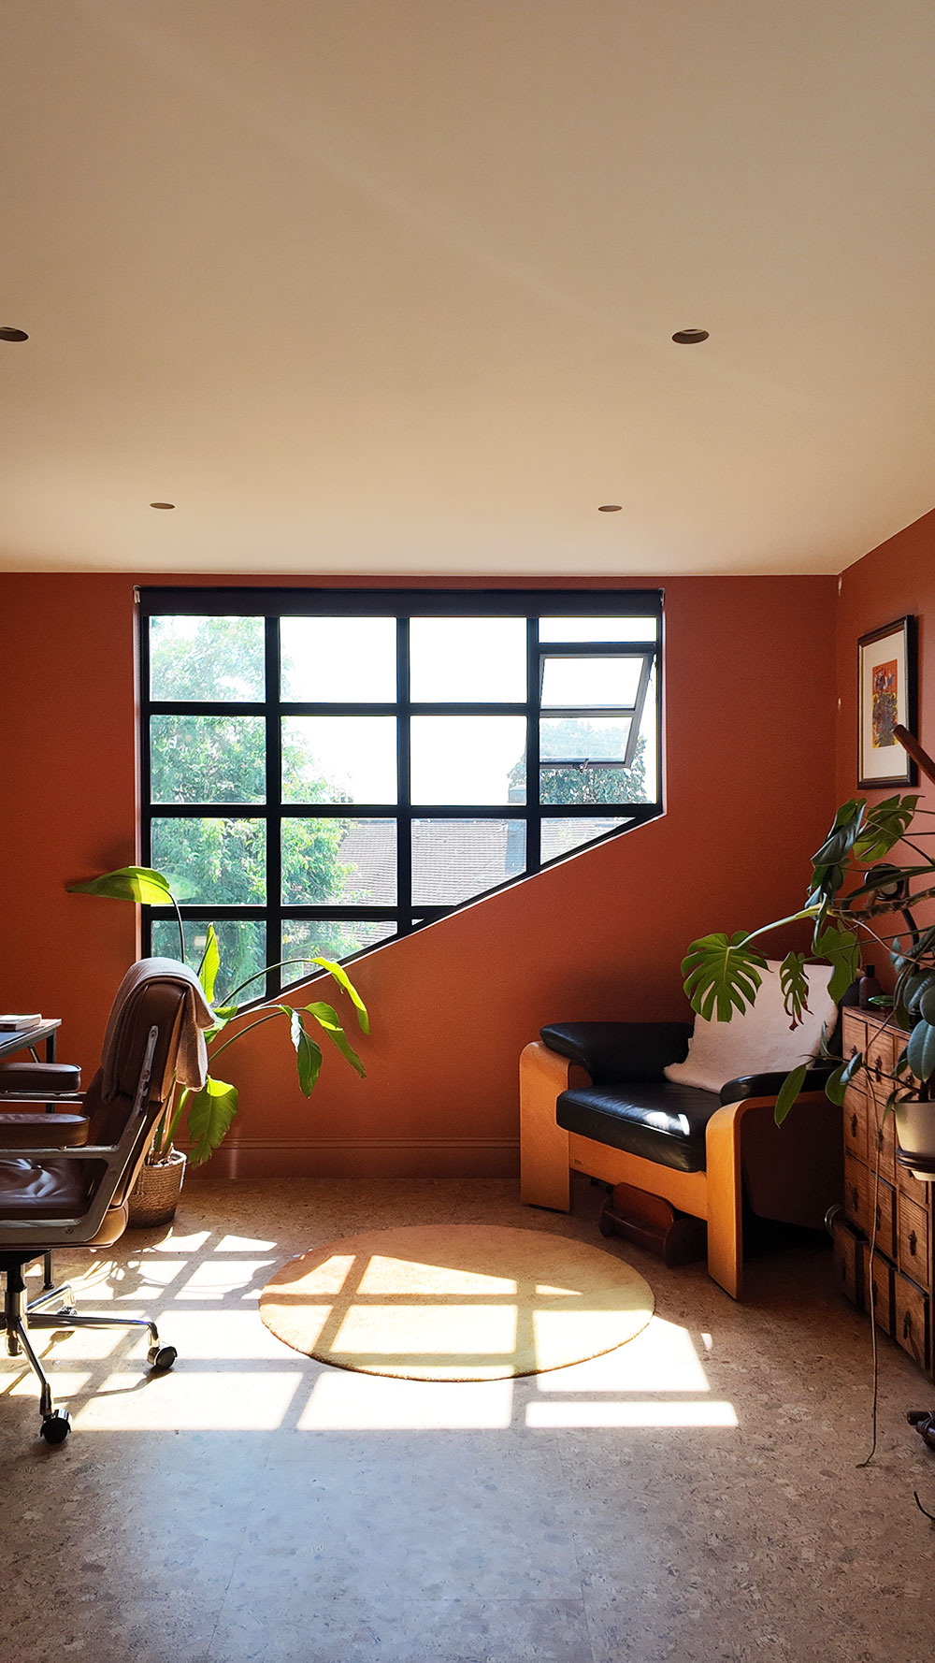
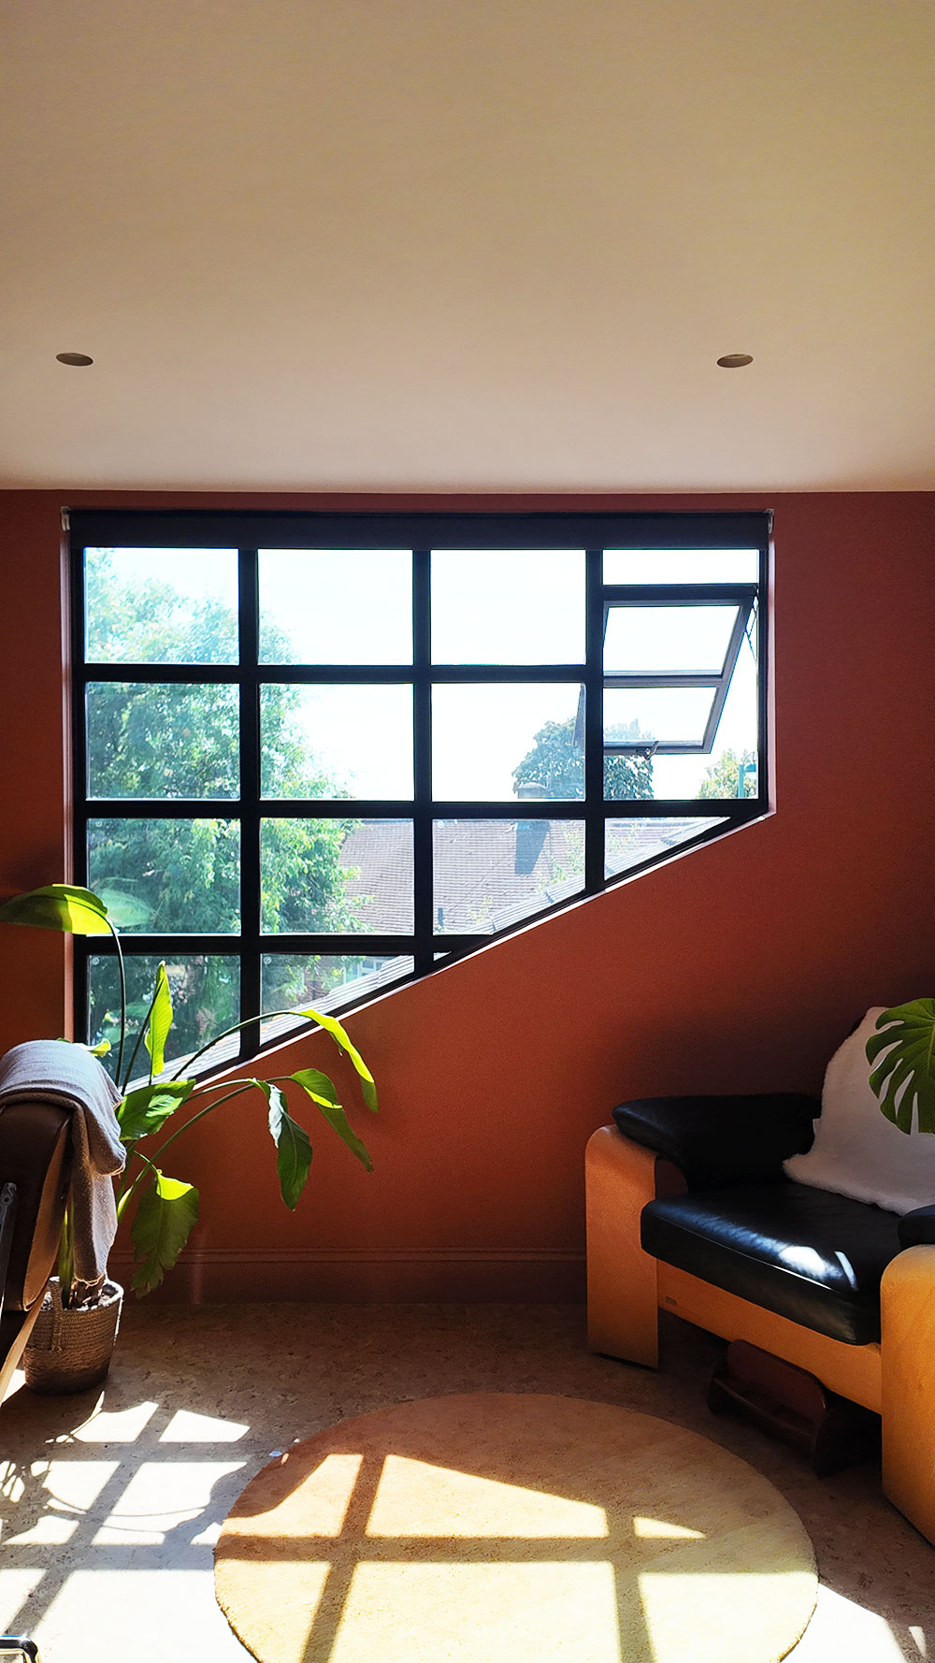
Overlooking the rear garden, the first loft room is filled with natural light through striking industrial-style glazing. Whether used as a home office, creative studio, snug or occasional guest room, its generous proportions and leafy outlook create a calm and inspiring space.
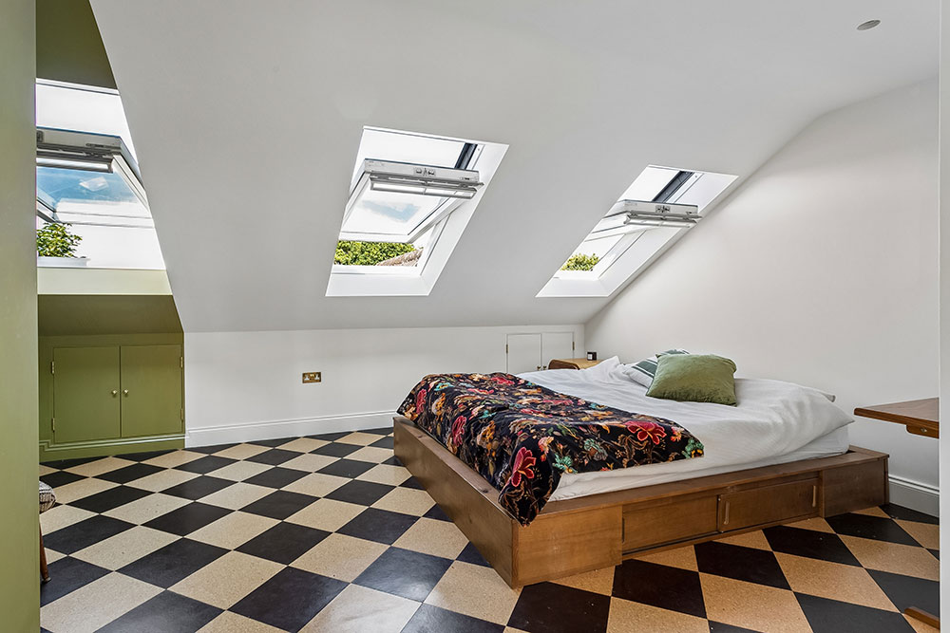
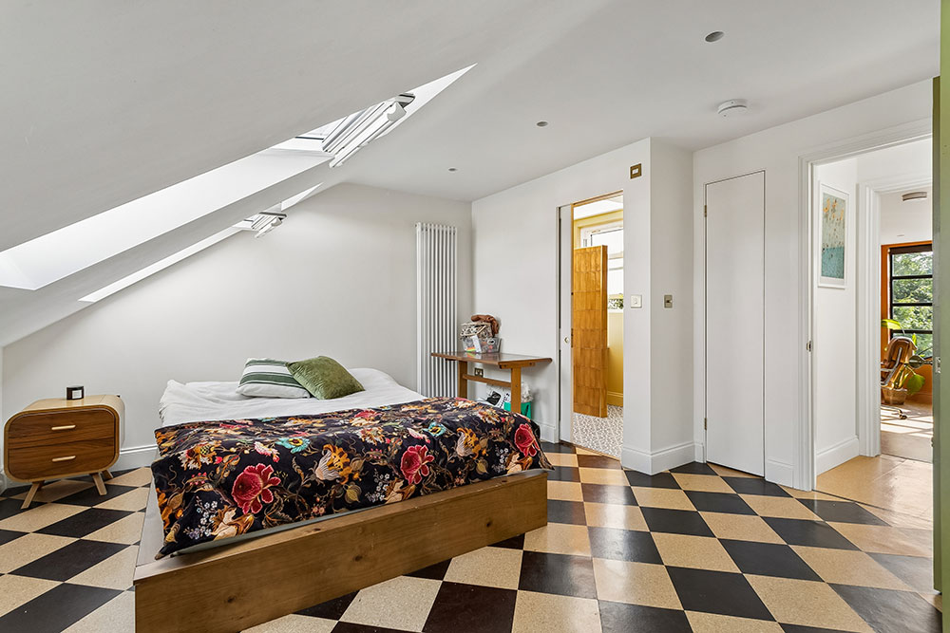
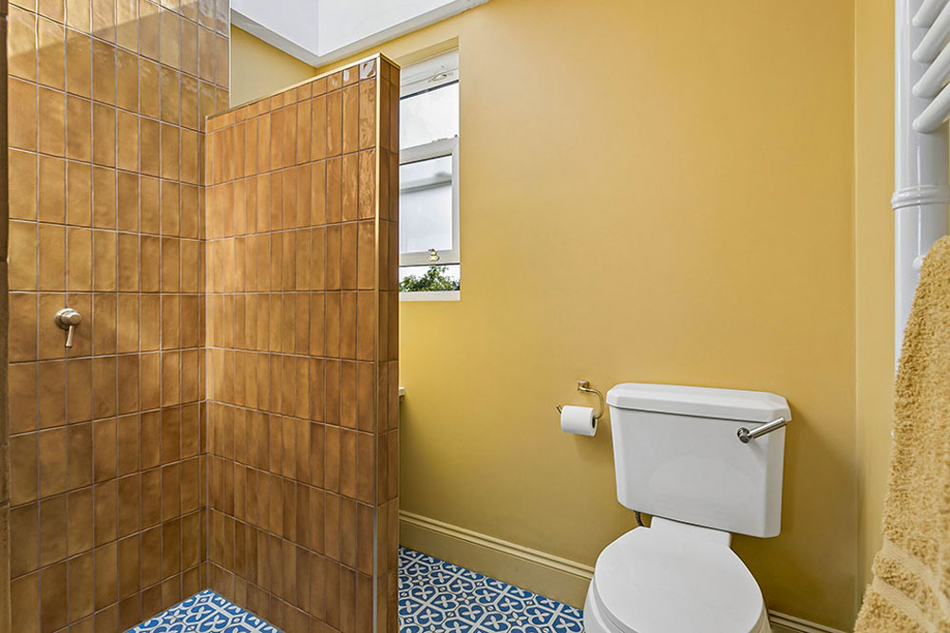
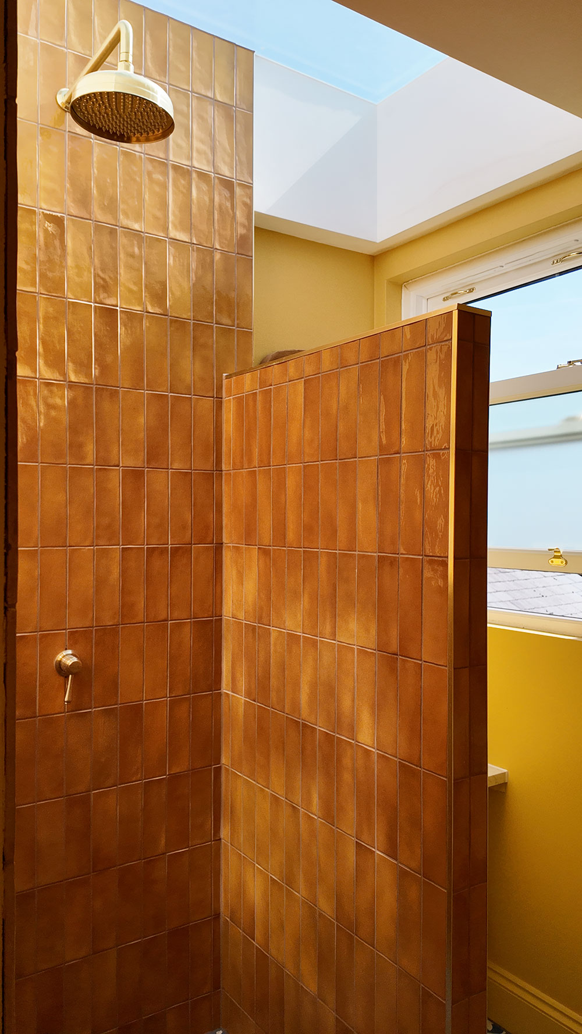
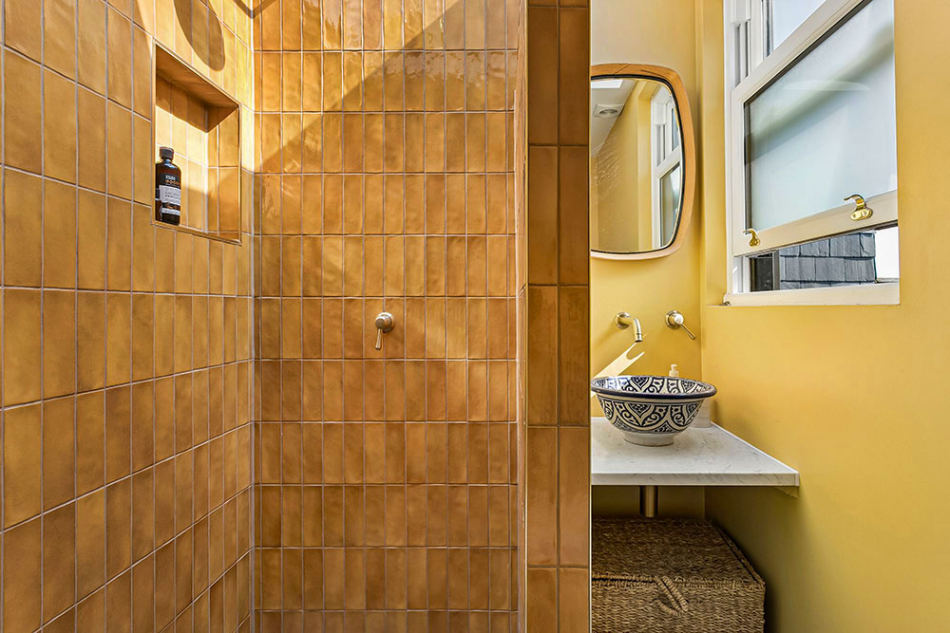
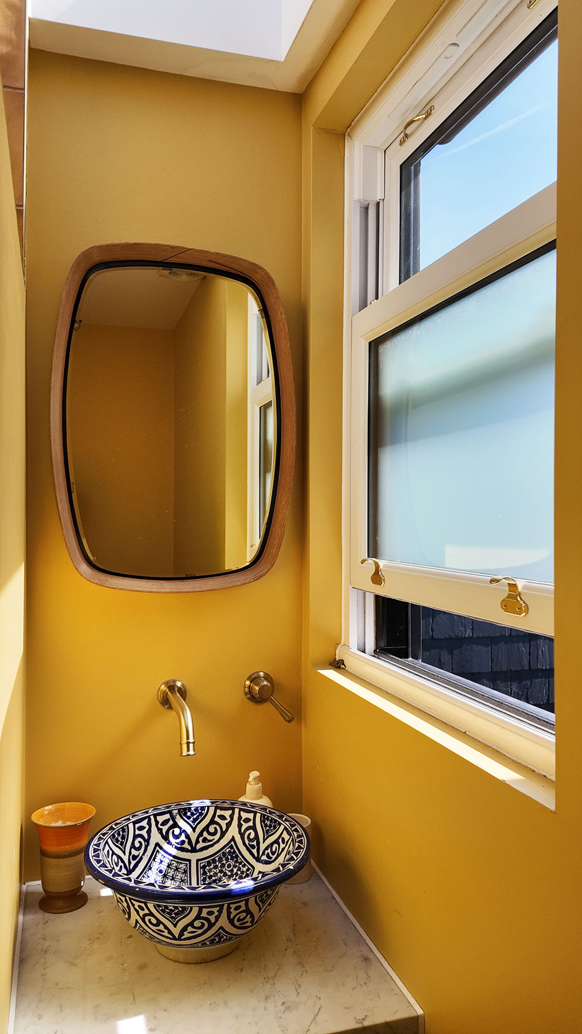
The second loft room forms a superb bedroom suite, thoughtfully designed to combine character with contemporary comfort. Multiple skylights enhance the bright and airy feel, while distinctive chequerboard flooring adds a stylish design feature. The adjoining en-suite shower room is finished with warm earthy tiling, a bespoke vanity unit with artisan basin and quality fittings, creating a peaceful, private retreat within the home.
Externally
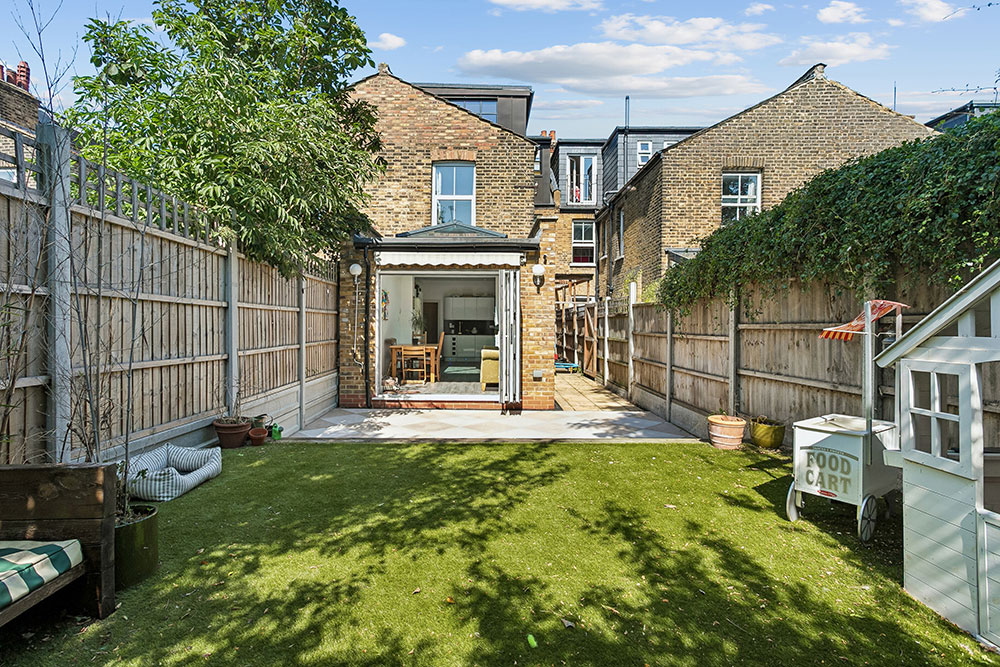
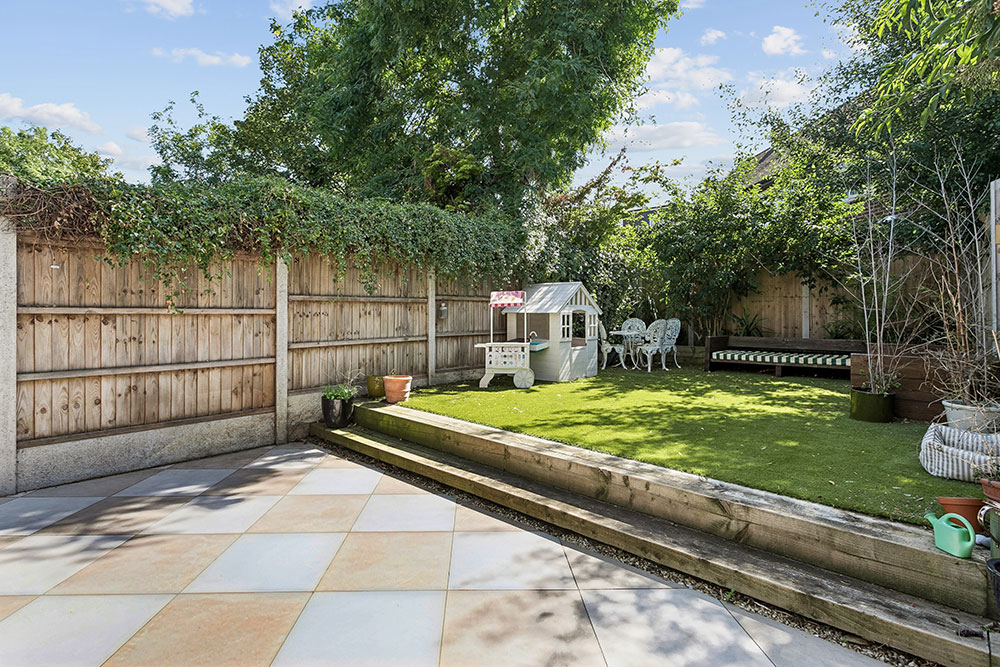
To the rear, the property enjoys a beautifully landscaped, low-maintenance garden designed for making the most of the warmer months. A paved seating area with a retractable awning provides the perfect setting for outdoor dining or relaxing in the sunshine, while the artificial lawn offers an attractive, easy-care finish. Altogether, it is a wonderful extension of the living space, ideal for both everyday enjoyment and entertaining outdoors.
In Addition
Moments from High Road Leytonstone's cafés, restaurants and independent shops
Short walk to Leytonstone Central Line station for swift City connections
Excellent road links via the A12, A406 and M11
Easy access to Westfield Stratford City, Queen Elizabeth Olympic Park and East Village
Deposit: £4,557
Selective Licence only - not available for sharers
Available from 1st September 2026
Council Tax Band: D