Property Summary
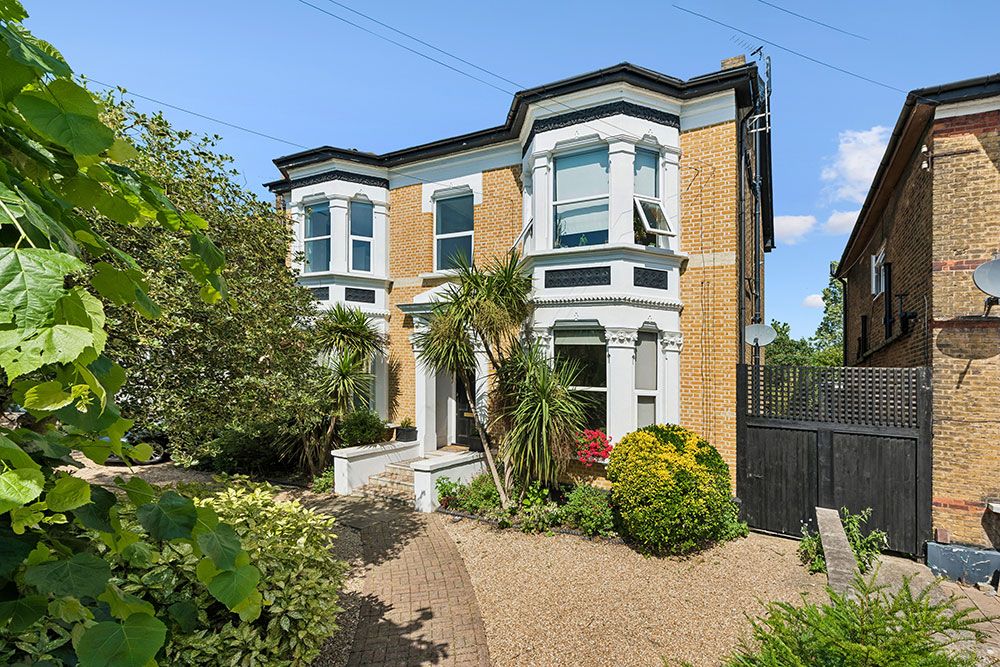
Offered chain free, this well-presented two-bedroom top floor flat is set within beautifully maintained grounds in the sought-after Upper Leytonstone area. Perfectly positioned just a short stroll from the scenic Hollow Ponds and Epping Forest, it's an ideal setting for morning walks, weekend adventures or simply unwinding in nature after a busy day.
A little further on, High Road Leytonstone offers an excellent selection of cafés, restaurants, shops and everyday conveniences, including a large M&S Foodhall, Aldi and Tesco Superstore. Whether you're meeting friends for dinner, picking up the weekly shop or enjoying a relaxed brunch at Out of the Woods café before catching the train, everything you need is close at hand.
Excellent transport links complete the picture, with Leytonstone Central Line station, regular bus services and a network of cycle routes all within easy reach, making commuting into the City and travelling further afield both simple and convenient.
Step Inside
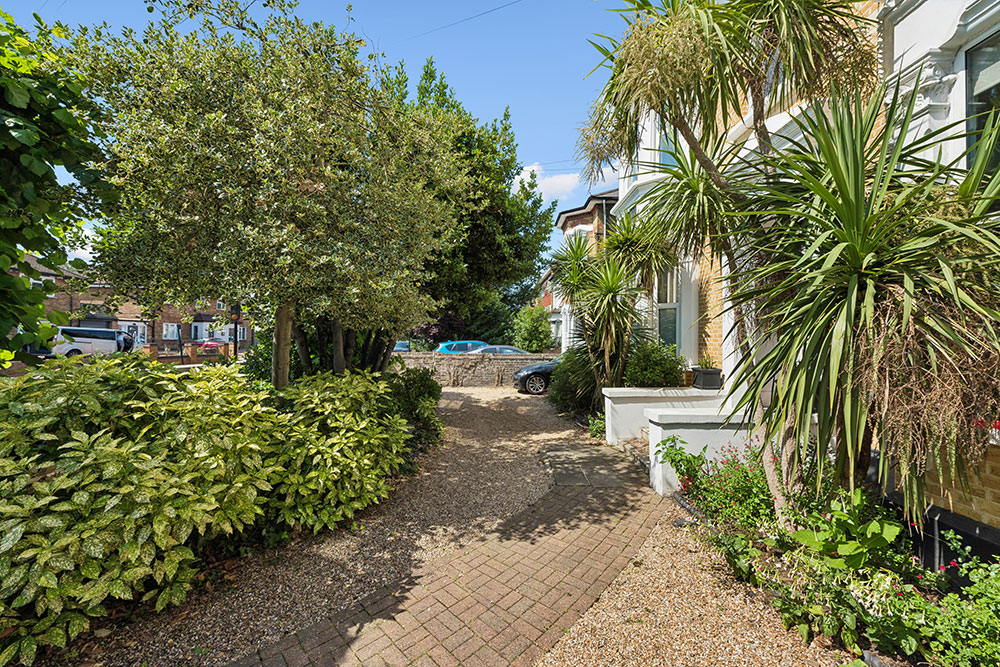
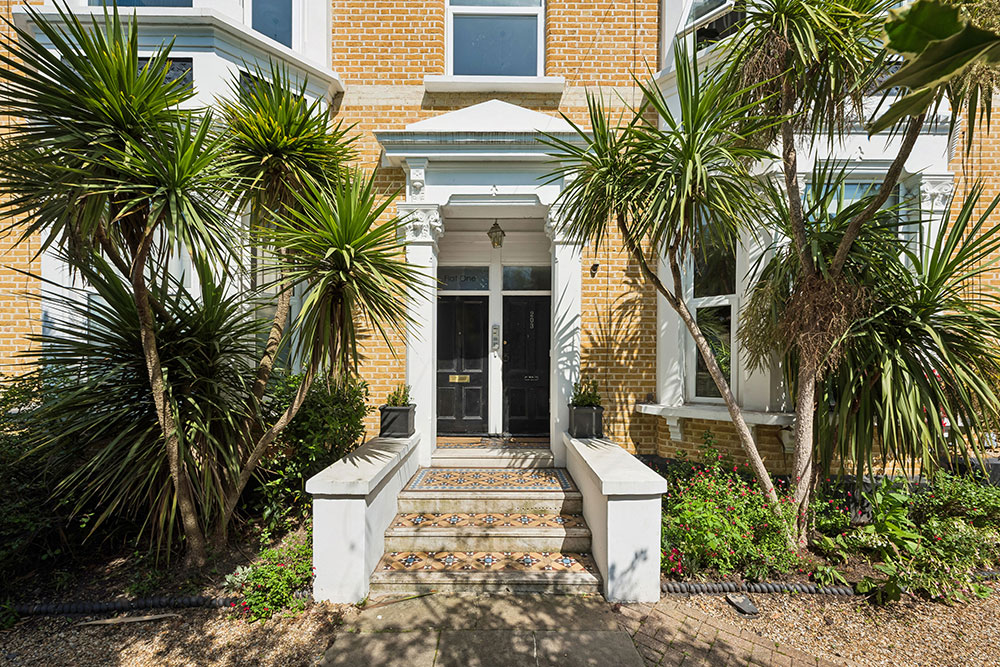
Set within well-maintained communal grounds, this attractive top-floor flat welcomes you through a secure communal entrance, with stairs rising to the upper floor where your home awaits.
Stepping inside, you are greeted by the inviting entrance lobby, complete with an entry phone system, providing both security and convenience when welcoming family, friends or deliveries.
The Heart of the Home
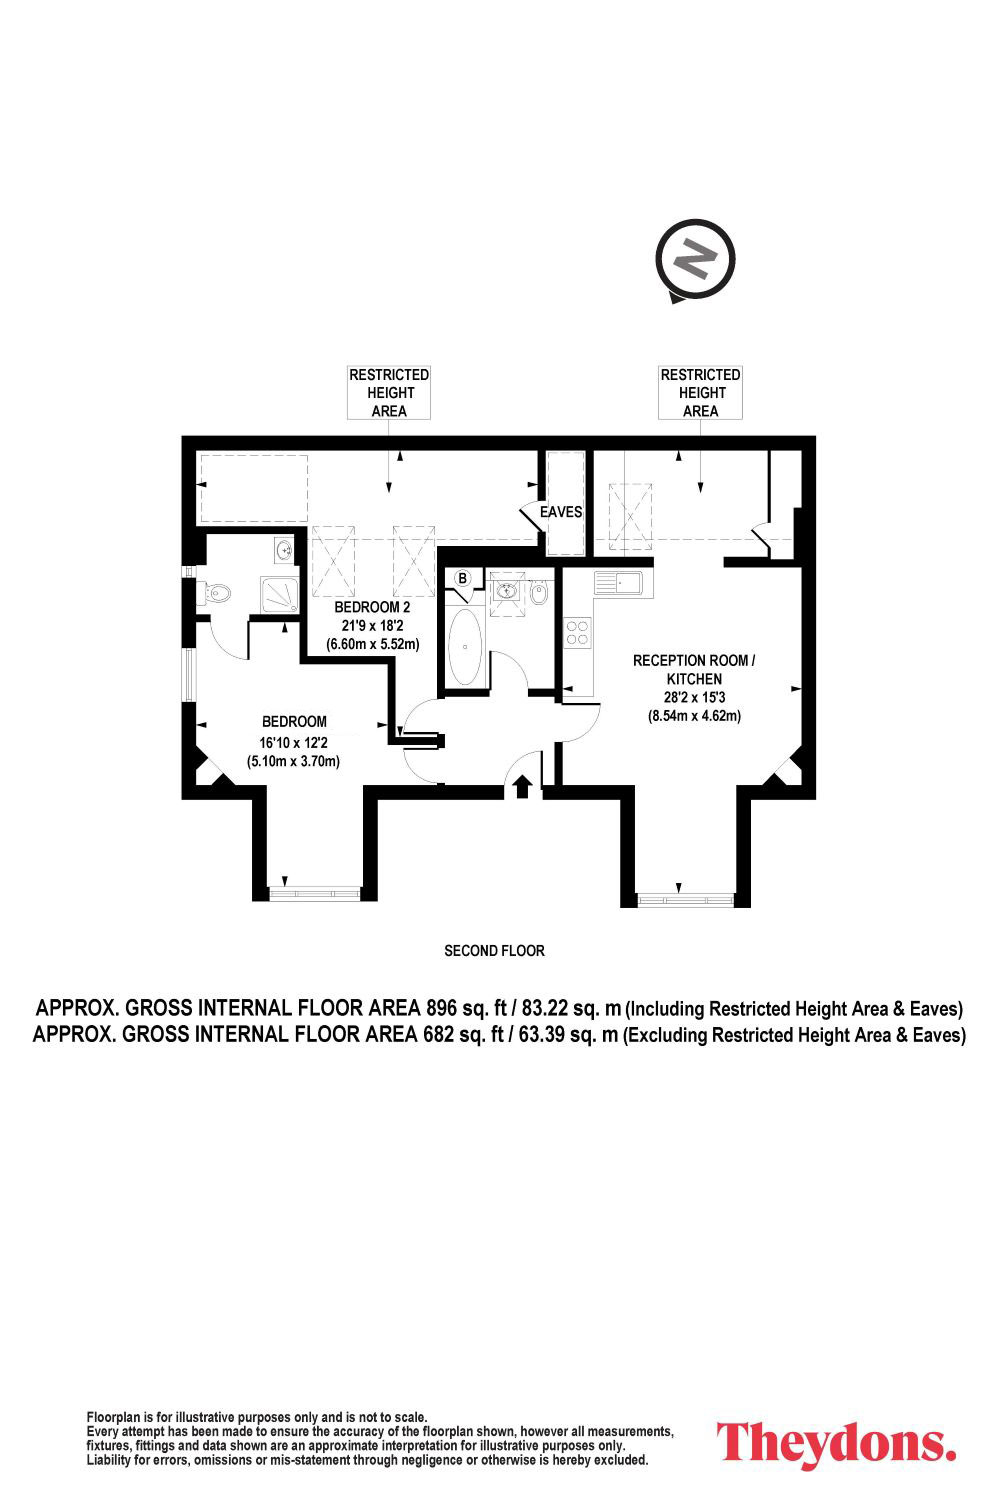
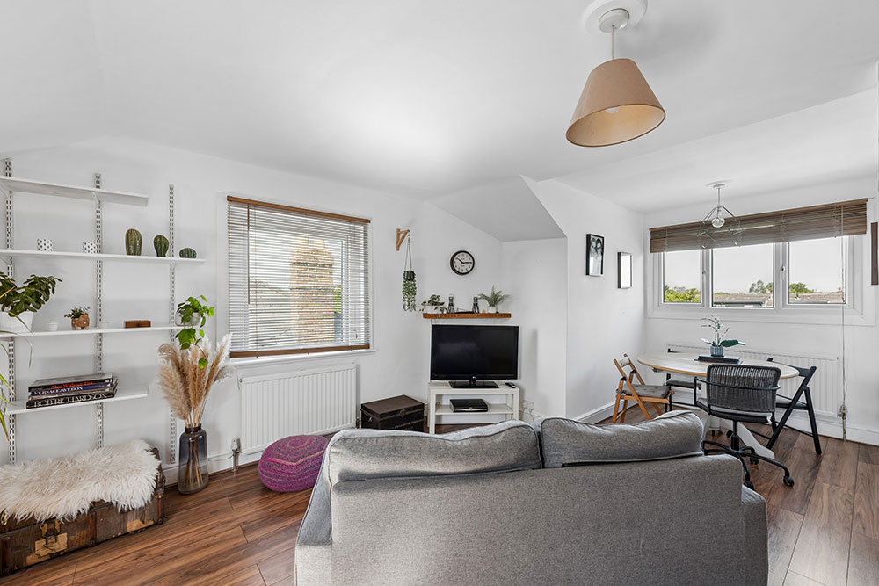
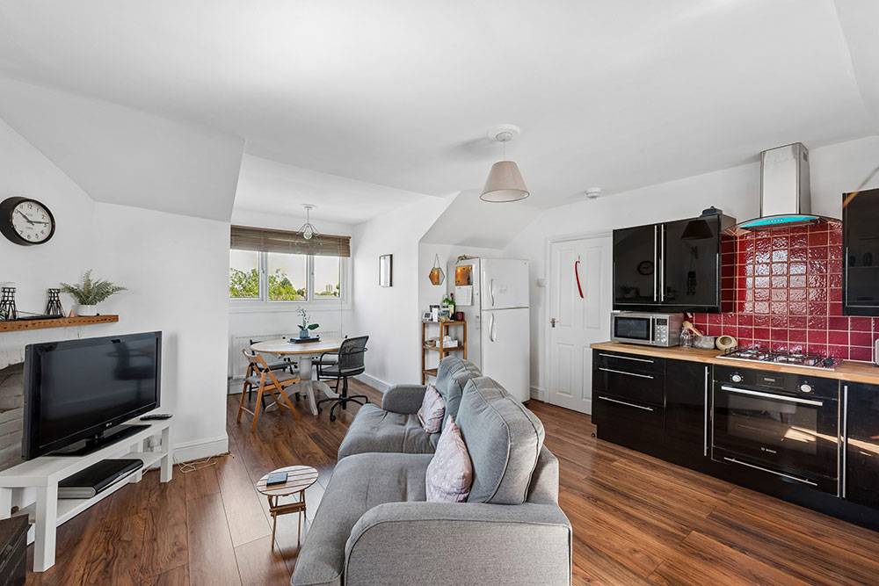
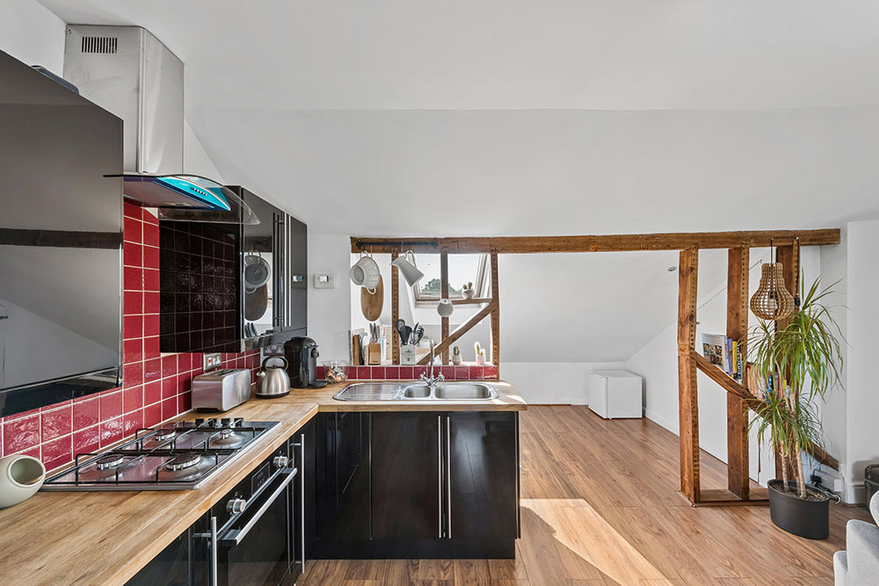
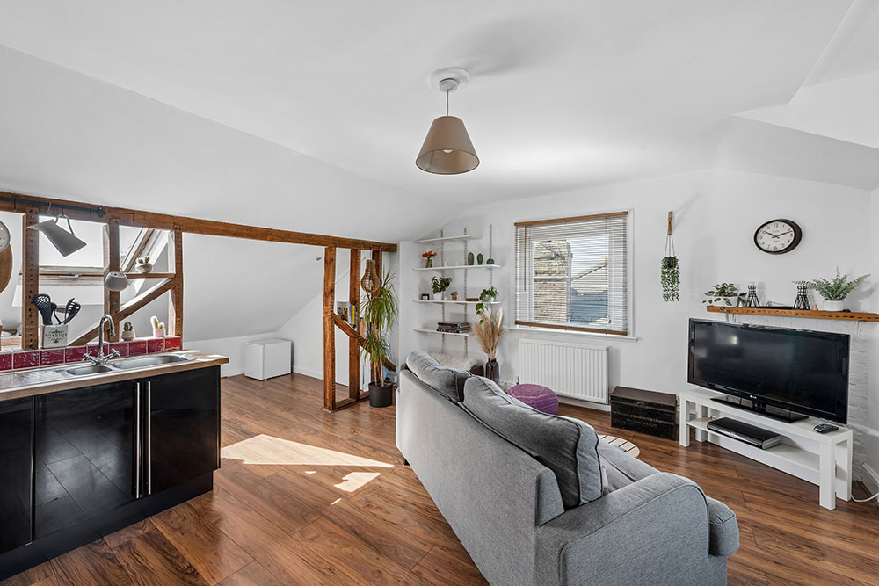
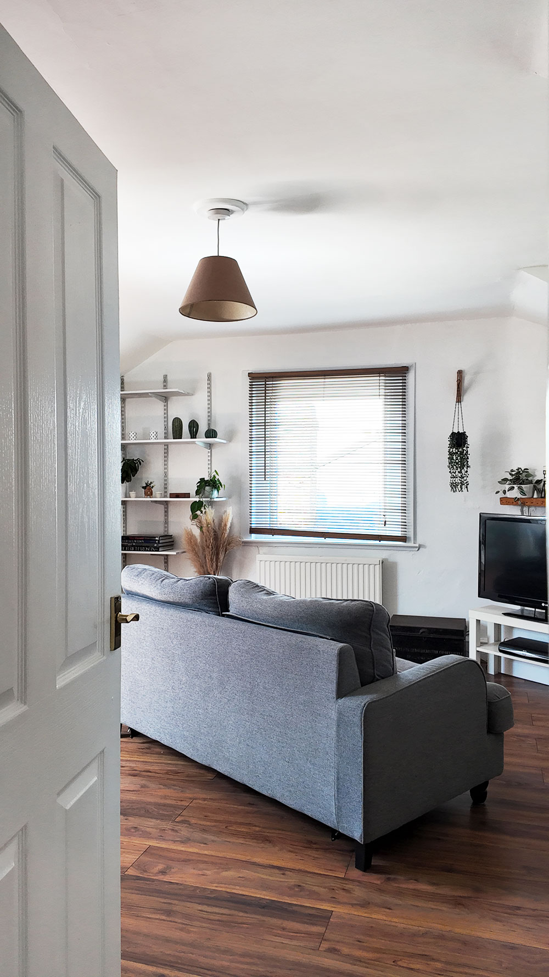
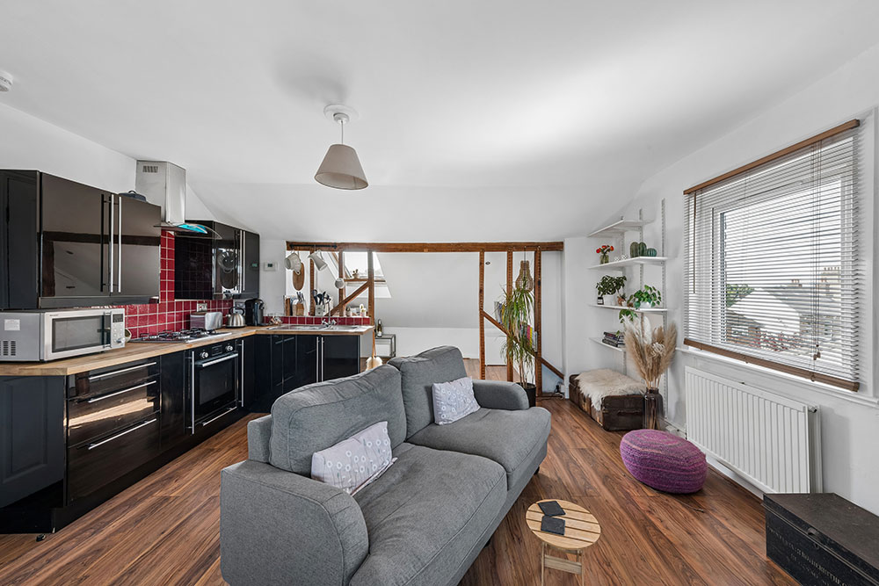
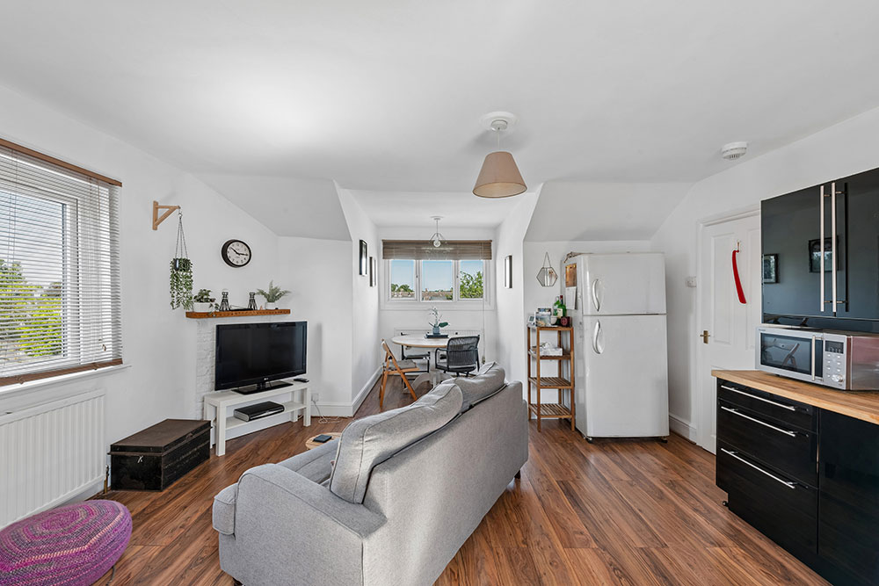
The home then unfolds into its true centrepiece – a beautifully designed open-plan living, dining and kitchen space that effortlessly combines style with everyday practicality. Bathed in natural light from multiple windows, this impressive room enjoys a wonderfully bright and airy atmosphere.
Contemporary wood-effect flooring, crisp neutral décor and thoughtfully arranged living areas enhance the sense of space, while the modern fitted kitchen features sleek high-gloss wall and base units, generous wood-effect work surfaces, an integrated oven and gas hob beneath a stainless steel extractor, all complemented by a striking tiled splashback. Whether preparing your favourite meals, hosting dinner with friends or simply relaxing on the sofa after a busy day, this versatile room forms the perfect social hub of the home.
A Space to Unwind
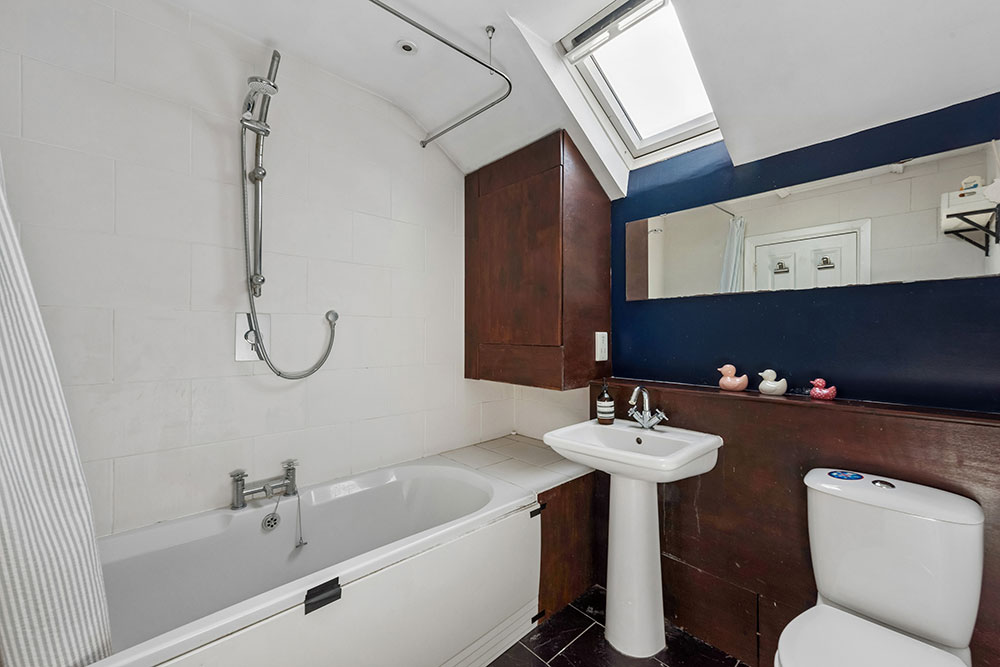
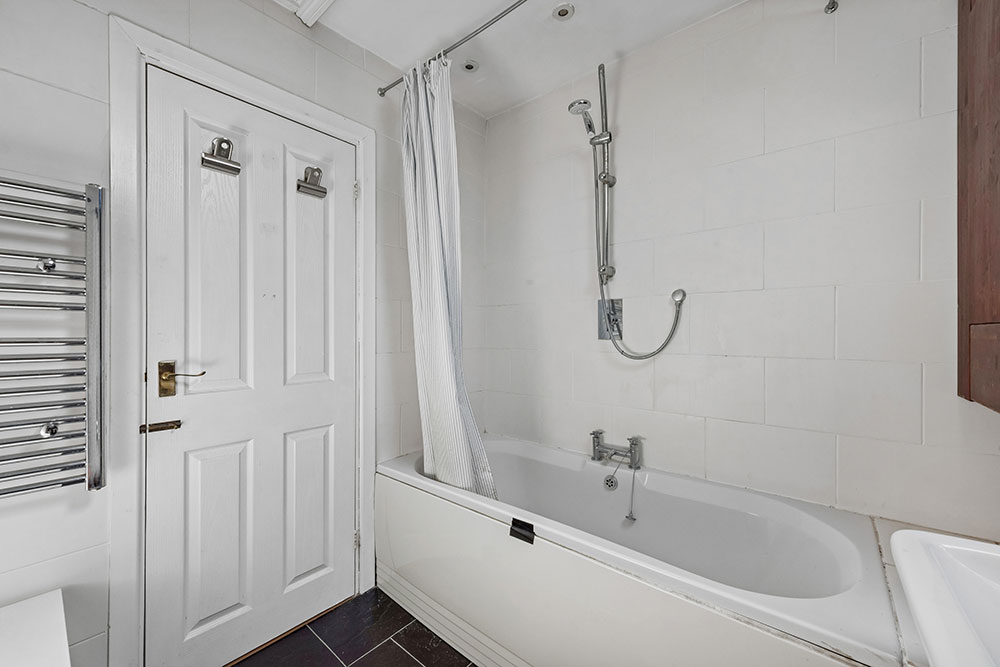
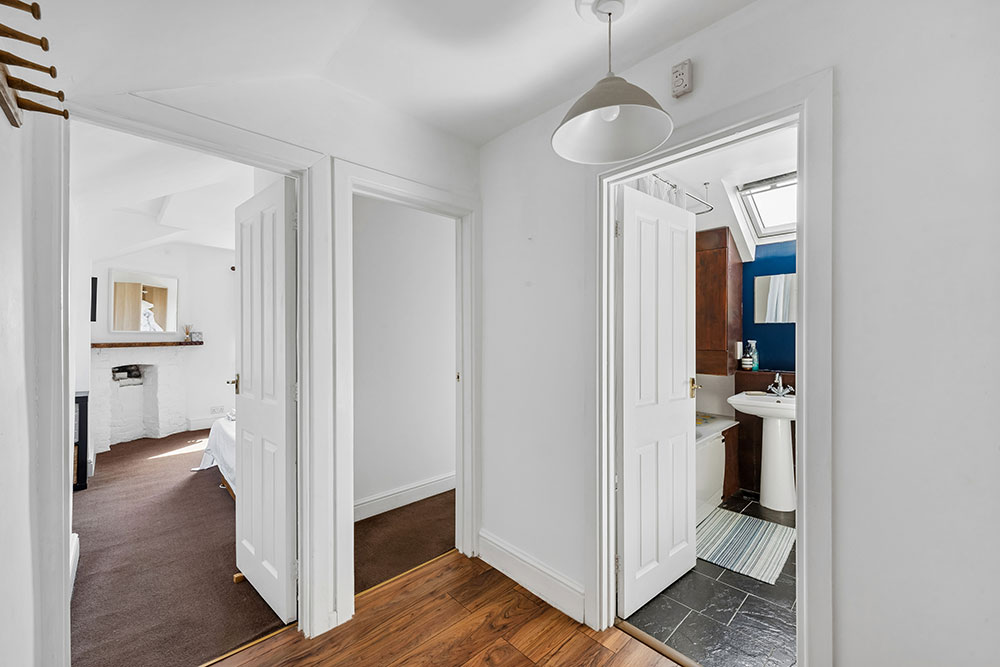
Continuing through the flat, the family bathroom provides a calm and relaxing retreat. Well-proportioned and enhanced by a skylight that fills the room with natural daylight, it offers the ideal place to unwind with a long soak after a busy day.
Comfortable Accommodation
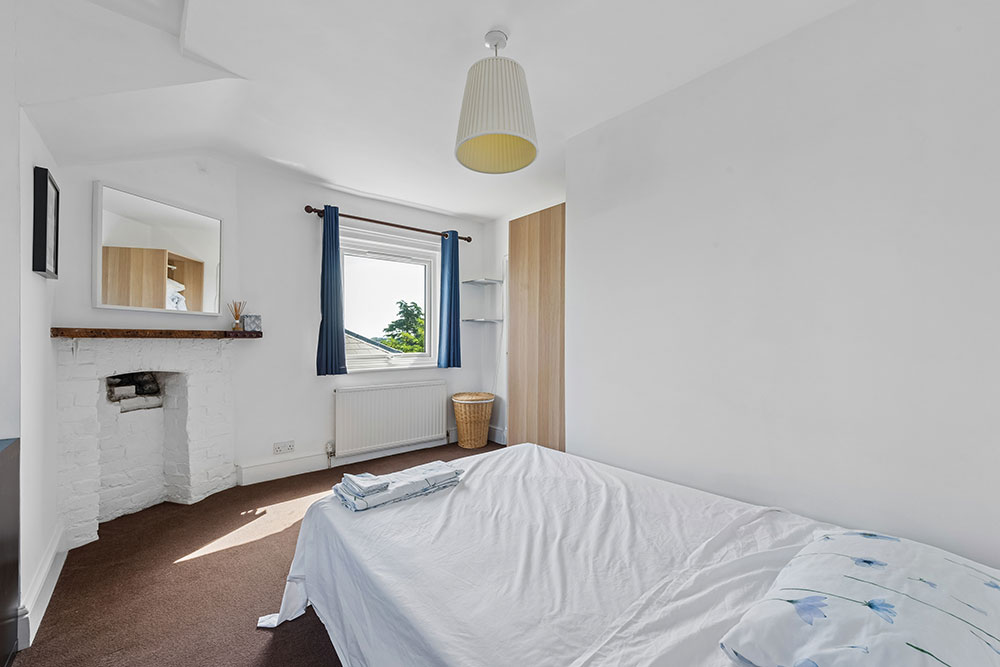
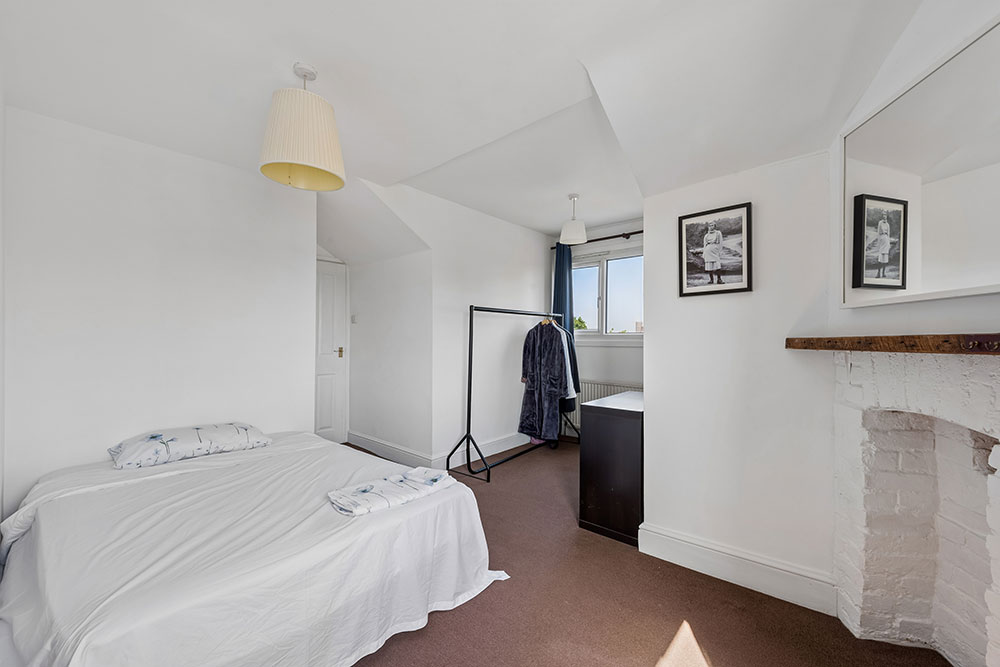
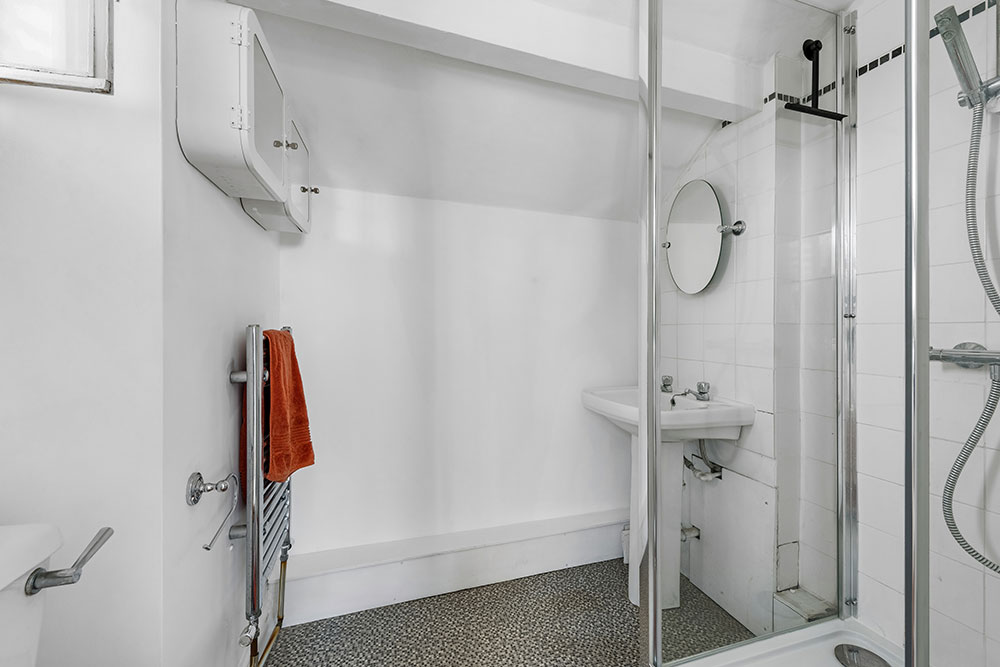
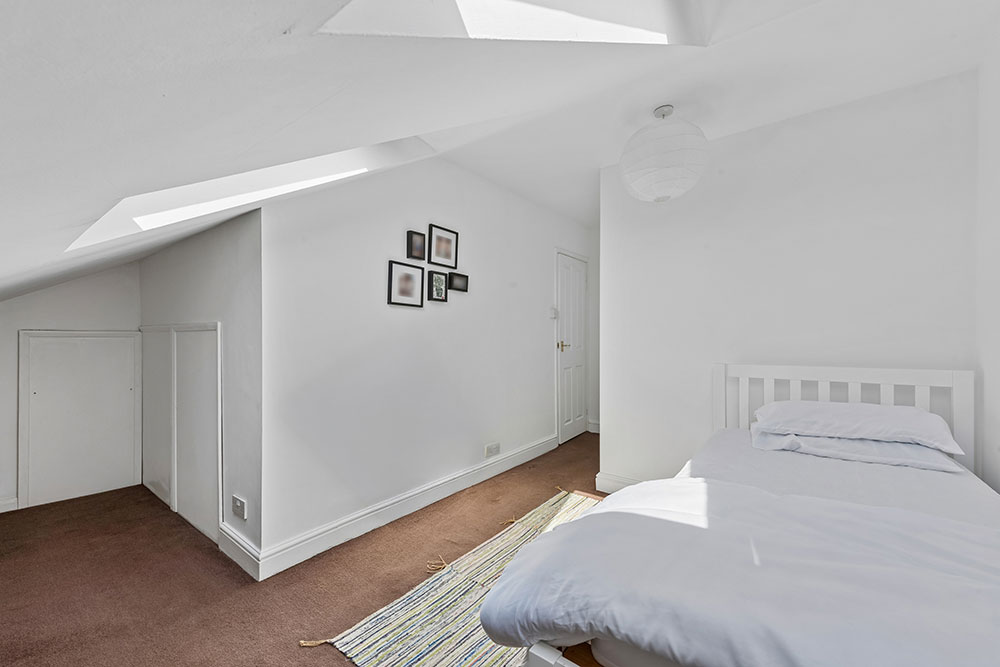
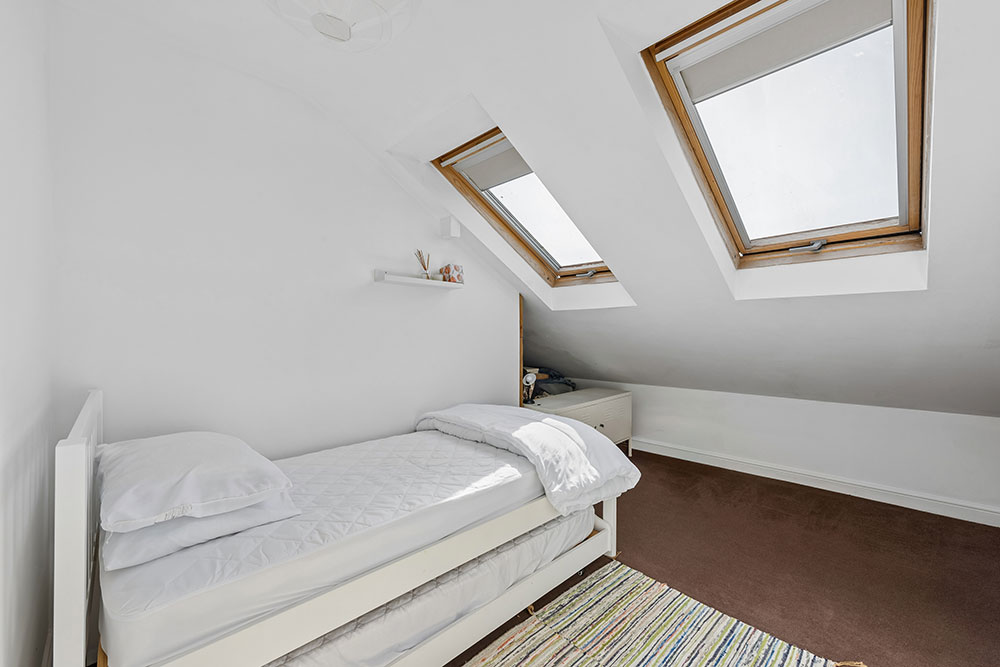
The property further benefits from two generously sized bedrooms, each offering comfortable and versatile accommodation. The principal bedroom enjoys the added luxury of its own en-suite shower room, creating a private and practical sanctuary.
Externally
Shared Outdoor Space
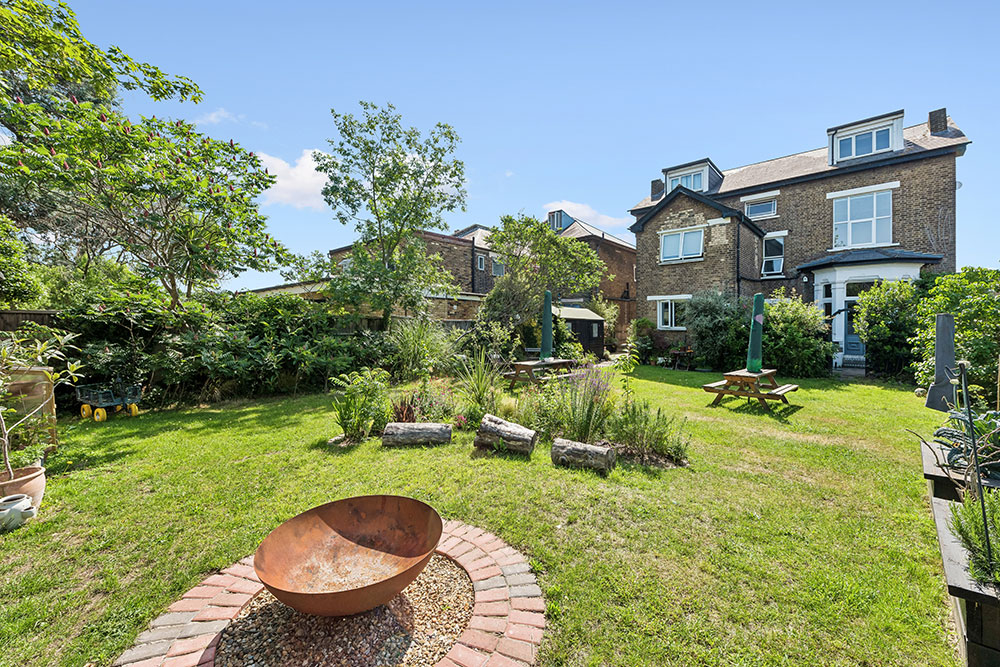
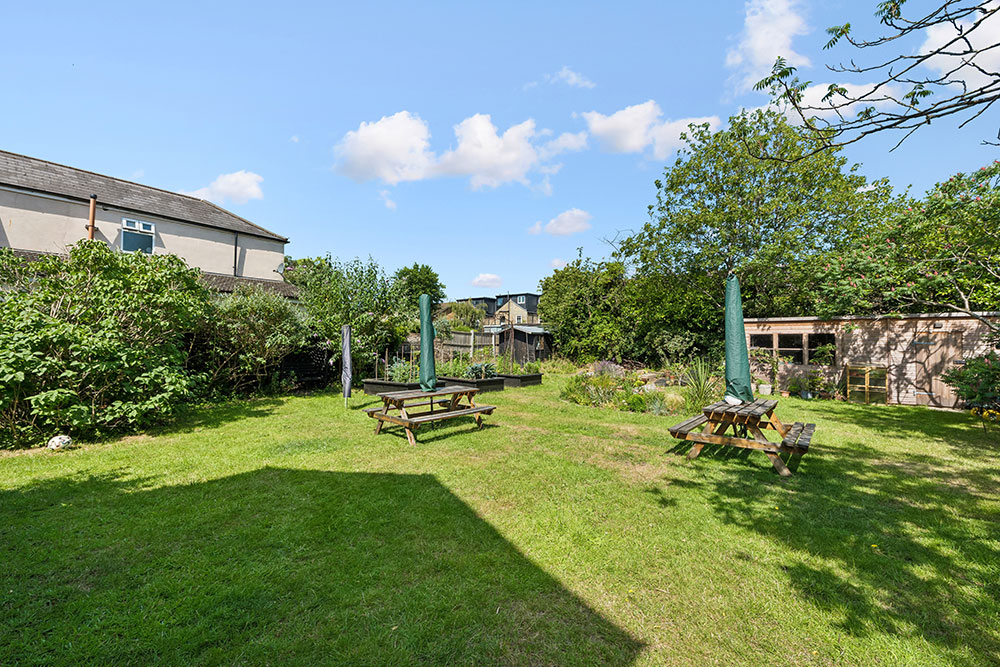
Residents enjoy access to attractive and well-maintained communal gardens, providing a pleasant setting to sit back, relax and make the most of the warmer months.
In Addition
Excellent access to the main shopping area and a wide range of local amenities.
Ideally positioned for excellent transport links, including the Central Line.
Convenient road connections via the A12, A406 and M11.
Easy access to Westfield Stratford City, Queen Elizabeth Olympic Park and East Village.
Lease to be renewed to 999 years from 24th June 1999 (“the Term”).
Leasehold – Share of Freehold.
Service Charge: £150 per annum, covering company administration costs, with any additional building expenditure agreed and shared equally between the flat owners.
Council Tax Band: C.