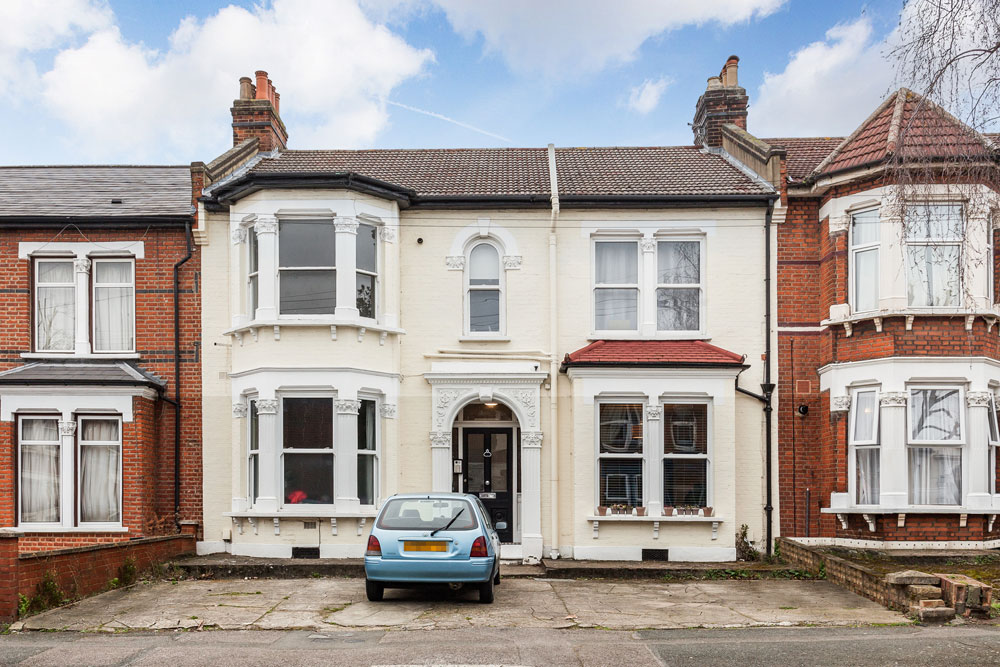
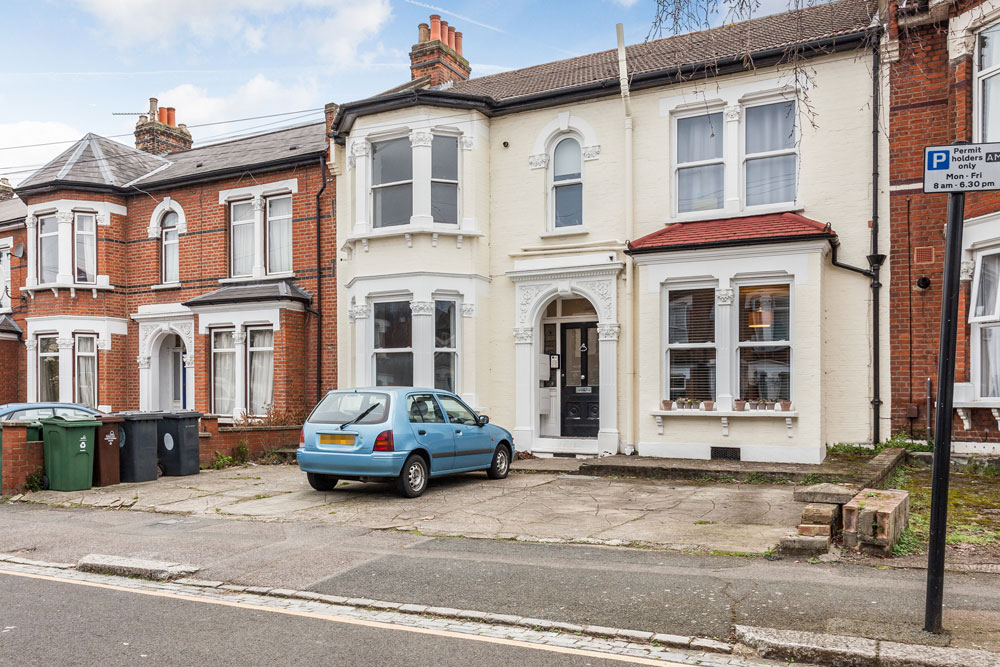
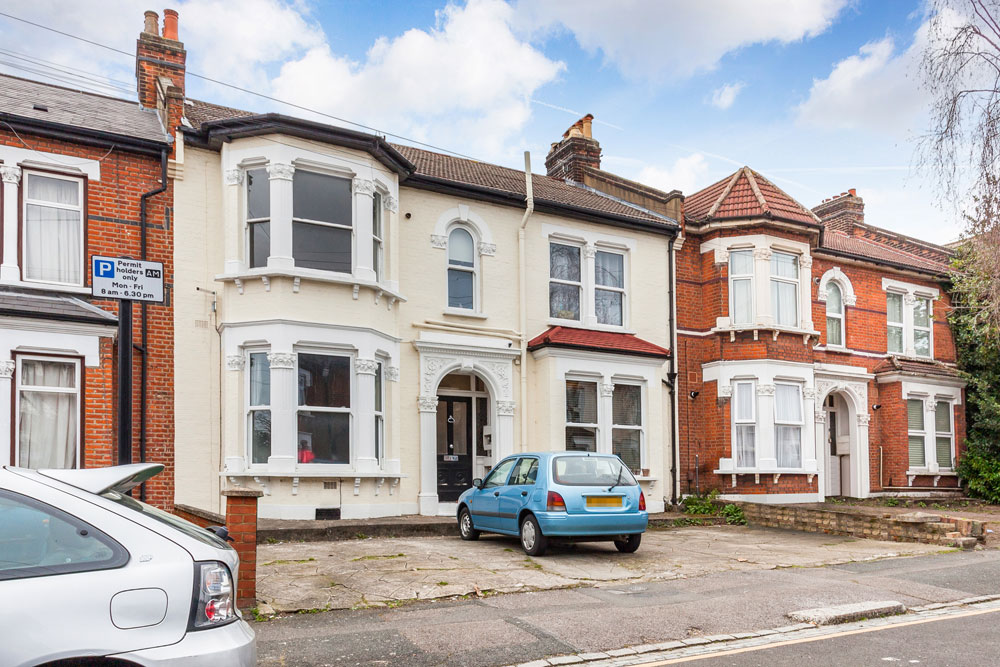
This well-presented one-bedroom first-floor flat enjoys a desirable position on a quiet residential turning in the popular Upper Leytonstone area.
Close by, High Road Leyton & Leytonstone offering a great mix of everyday convenience, from independent eateries and local shops to larger names including M&S Foodhall, Aldi and a Tesco superstore, while the much-loved pedestrianised Francis Road is also within easy reach, with its collection of cafés, restaurants and boutique shops.
For those who enjoy a little more green space, Wanstead Flats and Hollow Ponds are both nearby, providing plenty of opportunity for leisurely walks and time outdoors. Leytonstone Central Line station is also within easy reach, alongside a choice of bus and cycle routes, making journeys into the City and beyond straightforward.
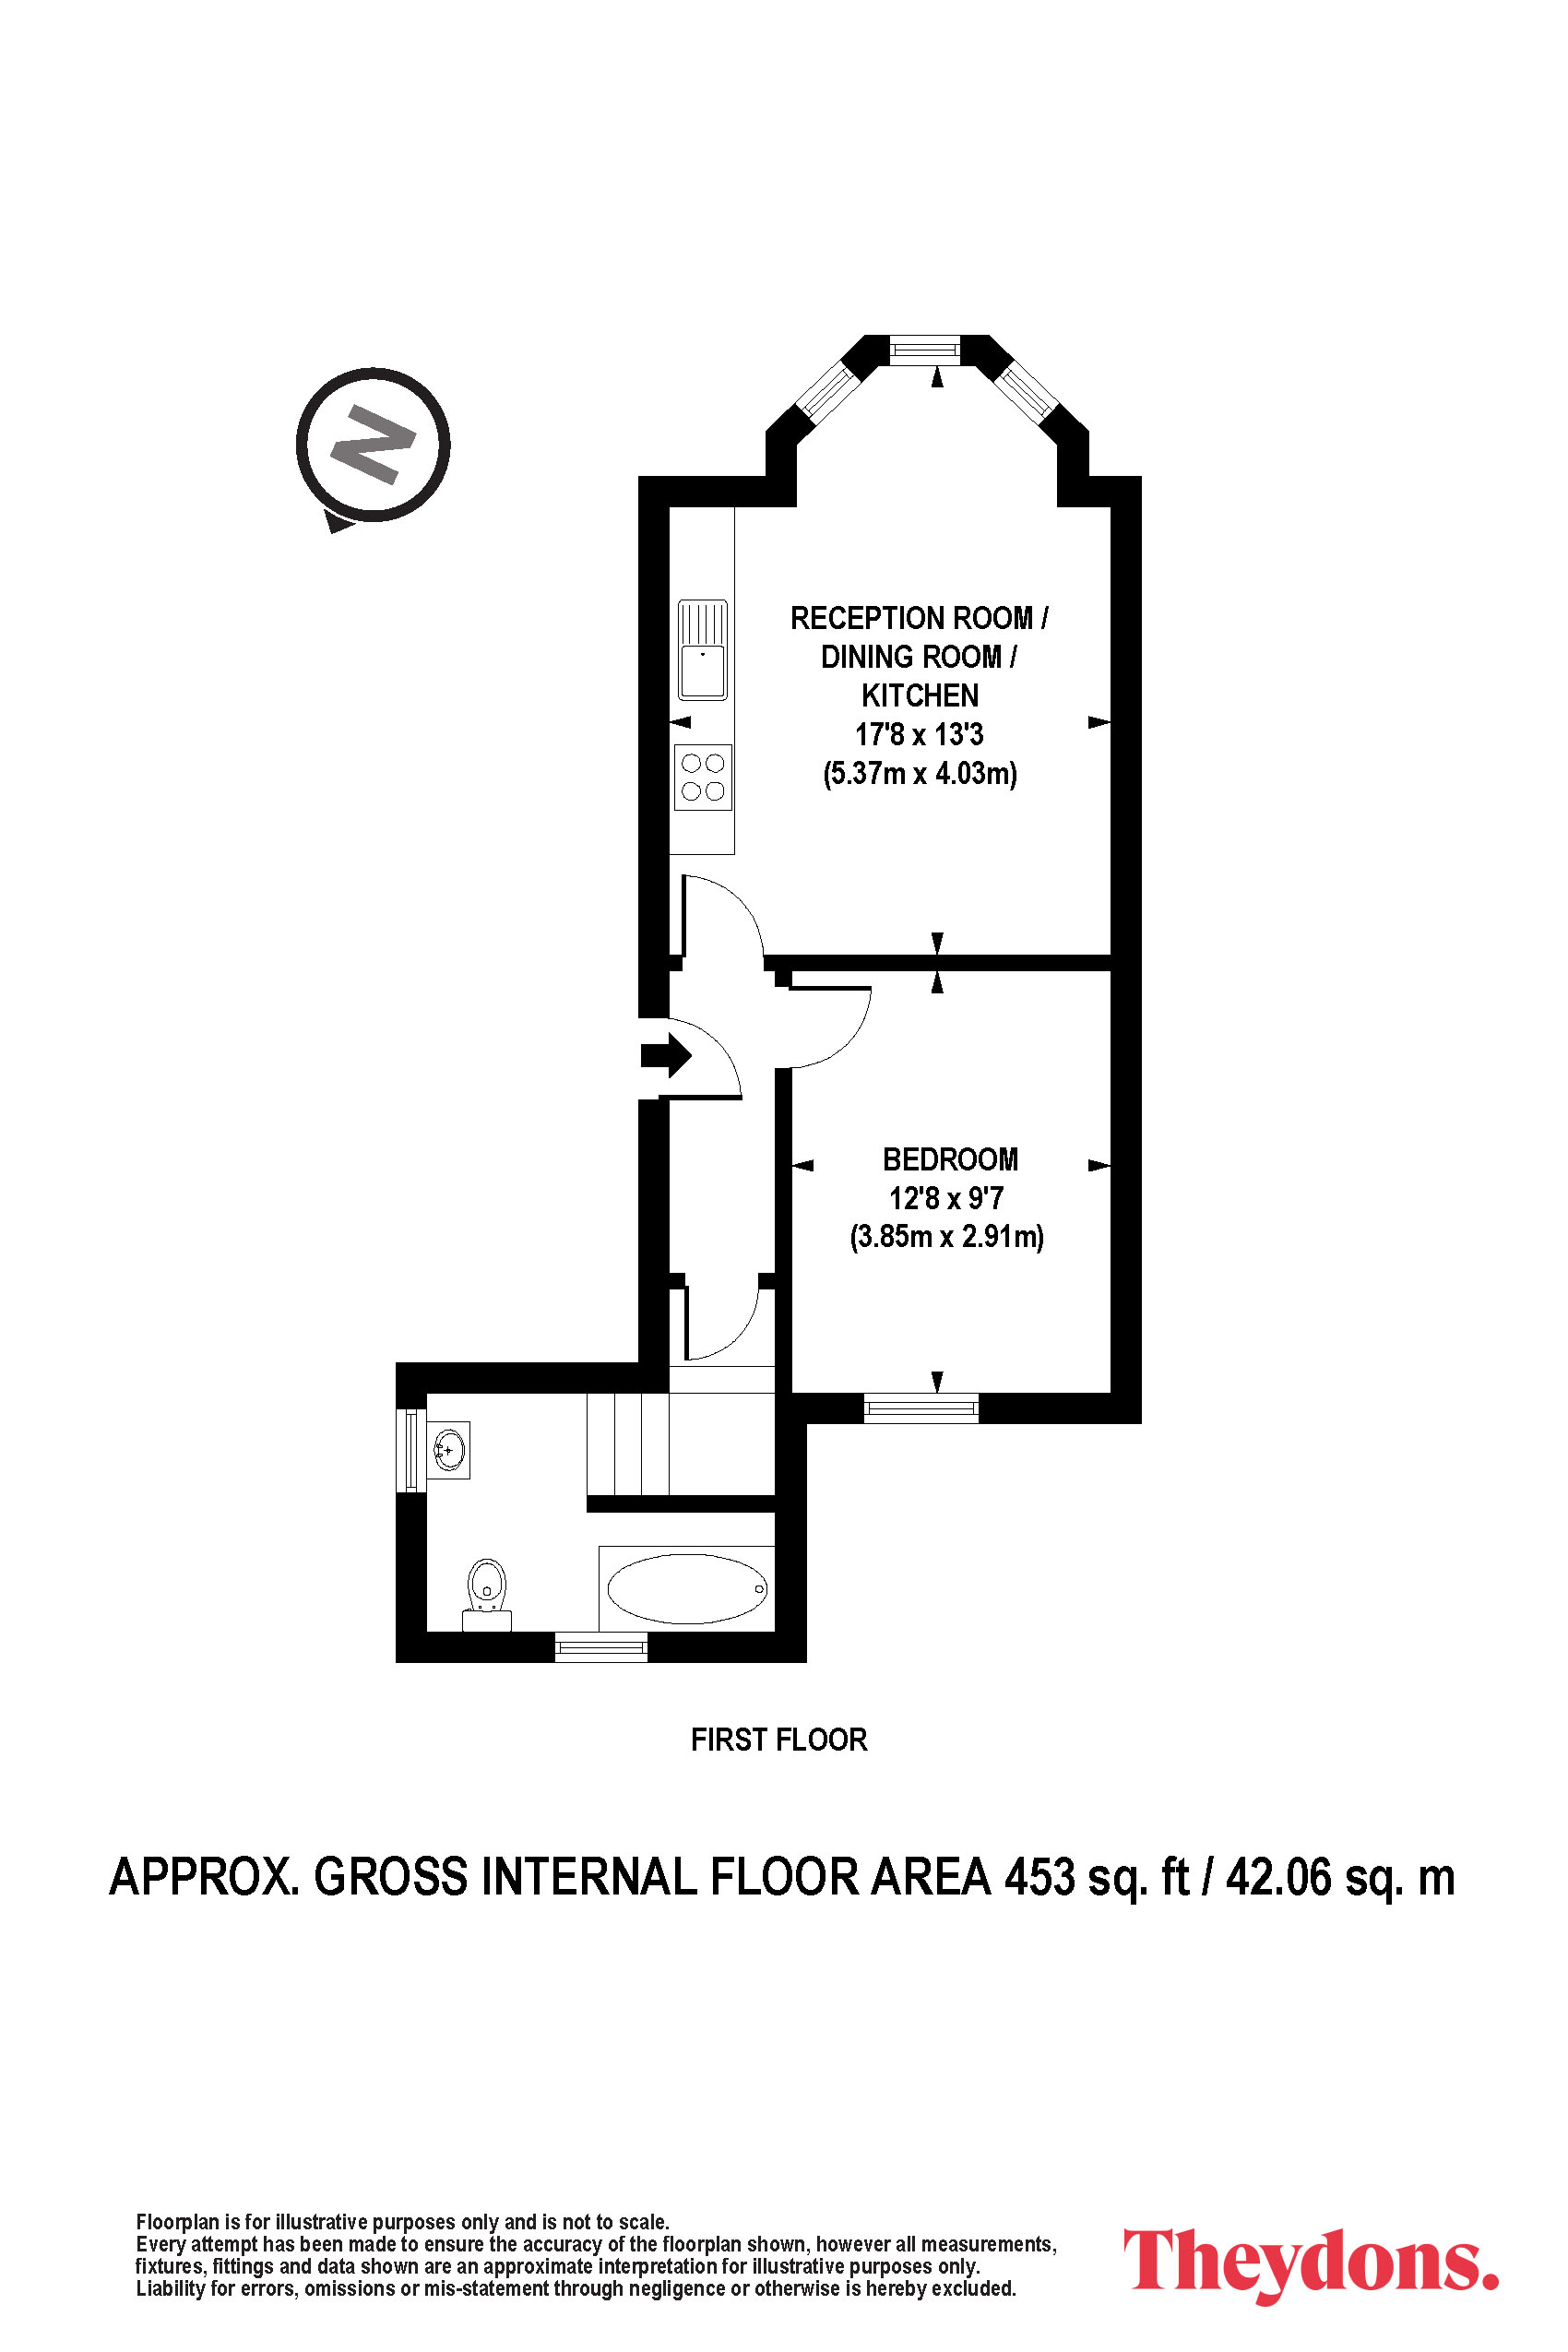
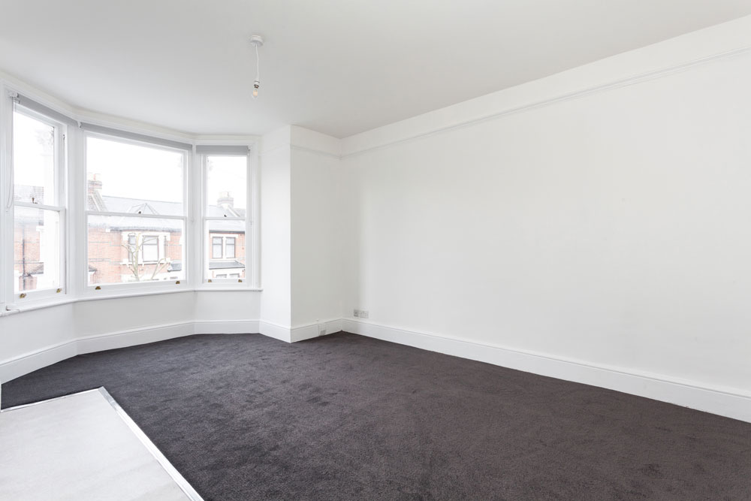
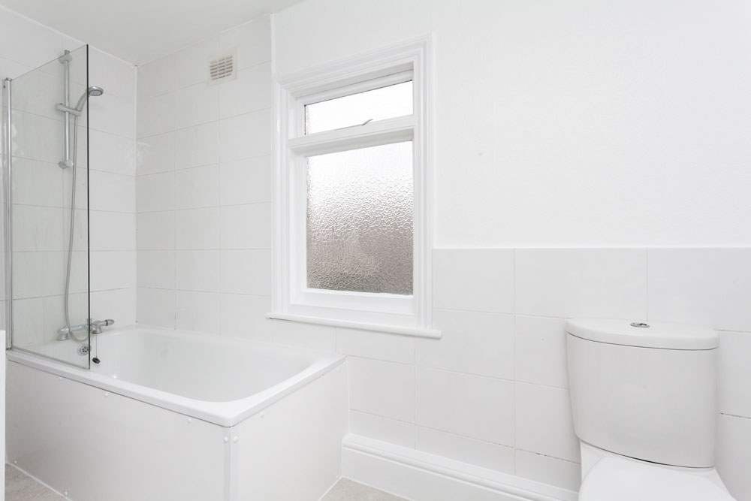
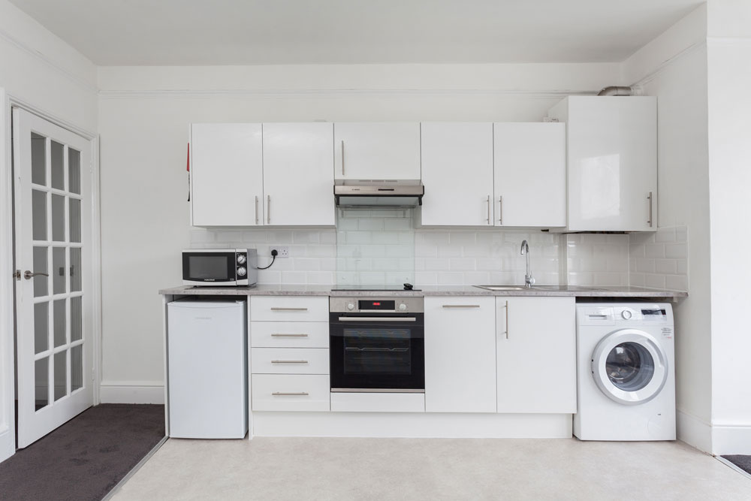
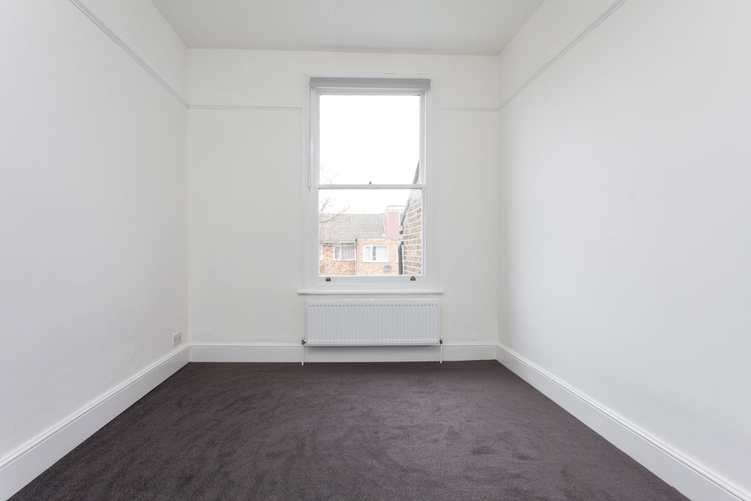
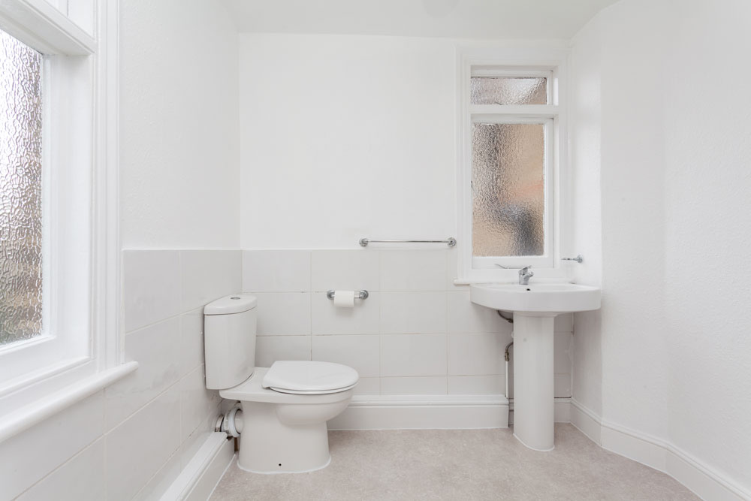
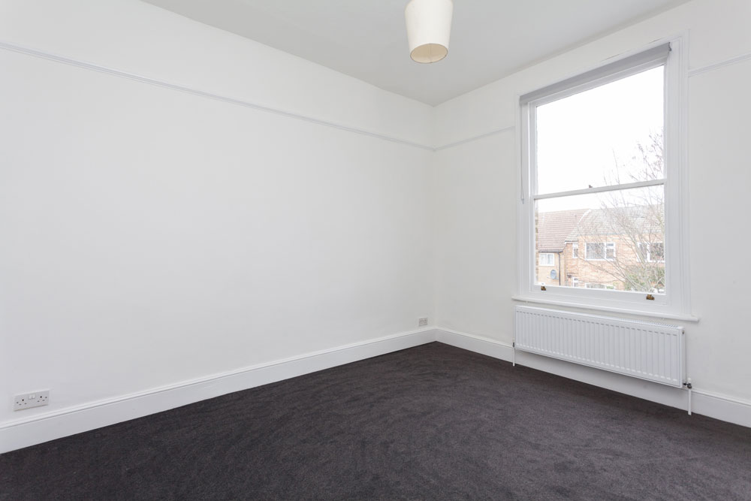
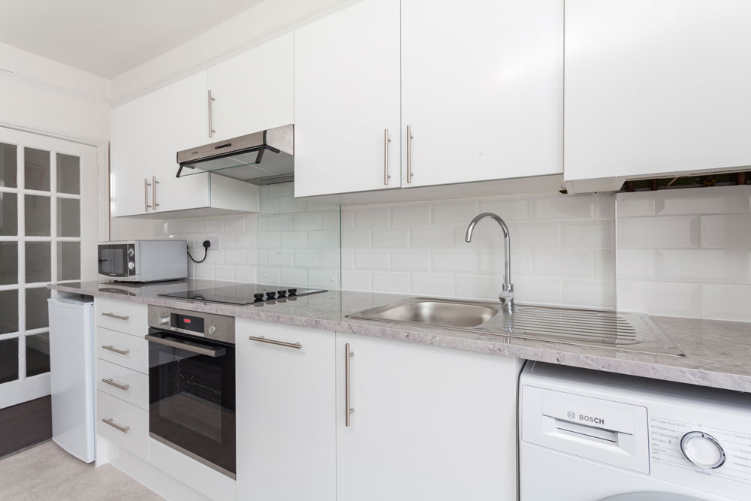
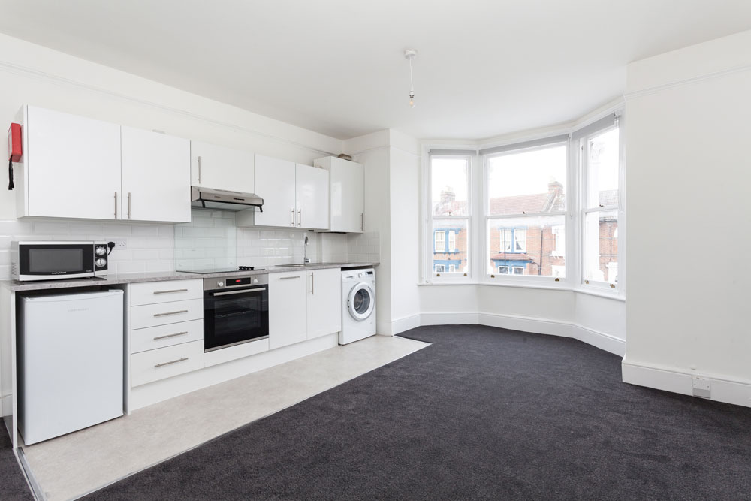
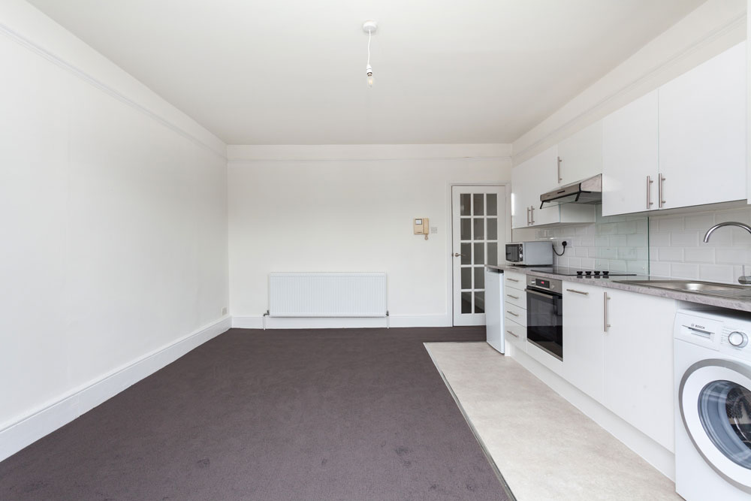
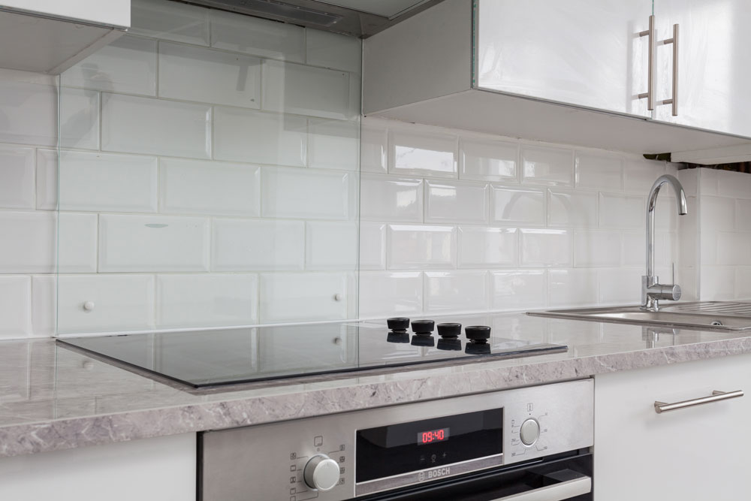
Comprising: Entrance via entry phone system, spacious bay fronted open-plan living / dining area with fitted kitchen including integrated oven & hob, good size double bedroom and an attractive bathroom suite.
(Photos taken before current tenancy)
In Addition:
Great access to High Road shopping & local ammenities
Close to the popular pedestrianised Francis Road area
Road links incl. A12, A406 & M11
Transport links into Westfield Stratford City, the Queen Elizabeth Olympic Park & East Village
Deposit: £1,673
Available 24/10/26
Council Tax Band: B
Features
Property Features
Well presented one bedroom first floor period conversion flat
Spacious open-plan living / dining area
Fitted kitchen incl. integrated oven & hob
Good size double bedroom
Attractive bathroom suite
Good access to Leytonstone Central Line tube station & main shopping area
Entry phone system
Gas central heating
Close to local amenities and Abbotts Park
Leyton Midland Road Rail station & High Road within walking distance
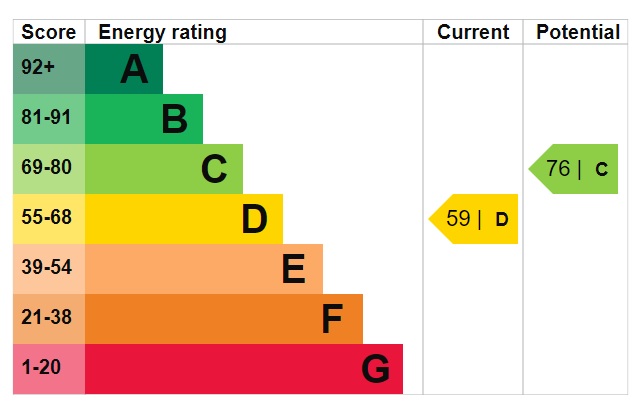
EPC Rating D
Rooms
Full Details
Open Plan Living Area17'8 x 13'3 (5.37m x 4.03m)
Bedroom12'8 x 9'7 (3.85m x 2.91m)
Bathroom Suite
T
Viewing by appointment via Theydons
Disclaimer: (All measurements are approximate sizes and are given as a guide only as obstacles may have prevented accuracy)
All photographs are reproduced for general information and it cannot be inferred that any items shown are included.
“These particulars have been prepared by Theydons upon the instruction of the owner(s) and they shall not constitute an offer or the basis of any contract. Our inspection of the property was purely to prepare these particulars and no form of survey, structural or otherwise was carried out. Services, fittings and equipment referred to within the particulars have not been tested (unless otherwise stated) and no warranties can be given.