GALLERY

£1,400 pcm
Let Agreed

Fladgate Road, Upper Leytonstone E11

Flat
1 Reception
2 Bedrooms
1 Bathrooms

Property Summary

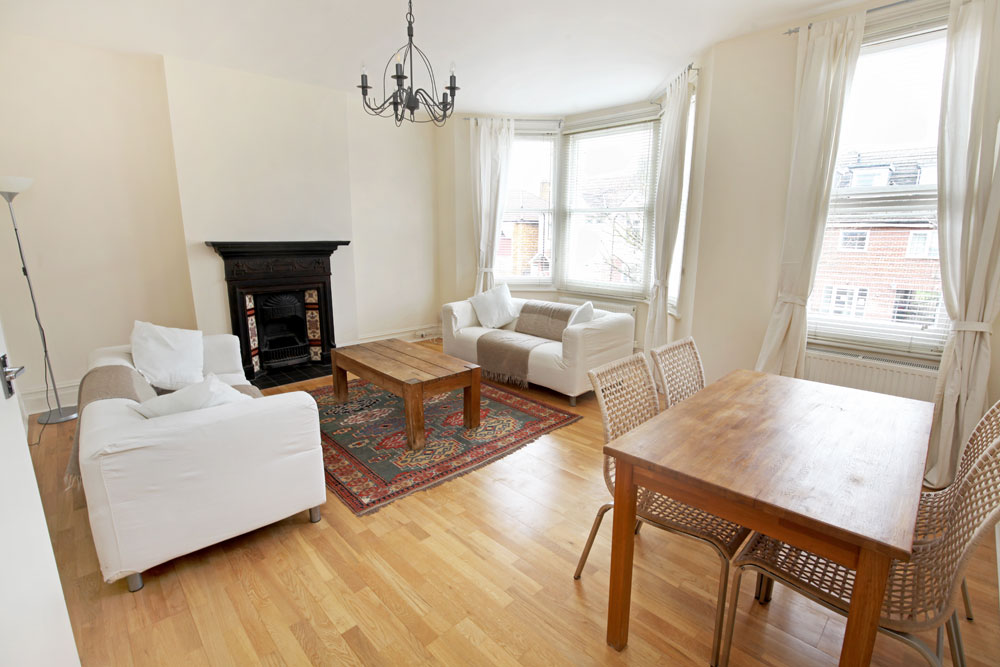
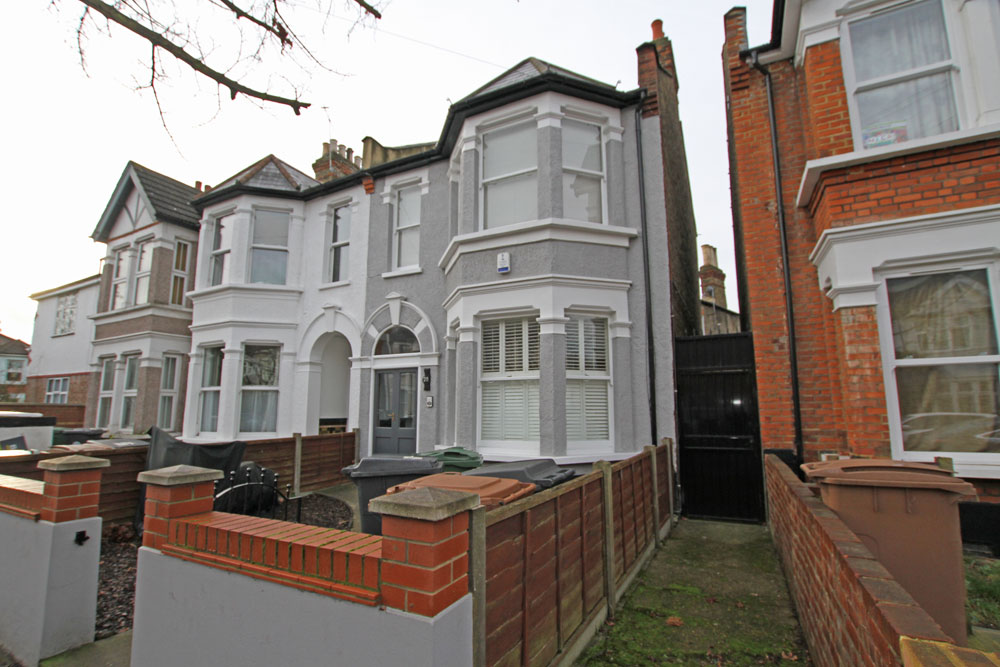
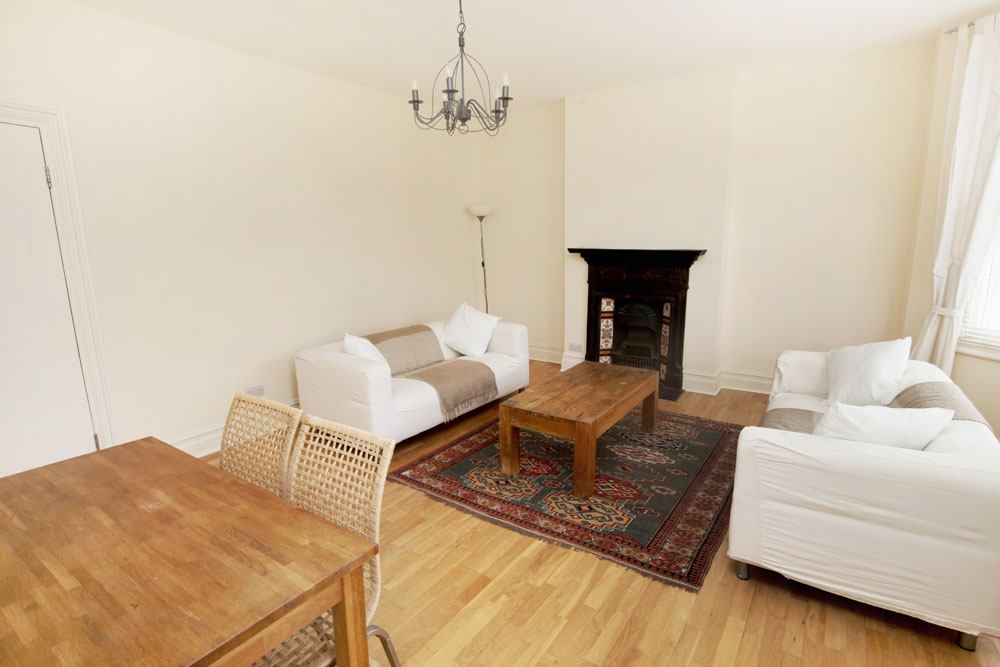
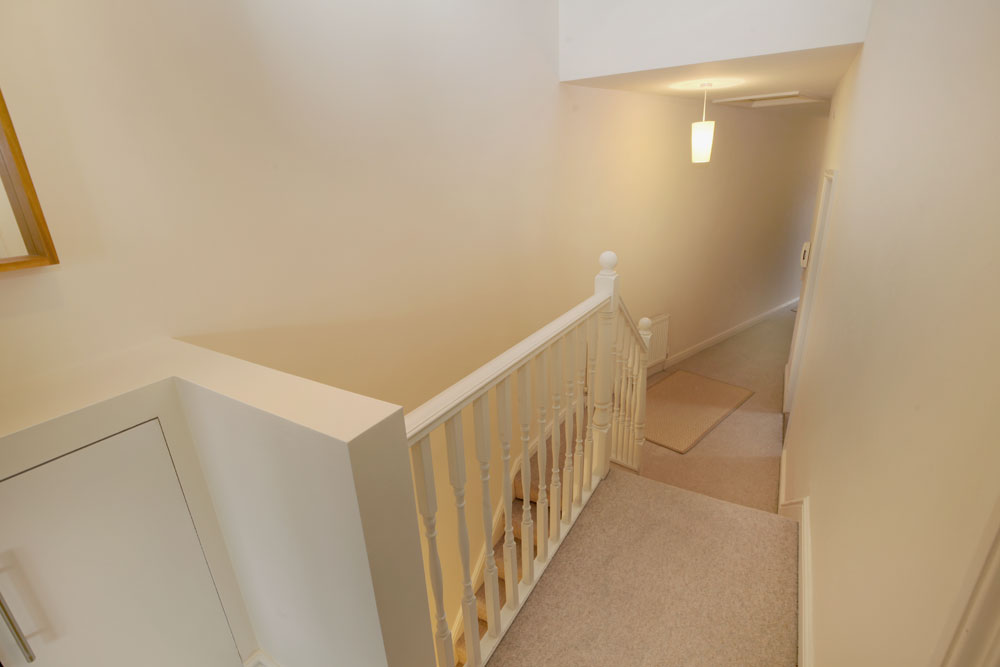
Ideally situated within the sought after Upper Leytonstone area, is this spacious two bedroom first floor flat, located just a short stroll away from the picturesque Hollow Ponds & Epping Forest, yet within good access of Leytonstone Central Line tube station and main shopping area.

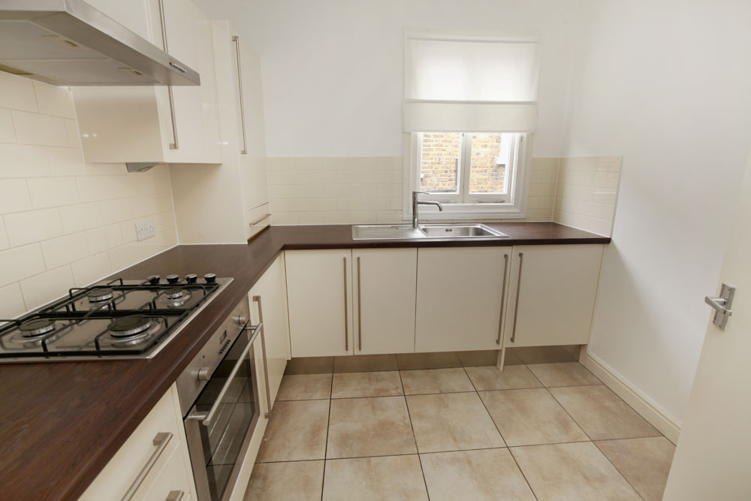
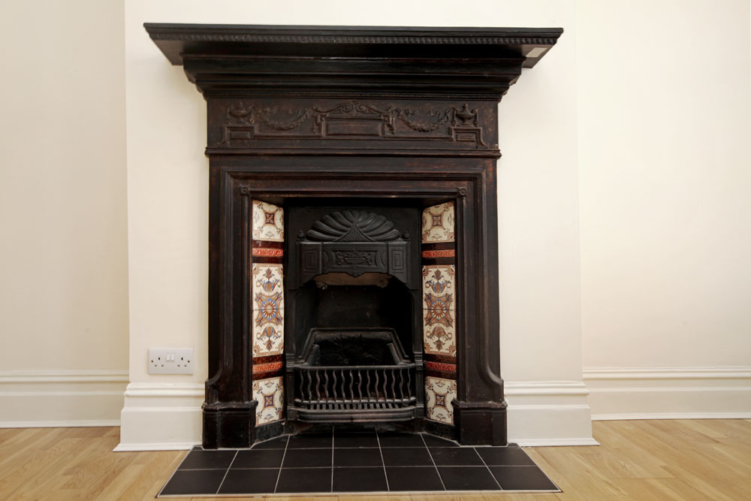
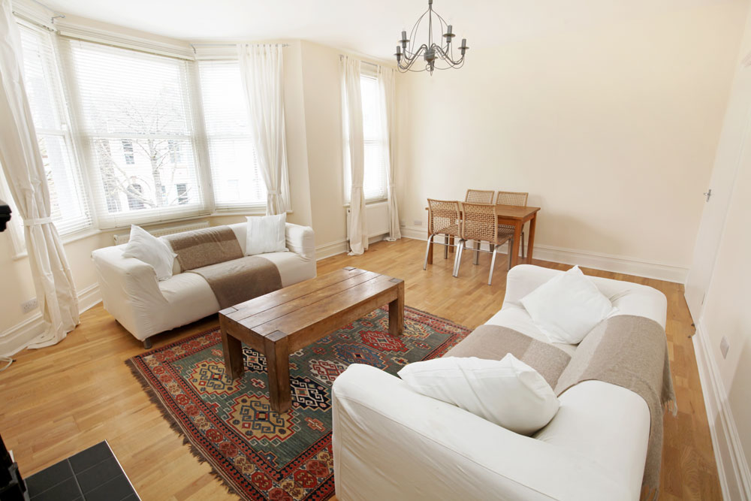
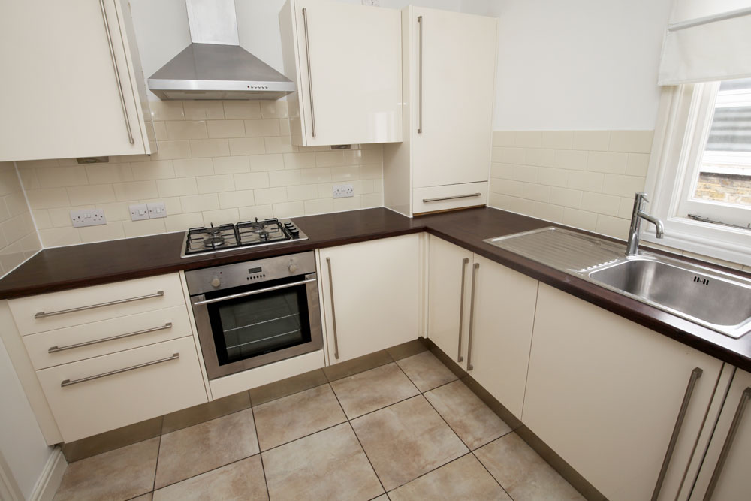
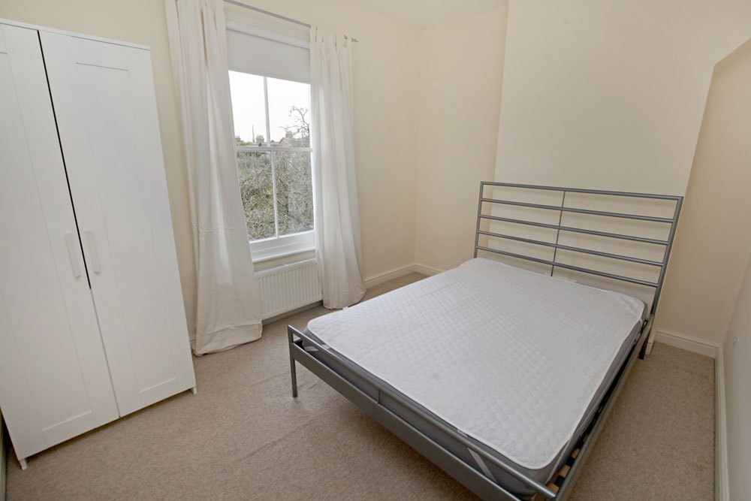
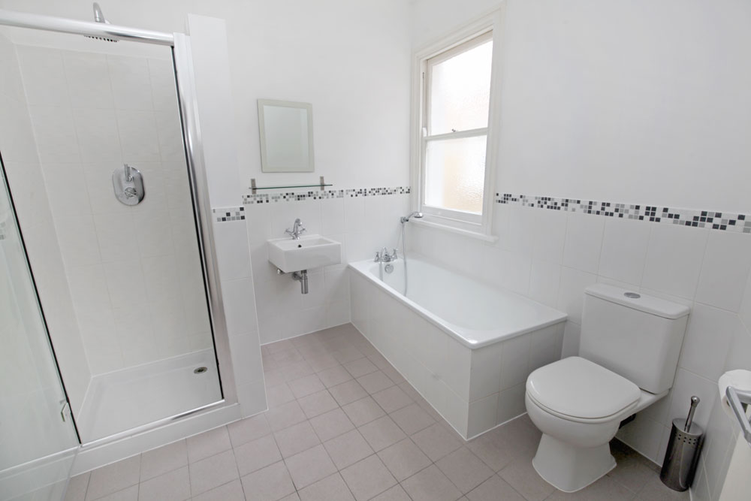
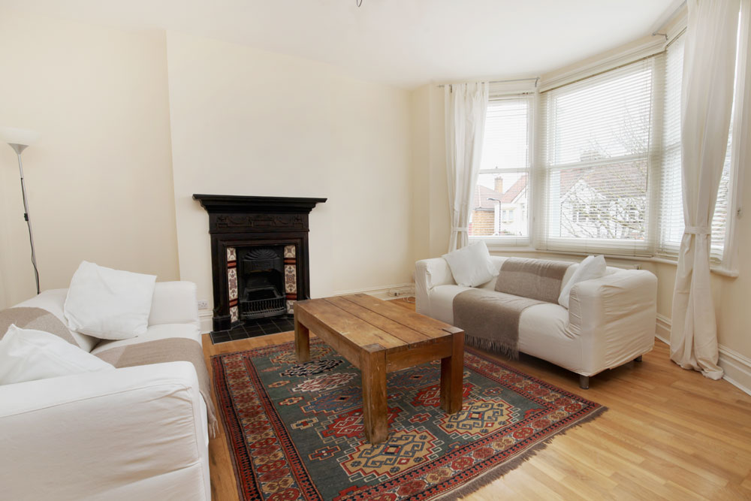
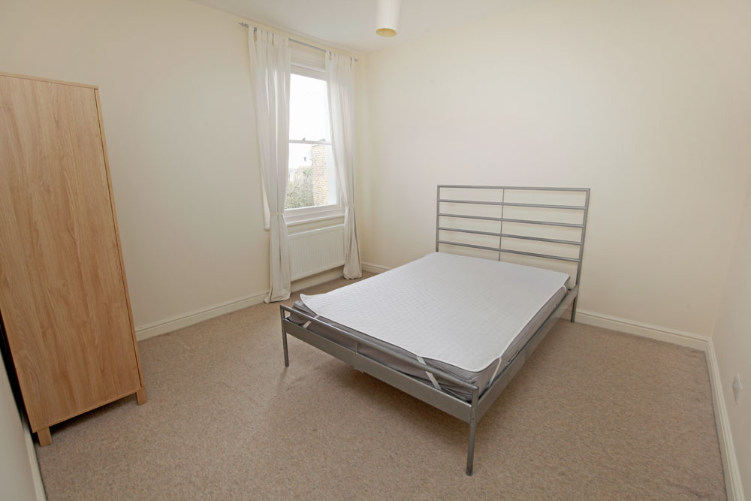
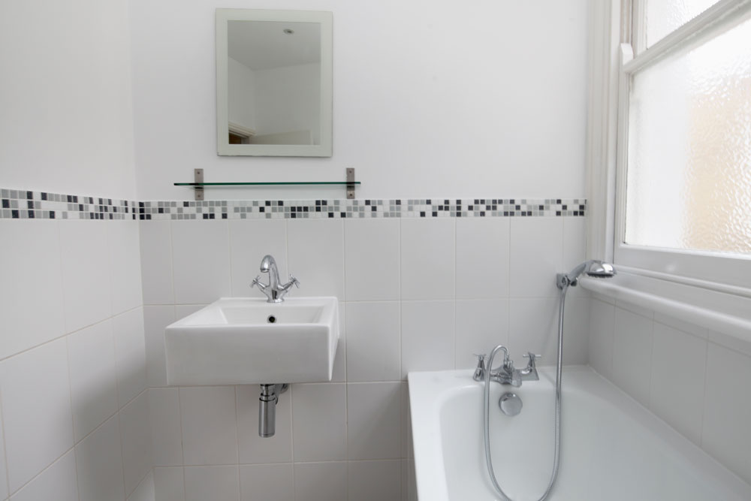
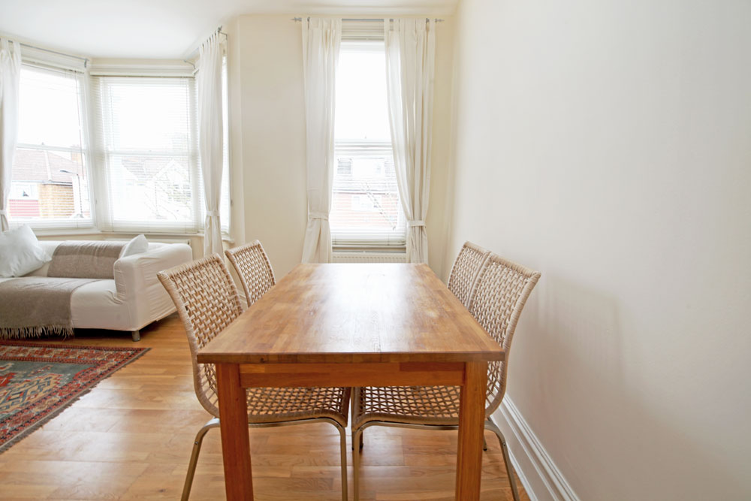
Comprising: Spacious bay fronted living / dining area, fitted kitchen including appliances, two good size bedrooms and an attractive bathroom suite with additional shower cubicle.

In Addition: 

- Road links incl. A12, A406 & M11

- Transport links into Westfield Stratford City, Olympic Park & East Village


(Photos taken before current tenancy)


Disclaimer:
We endeavour to make our property particulars and information as accurate and reliable, however, they do not constitute or form part of an offer or any contract and none is to be relied upon as statements of representation or fact. Any services, systems and appliances listed in this specification have not been tested by us and no guarantee as to their operating ability or efficiency is given. All measurements have been taken as a guide to prospective tenants/renters only, and are not precise. If you require clarification or further information on any points, please contact us, especially if you are travelling some distance to view.
Features

Property Features

  • Ideally situated two bedroom first floor flat
  • Offered part-furnished
  • Located within the sought after Upper Leytonstone area
  • Spacious bay fronted living / dining area
  • Fitted kitchen including appliances
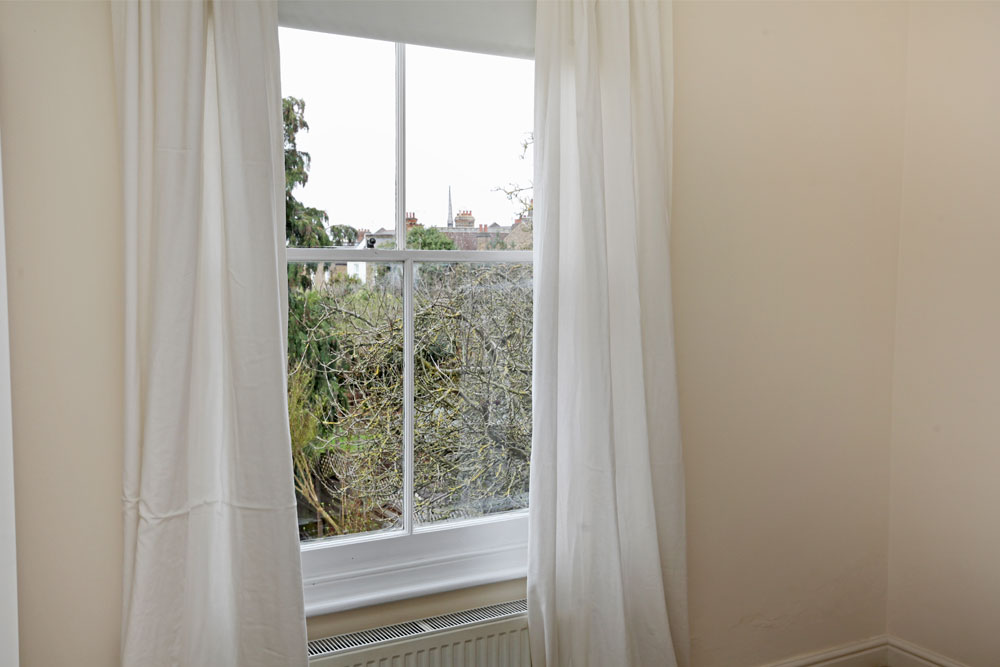
  • Two good size bedrooms
  • Attractive bathroom suite incl. additional shower cubicle
  • Wood laminate flooring
  • Fitted carpets
  • Gas central heating
  • Short stroll to the beautiful Hollow Ponds & Epping Forest
  • Good access to Leytonstone Central Line tube station
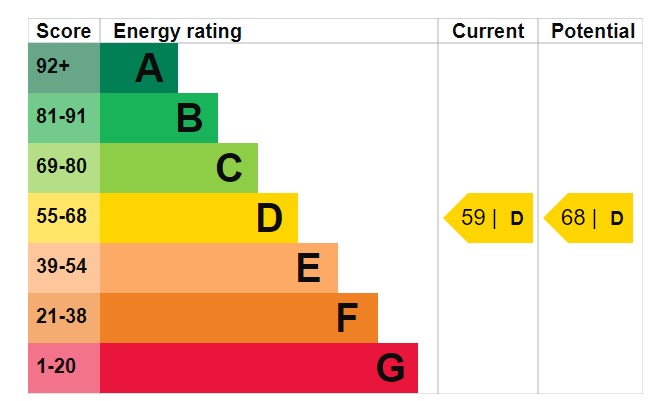
  • EPC Rating D

Rooms

T

Viewing by appointment via Theydons

Disclaimer: (All measurements are approximate sizes and are given as a guide only as obstacles may have prevented accuracy)

All photographs are reproduced for general information and it cannot be inferred that any items shown are included.

“These particulars have been prepared by Theydons upon the instruction of the owner(s) and they shall not constitute an offer or the basis of any contract. Our inspection of the property was purely to prepare these particulars and no form of survey, structural or otherwise was carried out. Services, fittings and equipment referred to within the particulars have not been tested (unless otherwise stated) and no warranties can be given.

T