GALLERY

£3,000 pcm
To Let

Cheltenham Road, Leyton E10

Terraced House
1 Reception
4 Bedrooms
1 Bathrooms

Property Summary

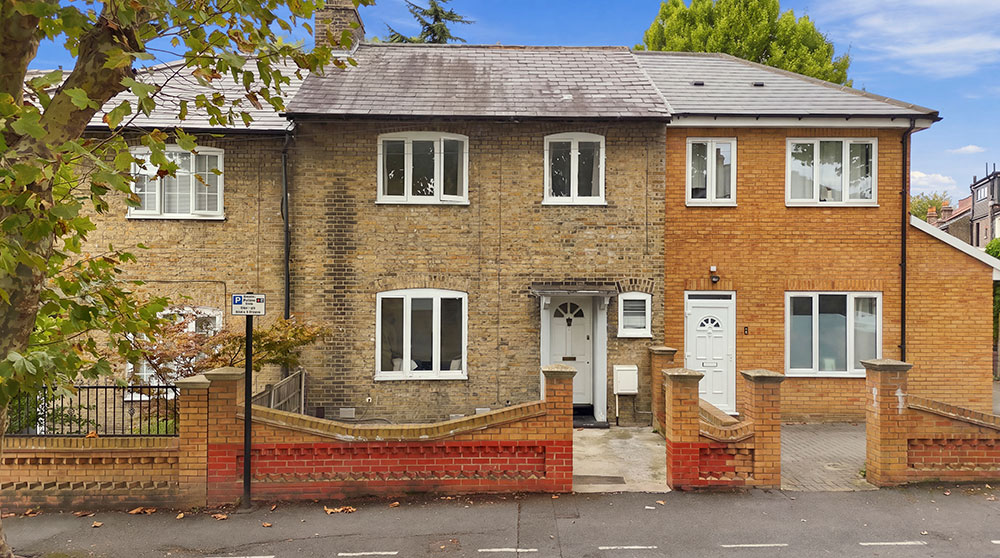
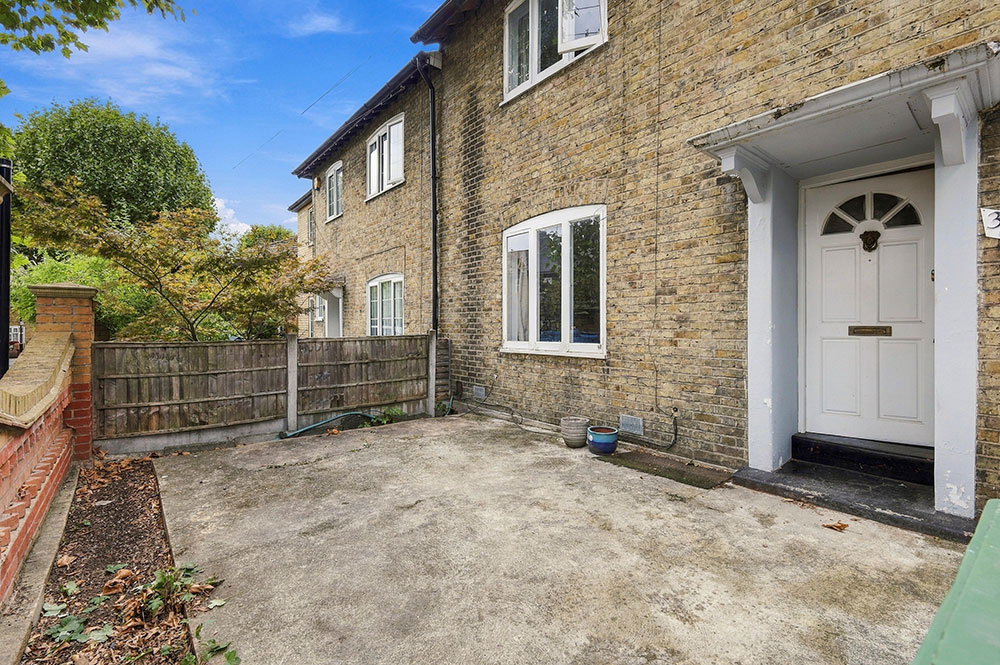
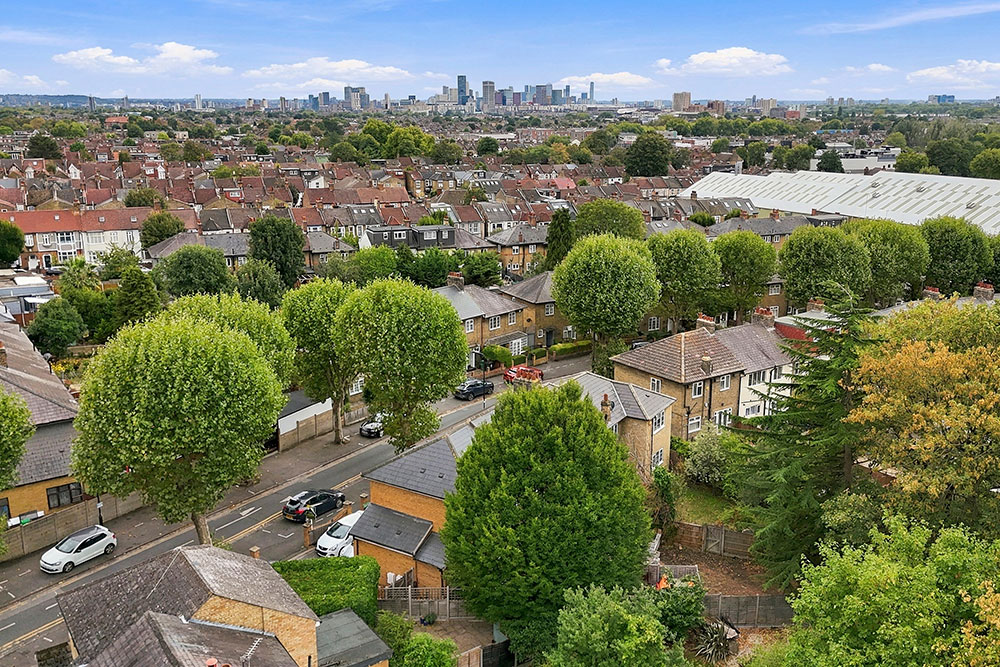
Set along Cheltenham Road in Leyton, this four-bedroom terraced home enjoys a well-connected position, with the everyday conveniences of local Leyton living close at hand. High Road Leyton offers an excellent choice of independent shops, cafés, restaurants and everyday amenities, while the popular Francis Road is also within easy reach for its collection of boutique shops, eateries and local favourites.

For commuters, Leyton Central Line station provides direct connections towards Stratford, the City and West End, while Leyton Midland Road Overground offers further links across East London. Alongside a network of bus and cycle routes, helping to keep you connected.

There is also plenty of opportunity to enjoy the outdoors, with nearby parks and open spaces including Abbotts Park, Leyton Jubilee Park and the wider green spaces around Hackney Marshes and the Olympic Park, making this a location that combines the convenience of urban living with plenty of space to escape to.


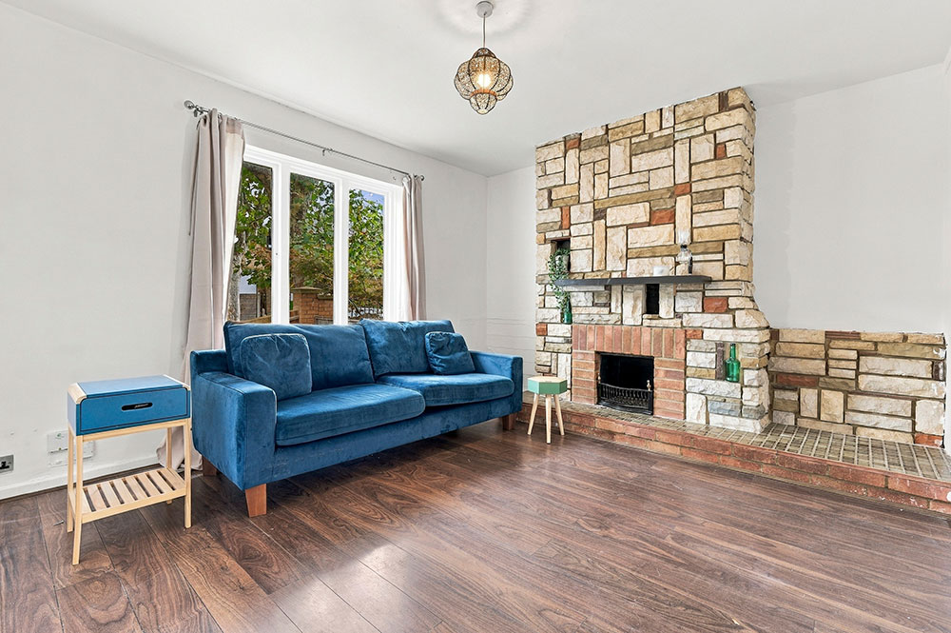
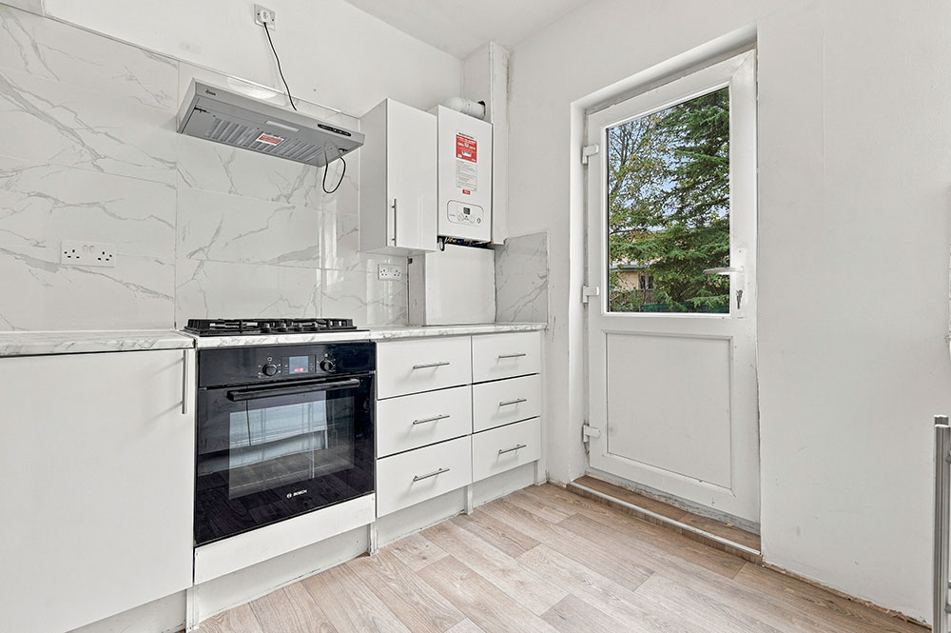
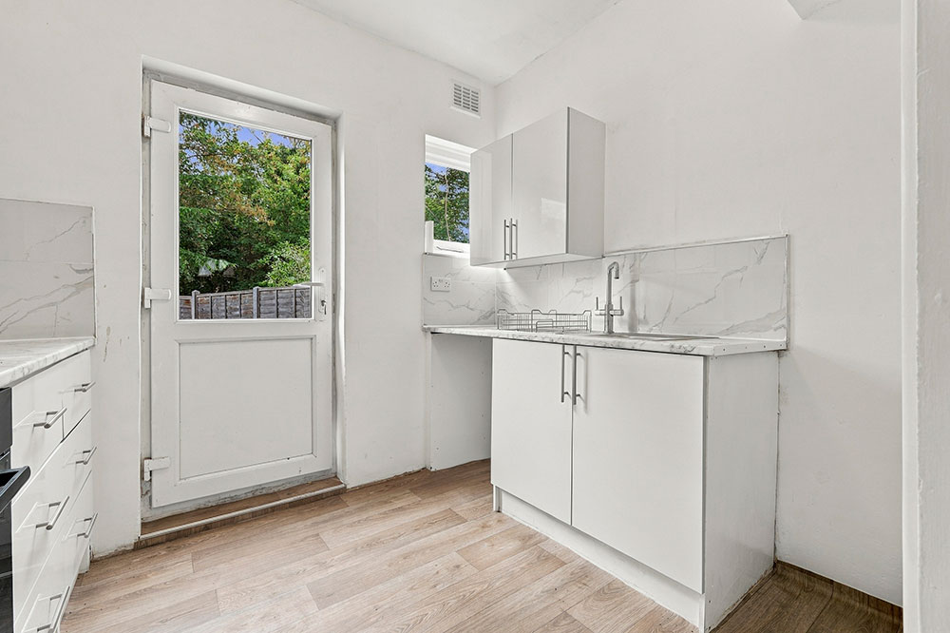
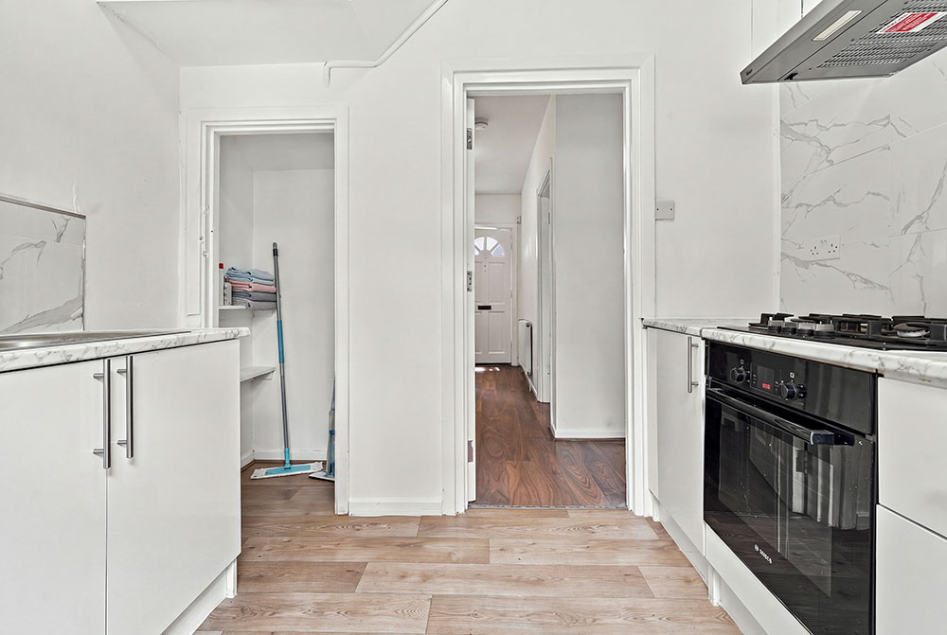
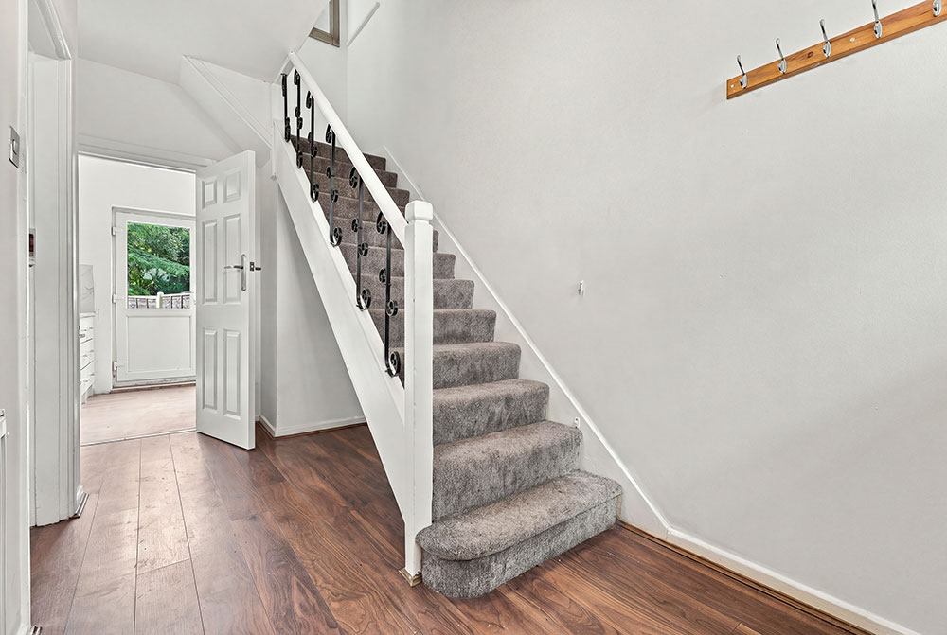
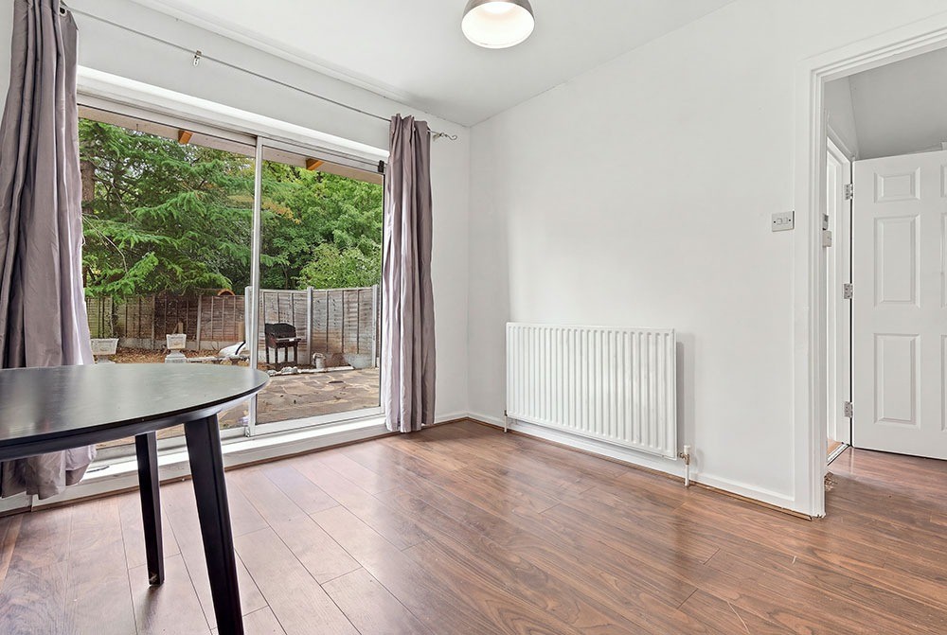
Comprising; Ground floor: Entrance hallway, reception room / bedroom four including feature fireplace, reception room / dining room to rear, fitted kitchen including integrated oven & hob and access out into the rear garden.

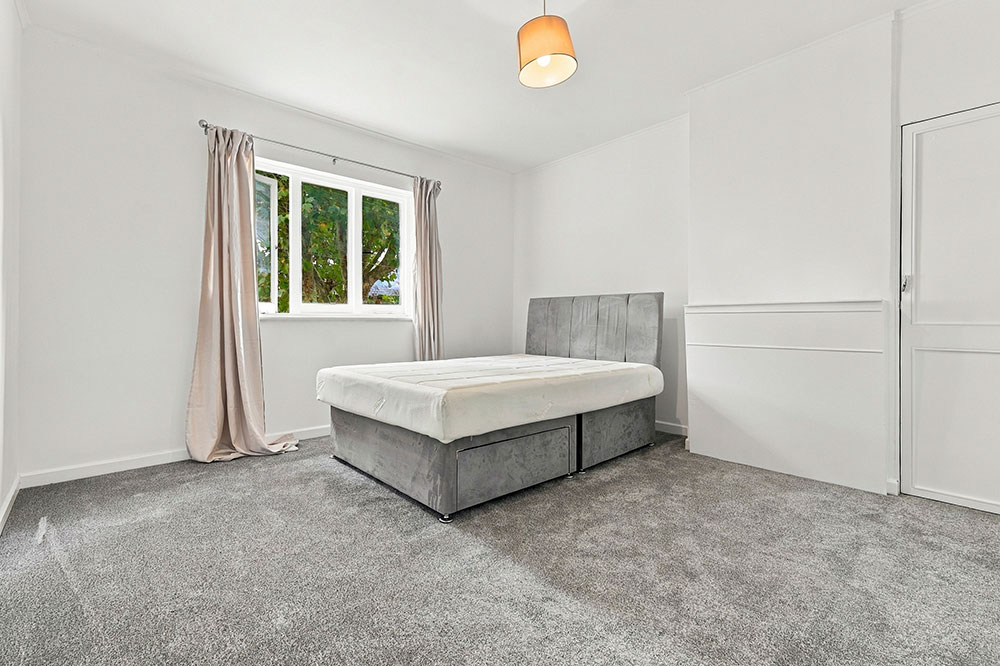
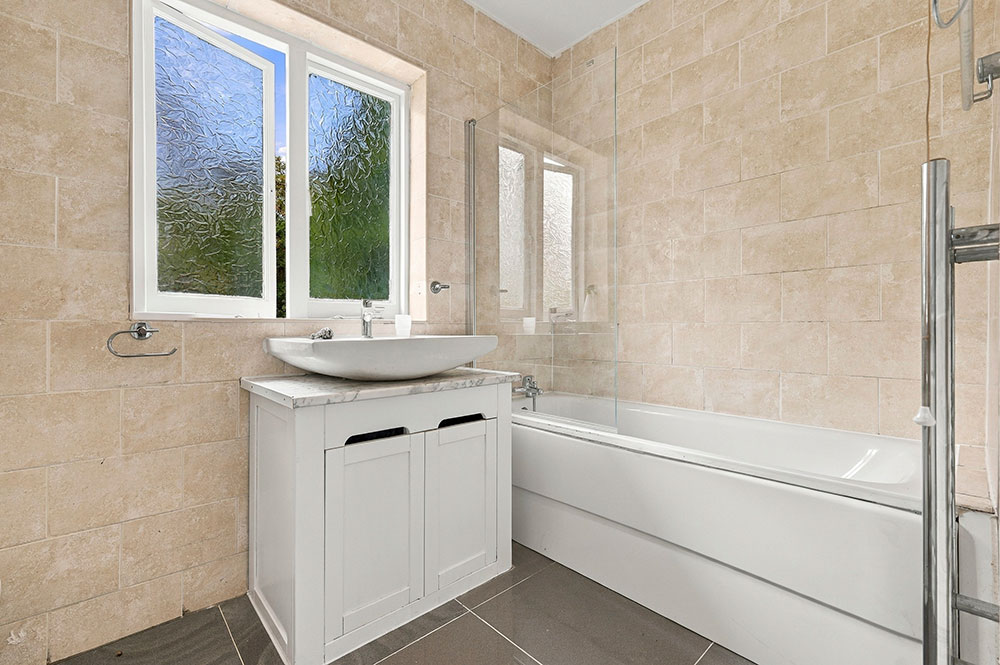
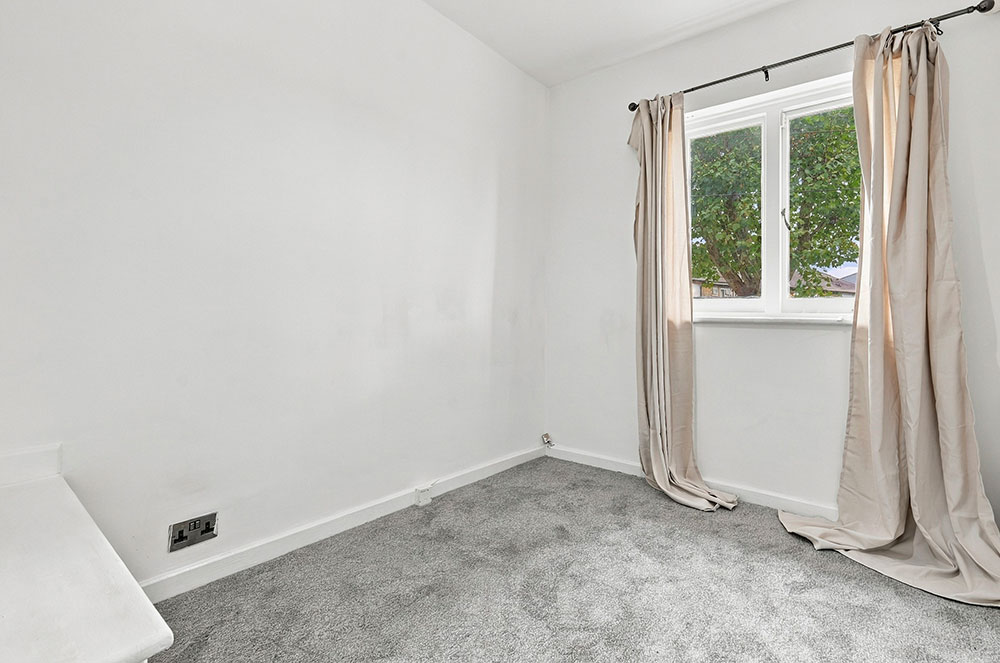
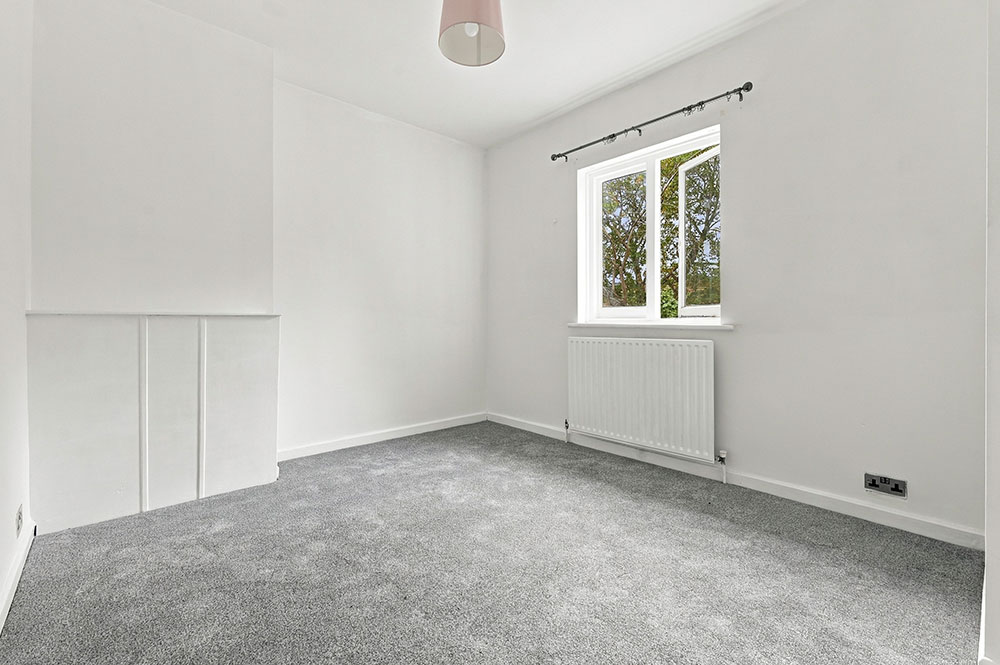
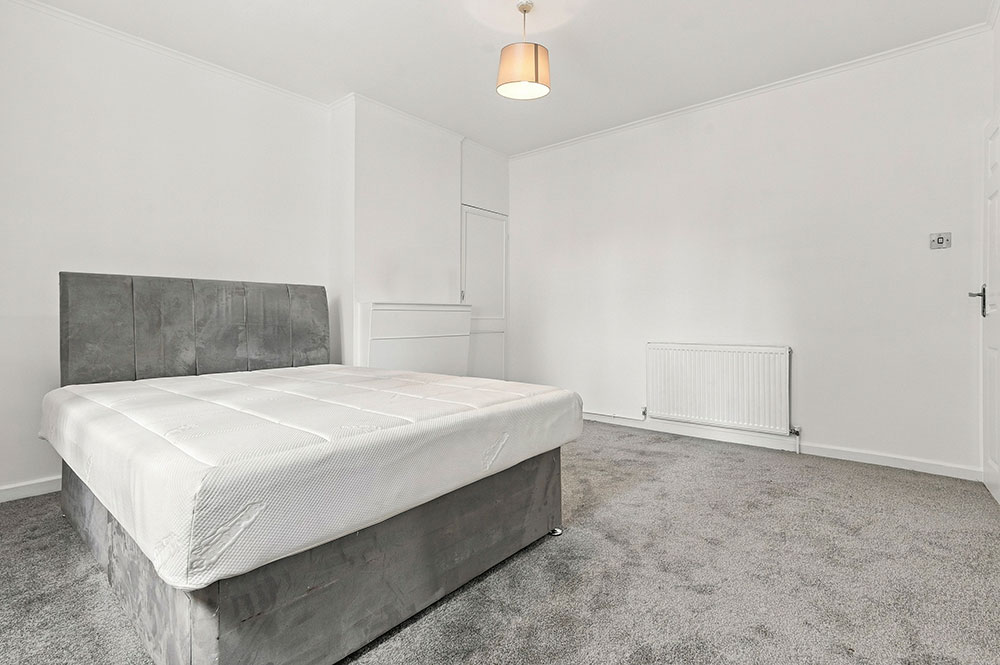
First Floor: Two good size bedrooms, third bedroom/ study and a roomy bathroom suite.

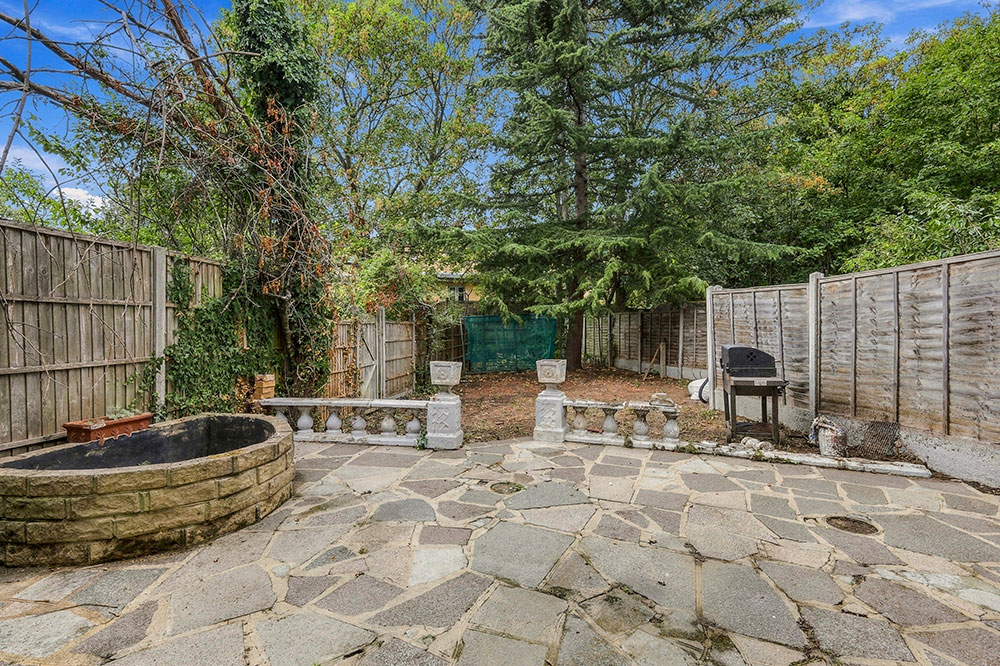
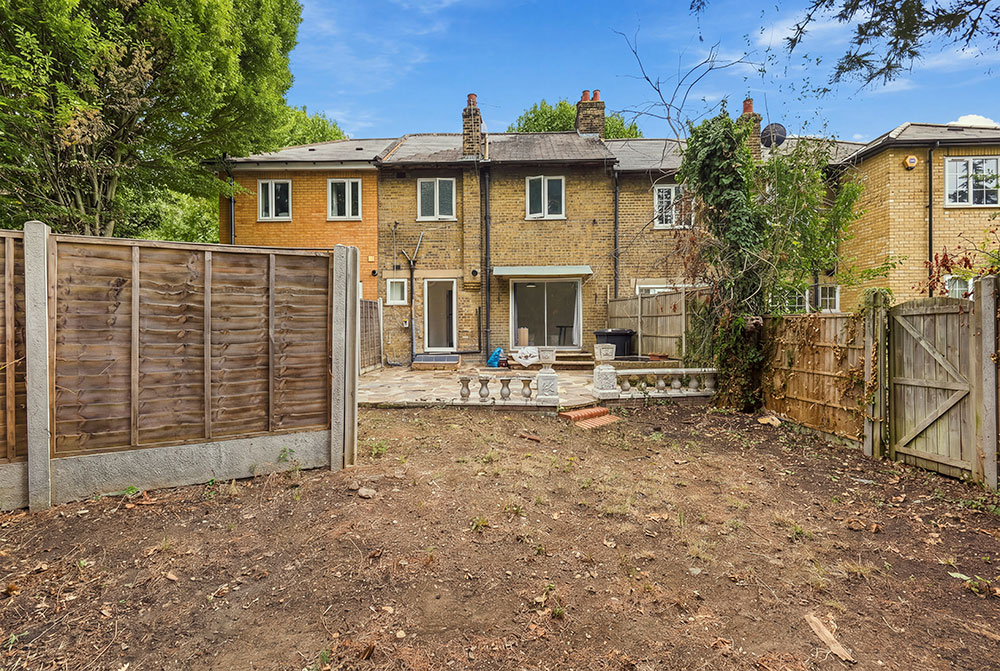
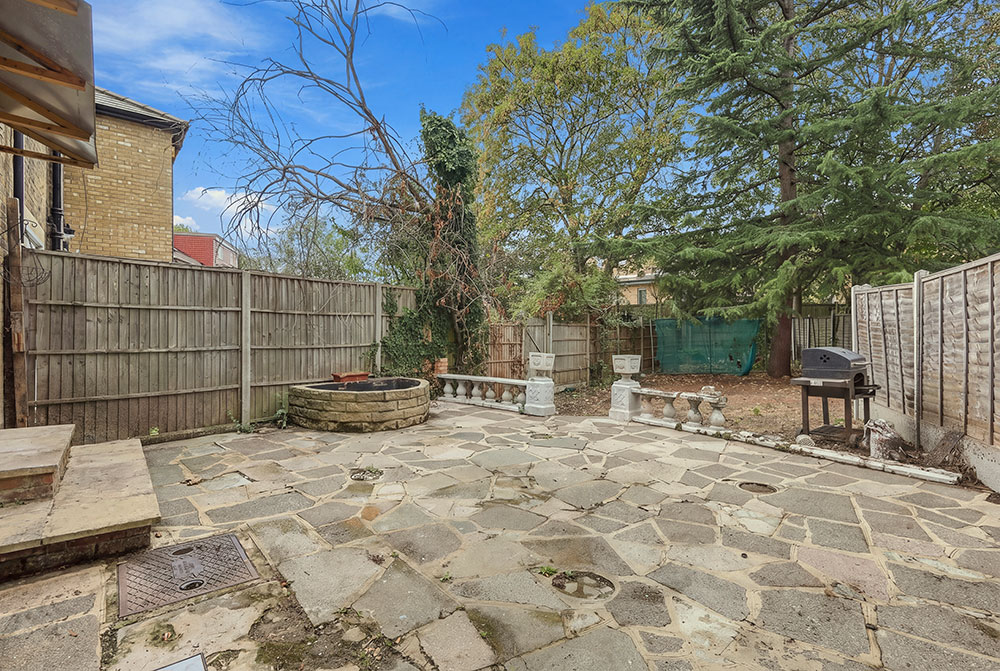
Externally: Large rear garden, with paved seating area.

In Addition:

Great access to local amenities & High Road shopping

Close to transport links

Road links incl. A12, A406 & M11

Transport links into Westfield Stratford City, The Queen Elizabeth Olympic Park & East Village

Deposit: £3,461

Council Tax Band: D

Features

Property Features

  • Well-presented four bedroom terraced home
  • Offered part-furnished
  • Entrance hallway
  • Reception room / bedroom four
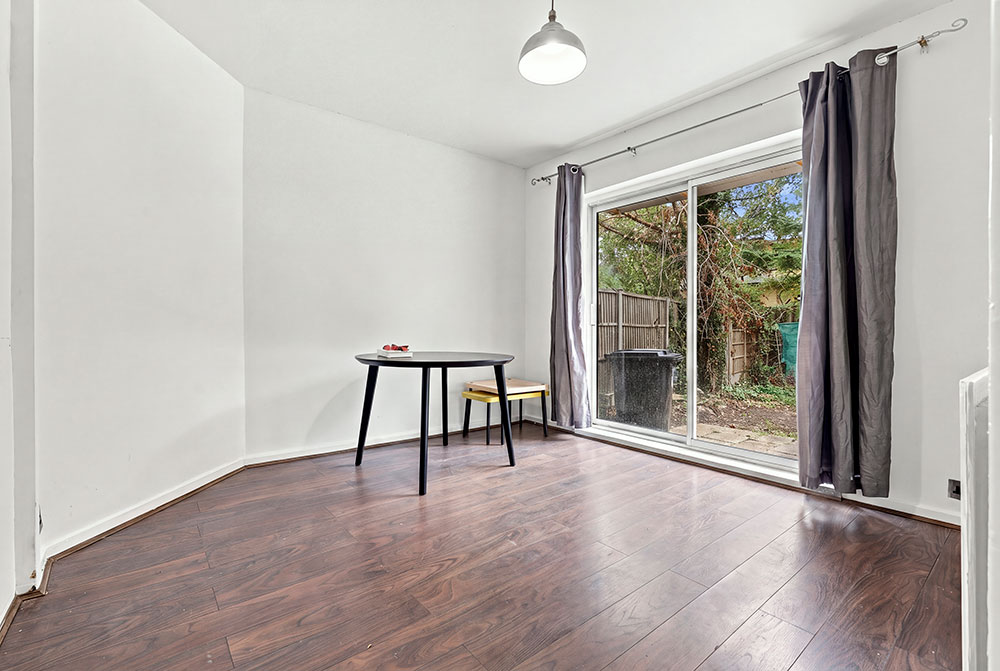
  • Rear reception room / dining room
  • Fitted kitchen incl. integrated oven & hob
  • Two good size bedrooms to first floor
  • Third bedroom / study /nursery
  • First floor bathroom suite
  • Large rear garden with paved seating area
  • Close to High Road Leyton
  • Excellent choice of local shops, cafés and restaurants
  • Francis Road and its independent amenities within easy reach
  • Leyton Midland Road Overground also nearby
  • Close to Abbotts Park and Leyton Jubilee Park
  • Hackney Marshes and the Olympic Park within easy reach
  • Easy access to Stratford, the City and West End
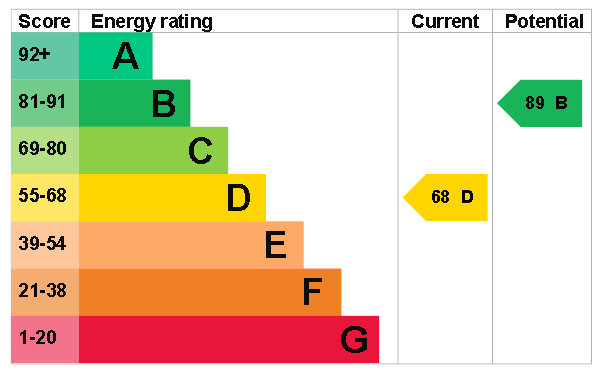
  • EPC Rating D

Rooms

Full Details

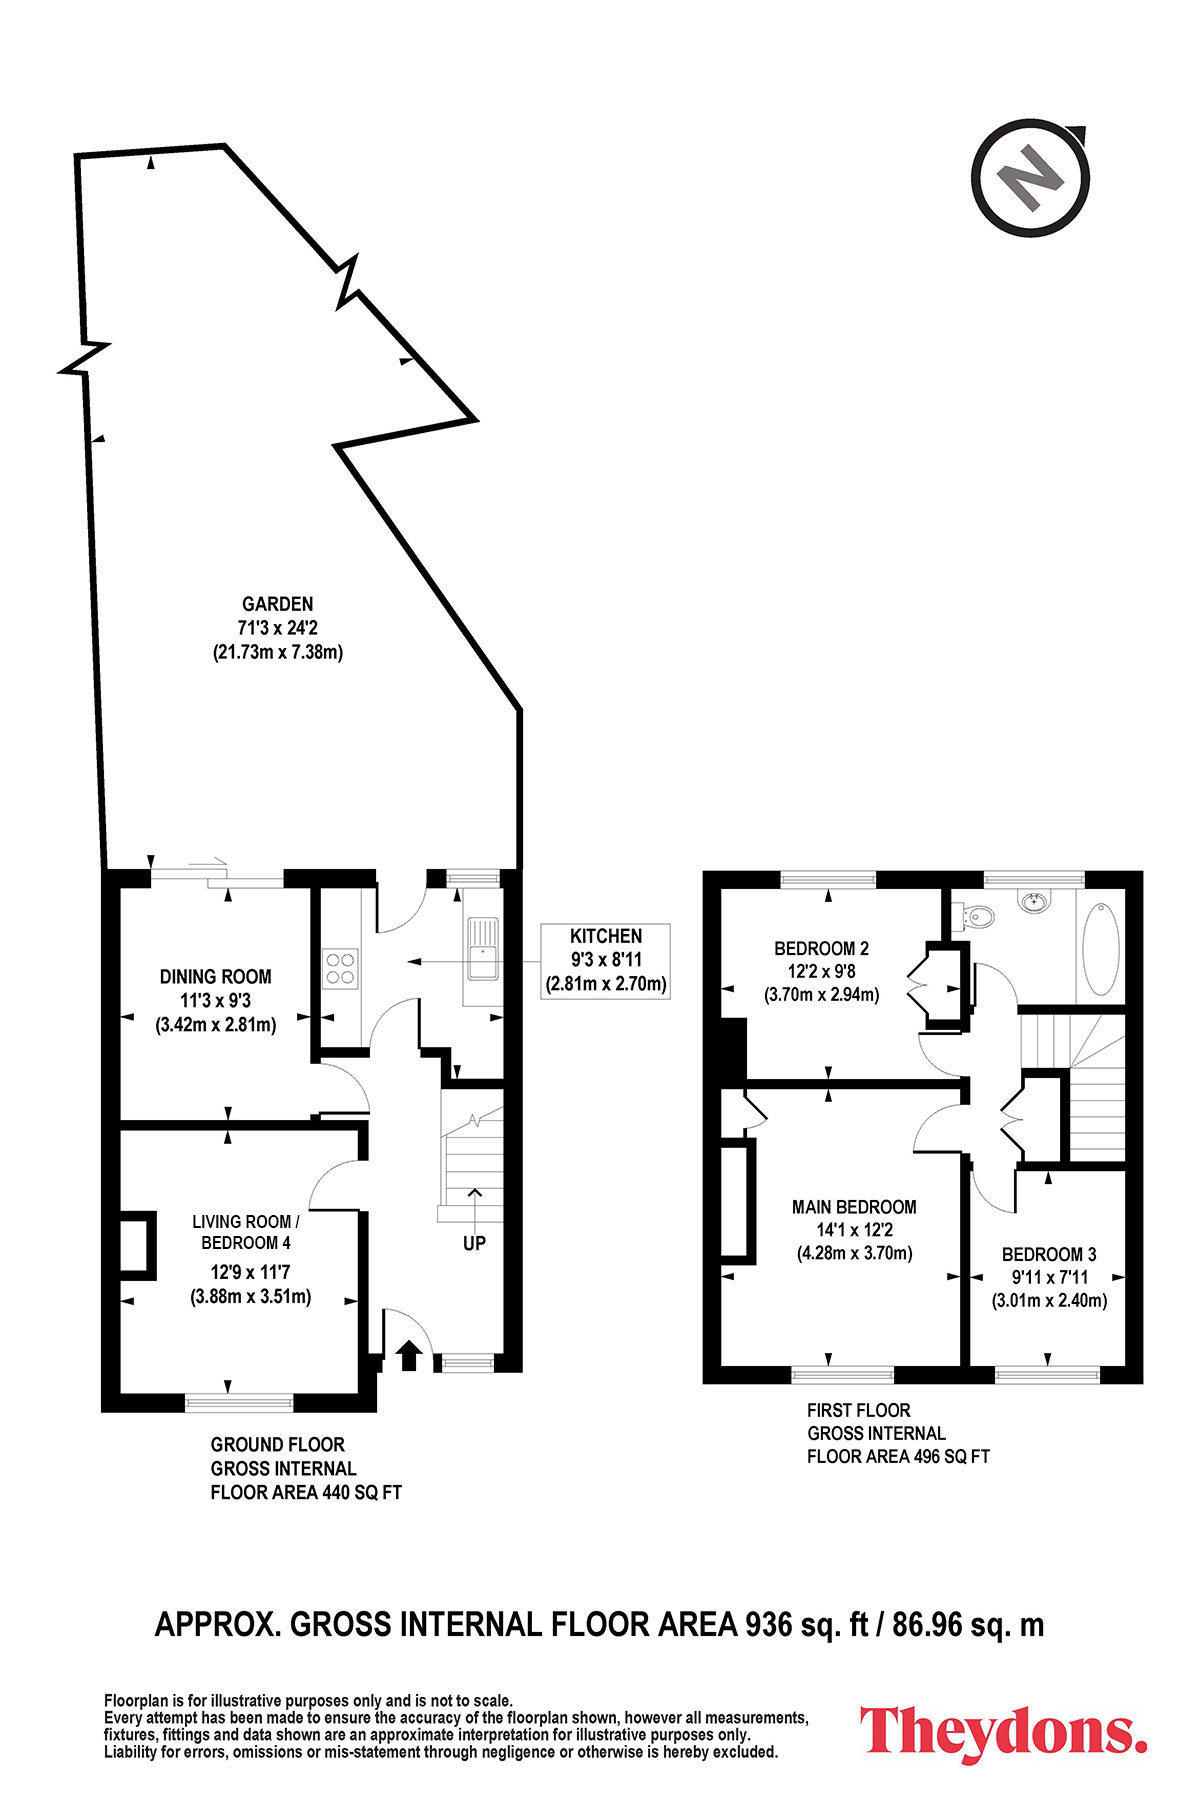
Reception Room / Bedroom Four 12'9 x 11'7 (3.88m x 3.51m)

Rear Reception Room / Dining Room 11'3 x 9'3(3.42m x 2.81m)

Fitted Kitchen 9'3 x 8'11 (2.81m x 2.70m)

Rear Garden 71'3 x 24'2 (21.73m x 7.38m)

Main Bedroom 14'1 x 12'2 (4.28m x 3.70m)

Bedroom Two 12'2 x 9'8 (3.70m x 2.94m)

Bedroom Three 9'11 x 7'11 (3.01m x 2.40m)

First Floor Bathroom Suite
T

Viewing by appointment via Theydons

Disclaimer: (All measurements are approximate sizes and are given as a guide only as obstacles may have prevented accuracy)

All photographs are reproduced for general information and it cannot be inferred that any items shown are included.

“These particulars have been prepared by Theydons upon the instruction of the owner(s) and they shall not constitute an offer or the basis of any contract. Our inspection of the property was purely to prepare these particulars and no form of survey, structural or otherwise was carried out. Services, fittings and equipment referred to within the particulars have not been tested (unless otherwise stated) and no warranties can be given.

T