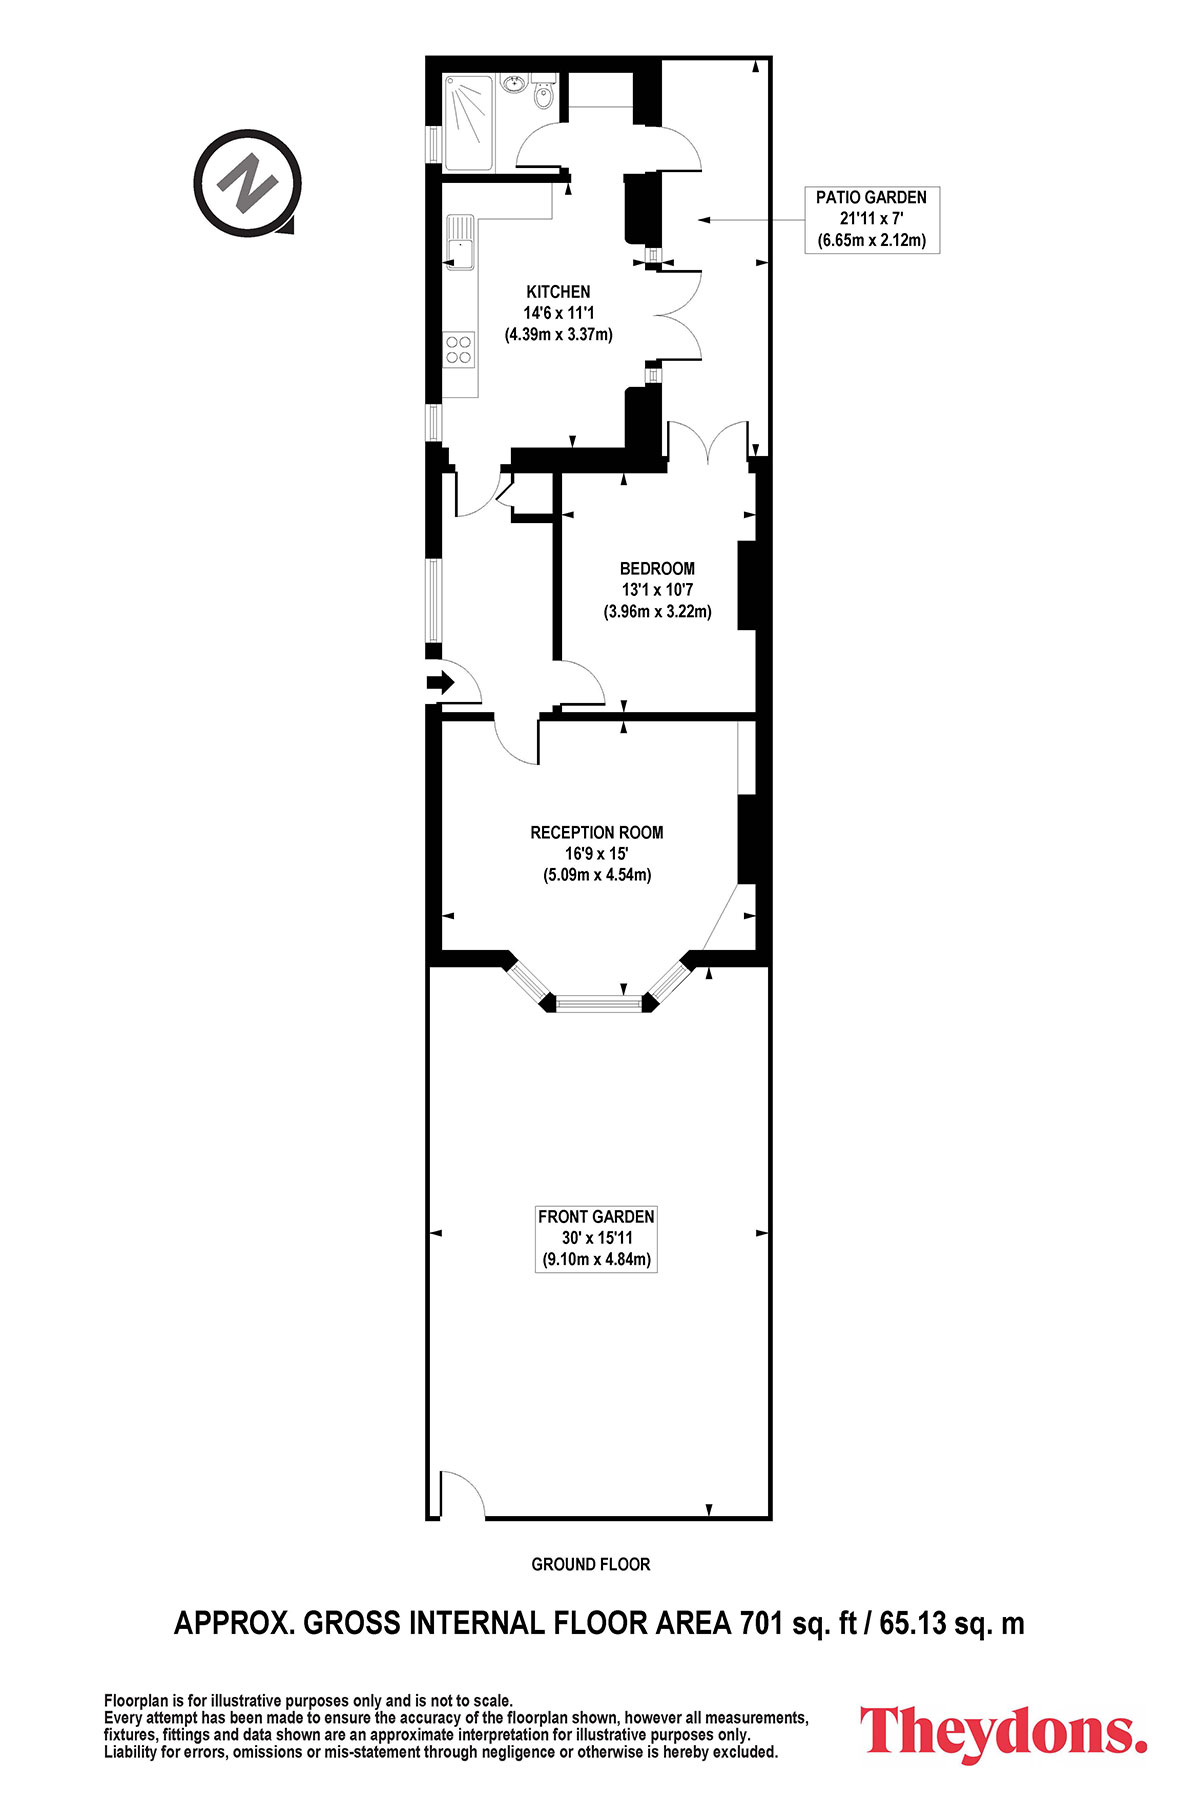
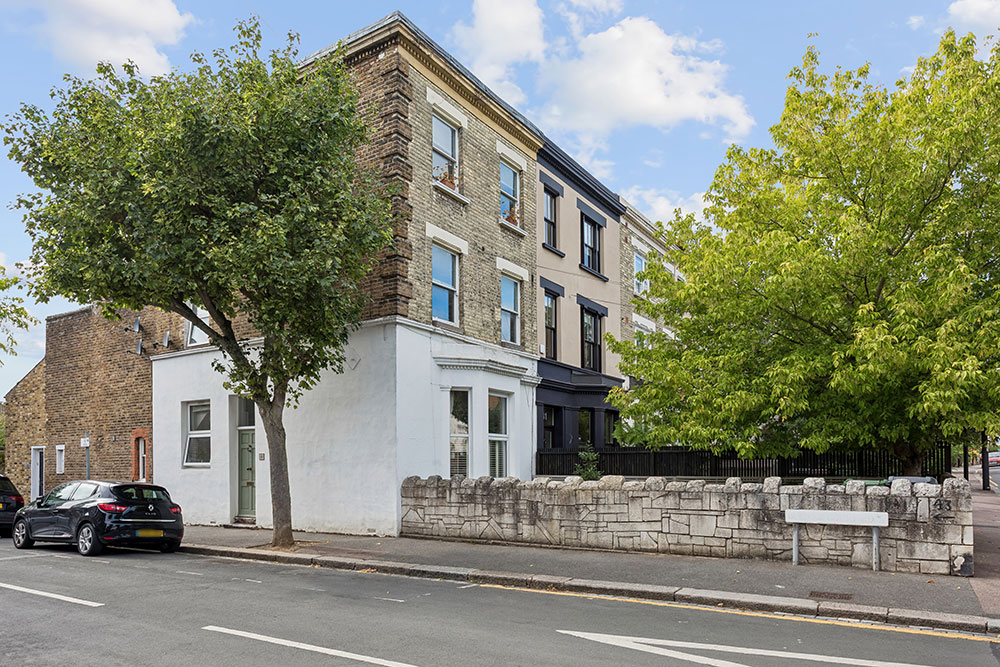
This beautifully presented one bedroom ground floor flat enjoys its own front door, a garden to the front and a private courtyard garden to the rear, providing a lovely spot for enjoying your morning coffee or relaxing outdoors. Ideally situated within the popular Upper Leytonstone area, the property is within easy walking distance of Leytonstone Central Line tube station, alongside a network of bus and cycle routes, offering excellent connectivity across East London and into the City.
Bulwer Road is surrounded by a wonderful choice of local amenities, independent cafés, restaurants and everyday conveniences. High Road Leytonstone is close by, offering a varied selection of shops, supermarkets, cafés and places to eat, while the increasingly popular Francis Road provides a more independent, village-style atmosphere, with specialist shops, delis, cafés and restaurants to discover.
For food and drink, the nearby Tilbury Road Arches have become a firm local favourite, with an exciting mix of independent eateries, breweries and bars. There is also plenty of green space to enjoy, with Wanstead Flats, Hollow Ponds and Epping Forest all within easy reach, while Leytonstone's Central Line and Overground connections make travelling across East London and into Central London particularly convenient.
A Light-Filled Living Space
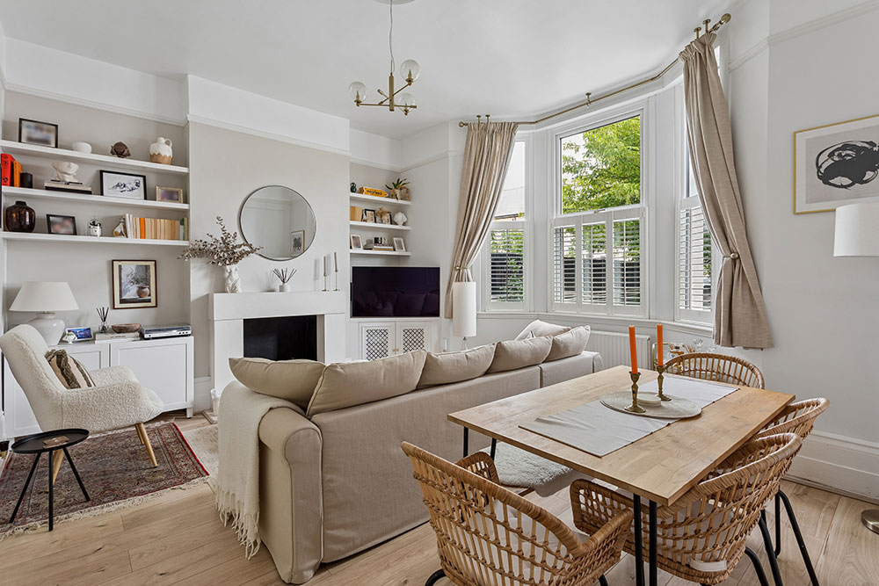
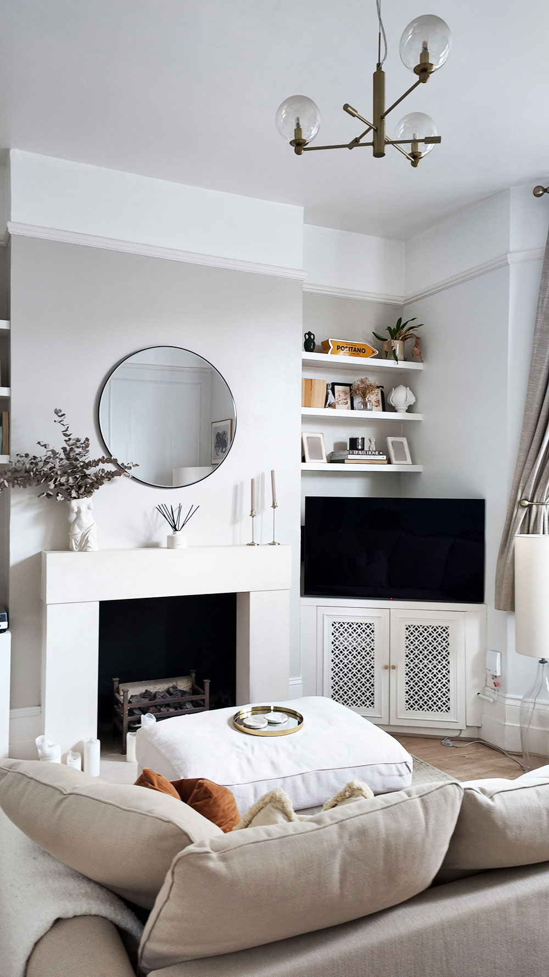
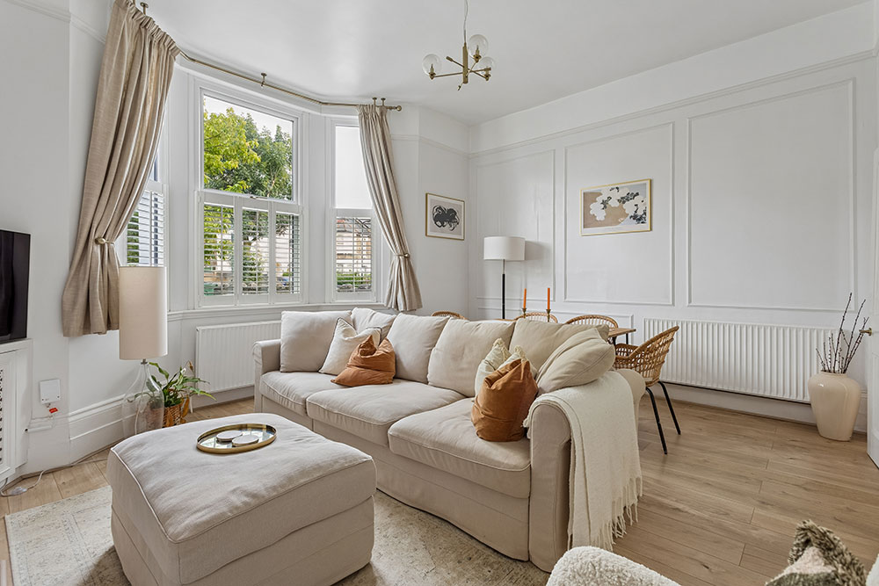
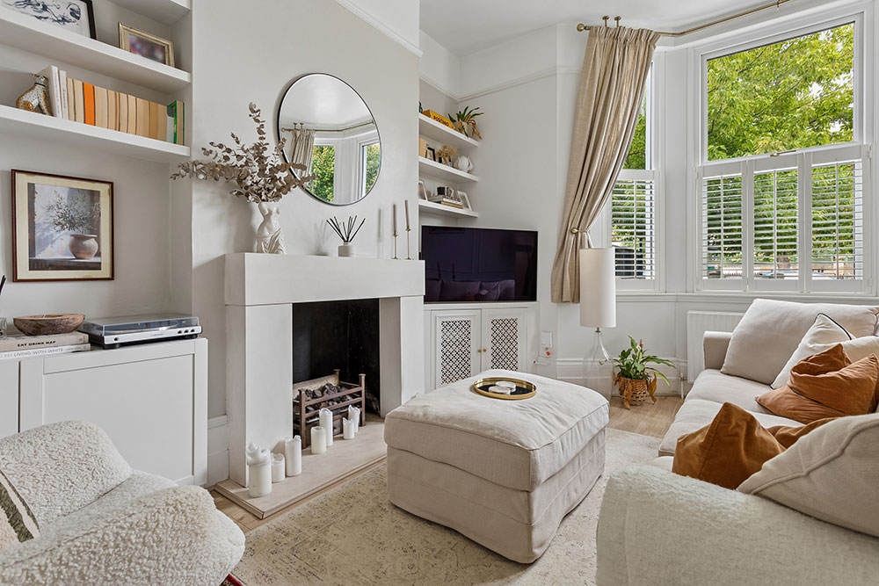
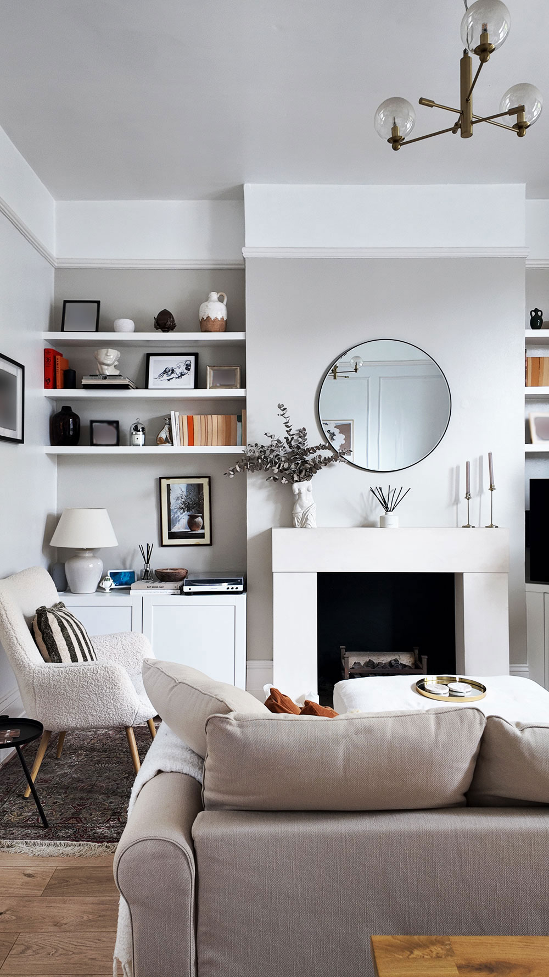
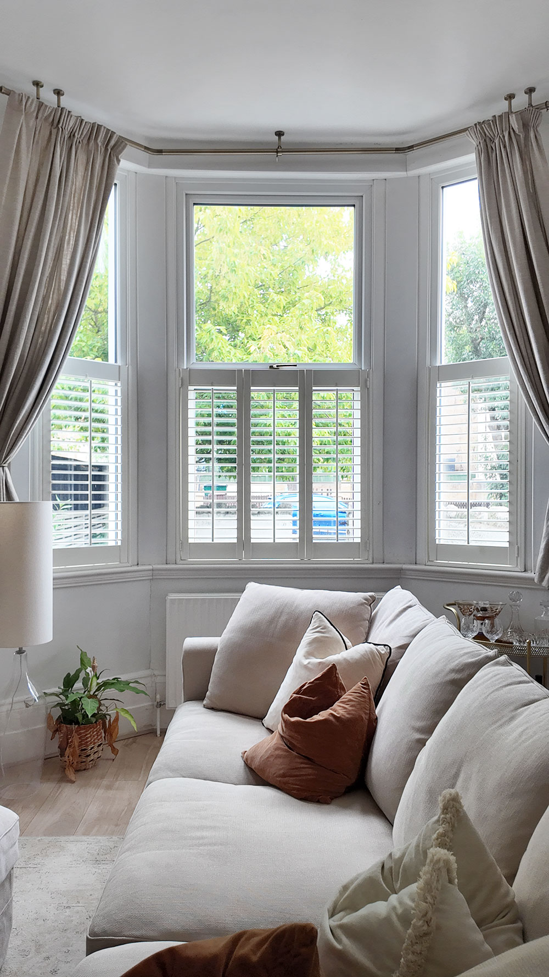
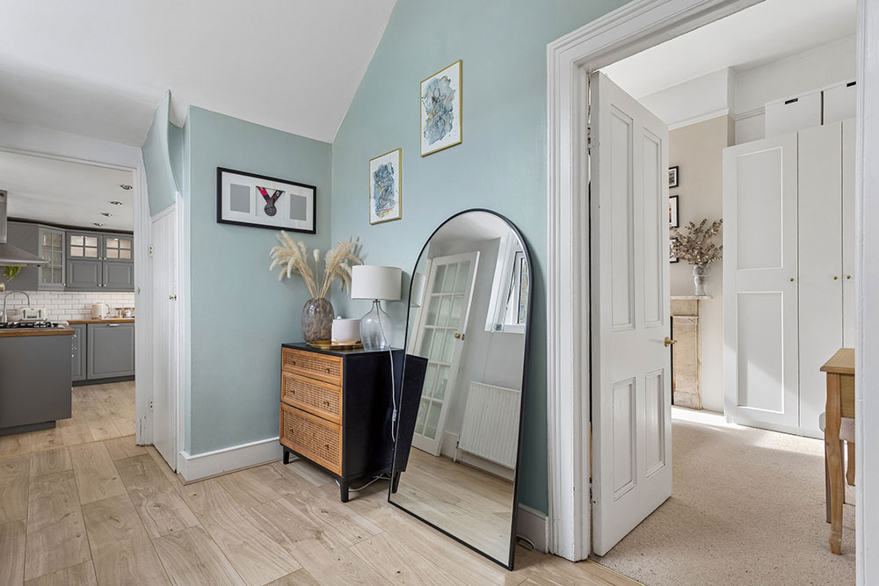
Entrance is via your own front door, leading into a bright and welcoming hallway. To the front of the home, the generous reception room is filled with natural light, enhanced by high ceilings and a large bay window overlooking the front garden.
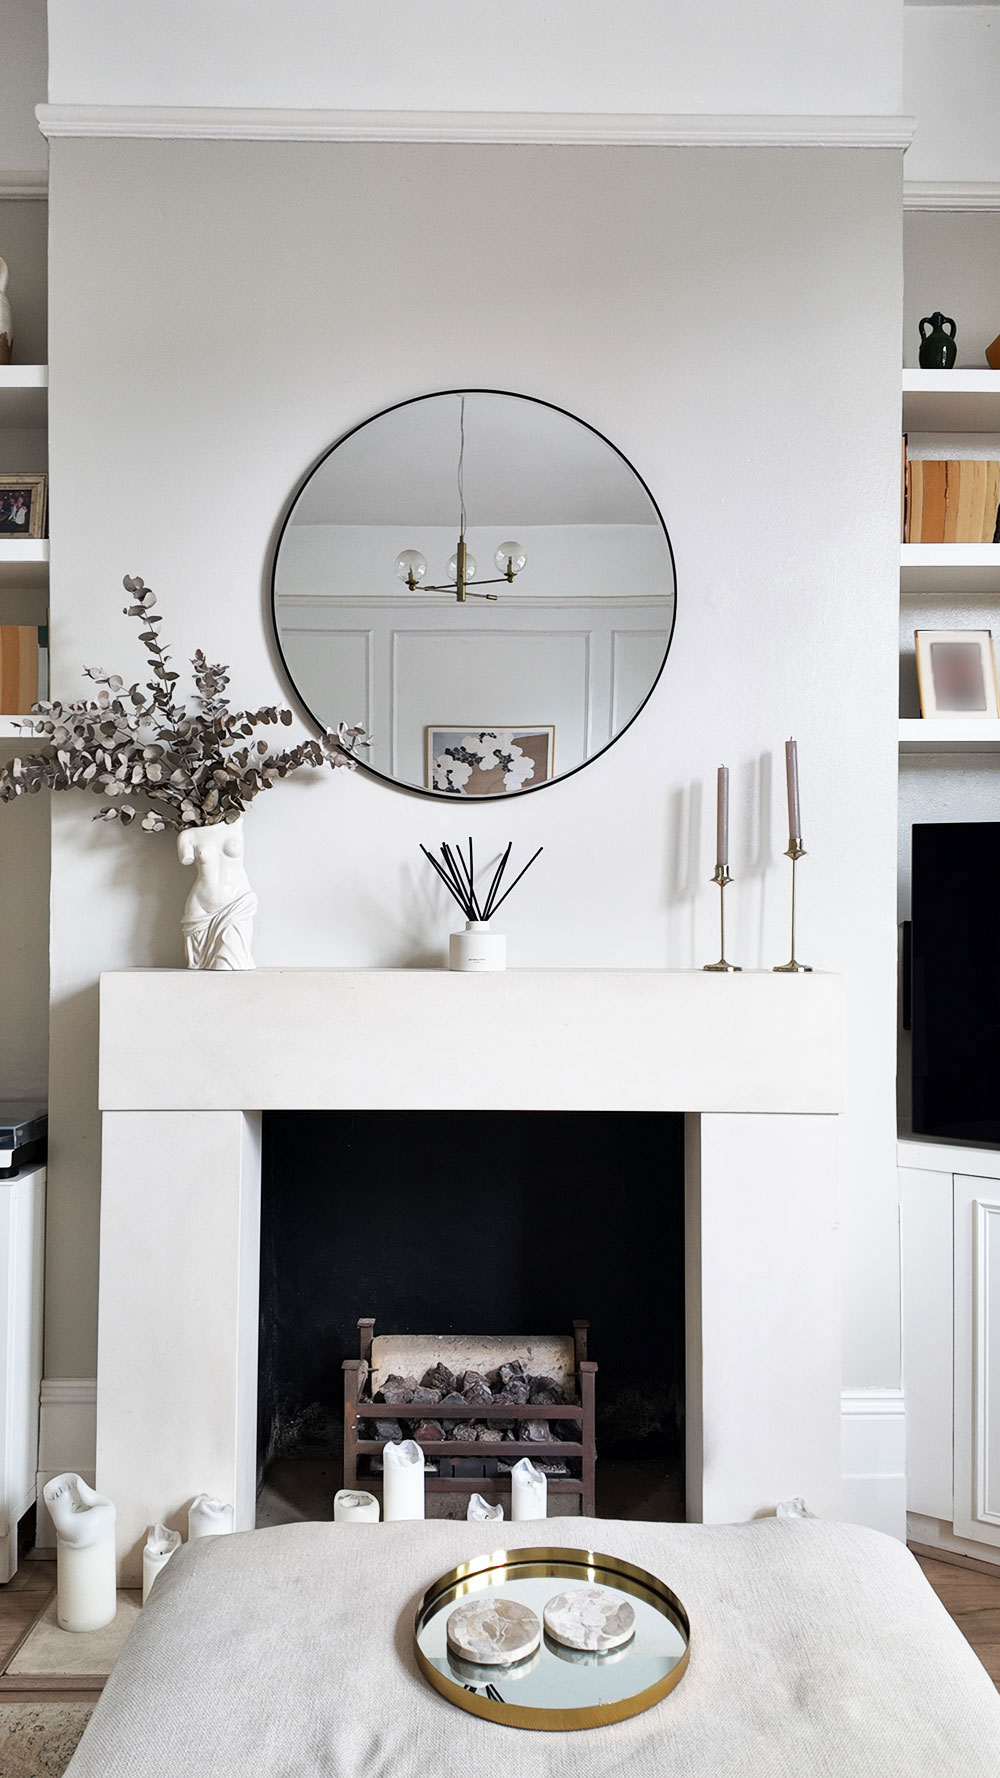
A feature fireplace and built-in shelving add a sense of period character, while the generous proportions comfortably accommodate both a relaxed seating area and dining space. It is a welcoming room that works equally well for quiet evenings at home or entertaining friends.
A Peaceful Bedroom
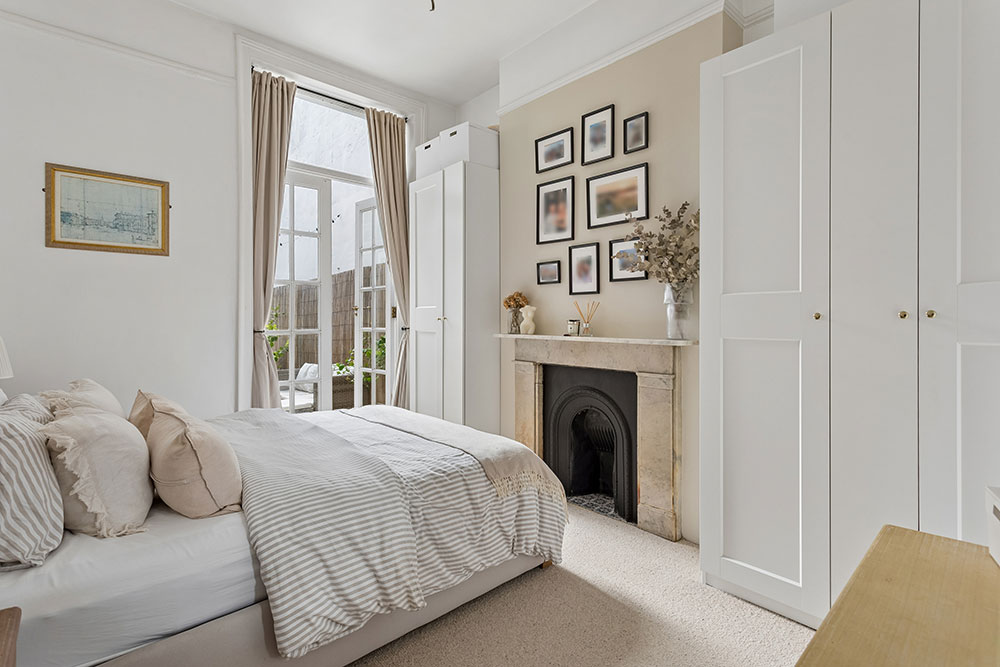
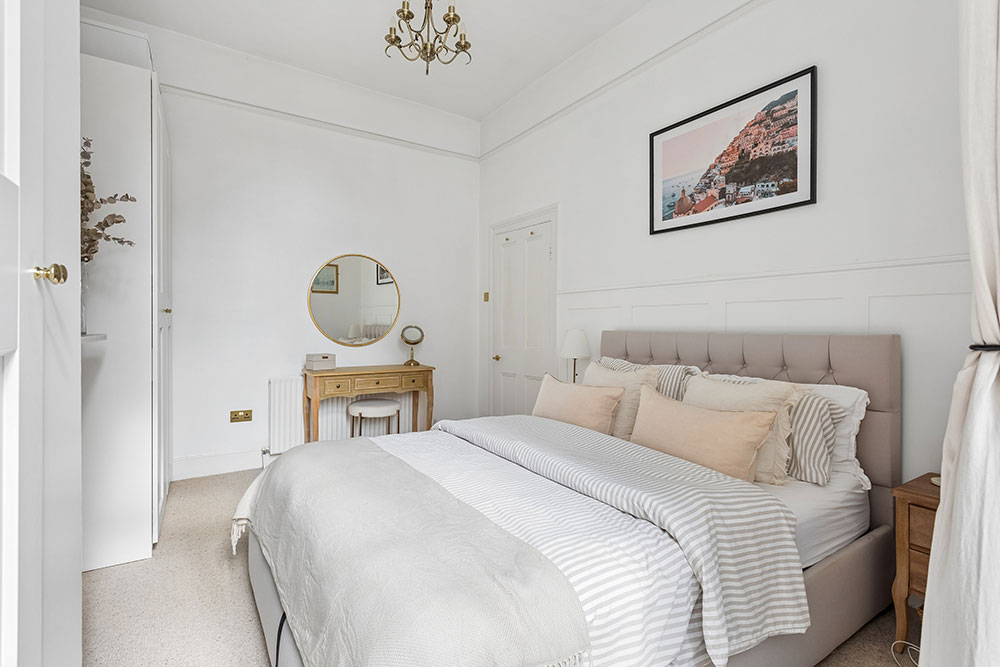
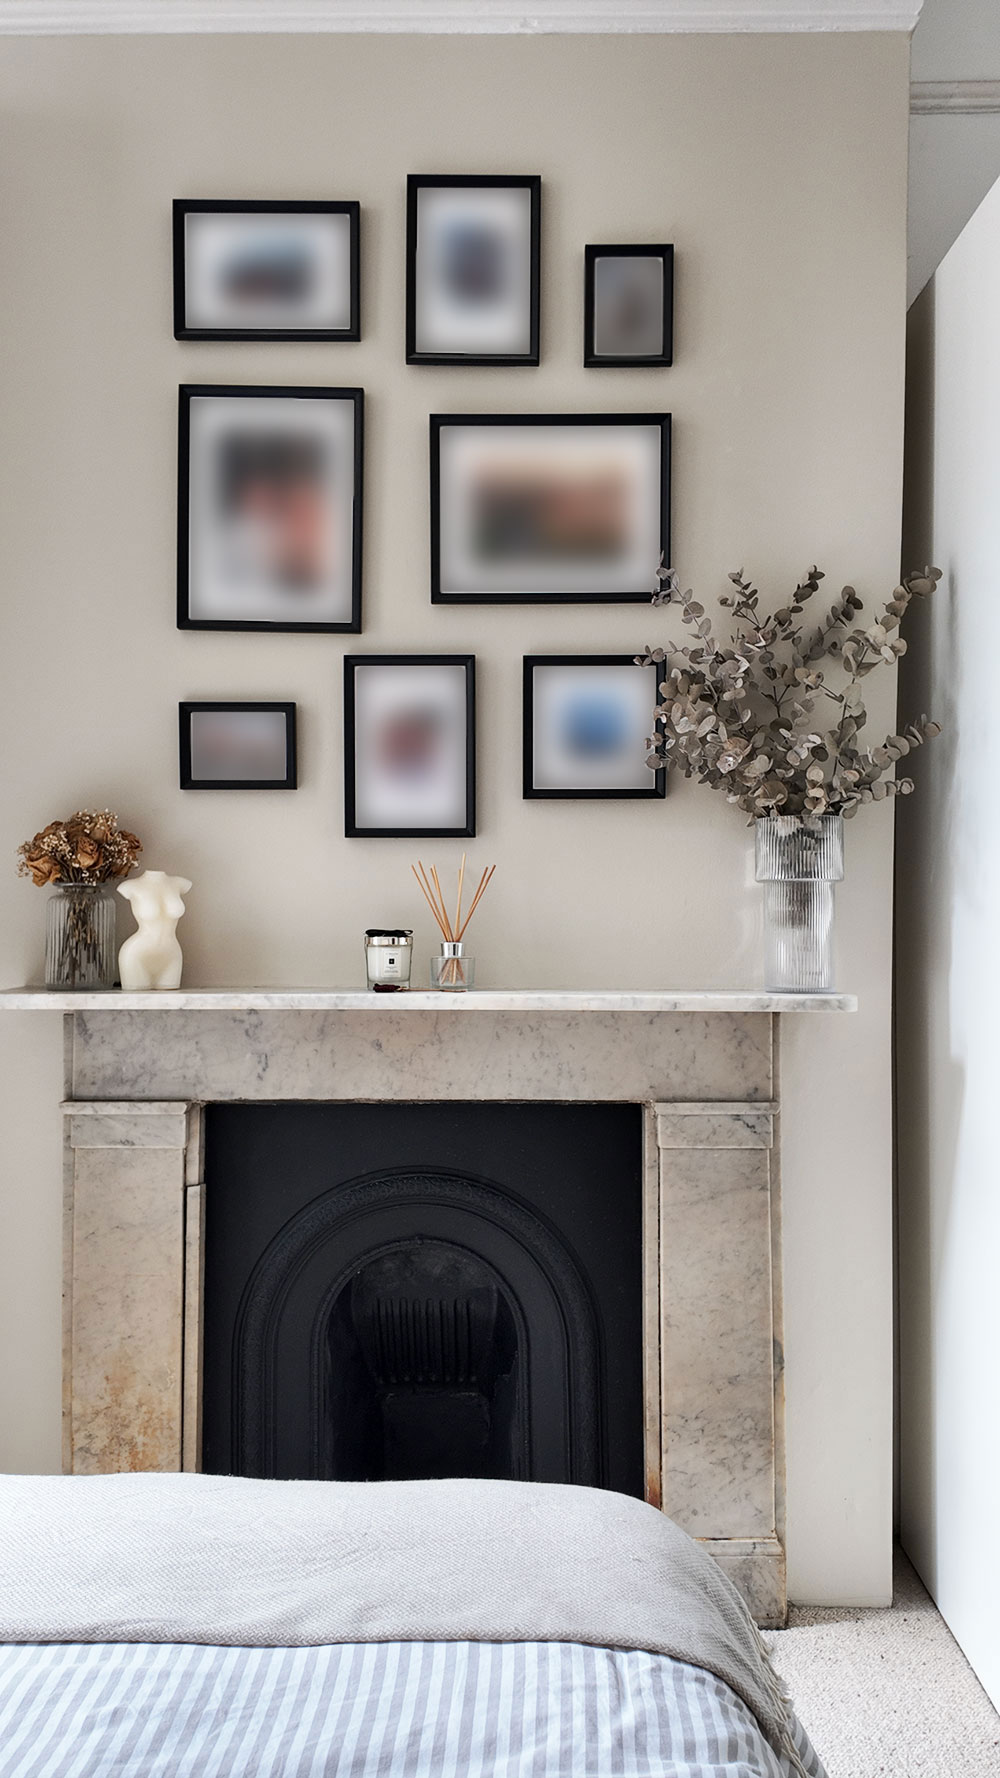
Generously proportioned and elegantly finished, this bedroom blends period character with a soft, contemporary feel. A cast iron fireplace with decorative mantel provides a charming focal point, complemented by extensive fitted storage.
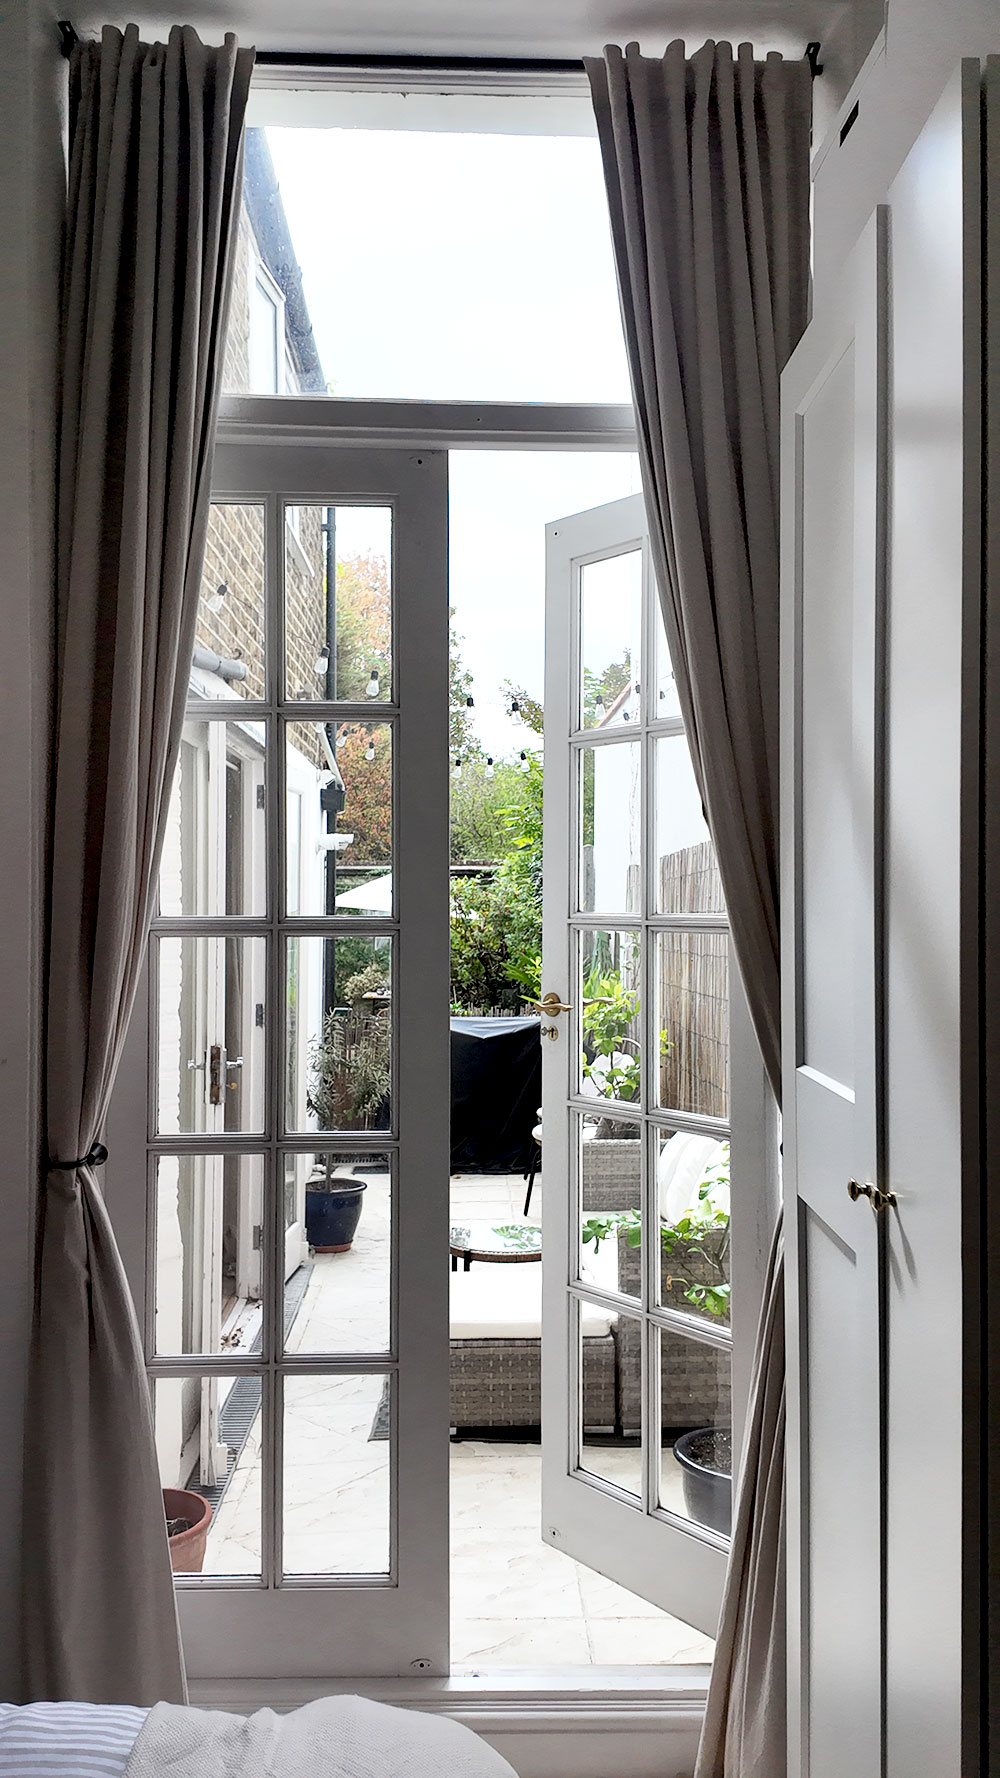
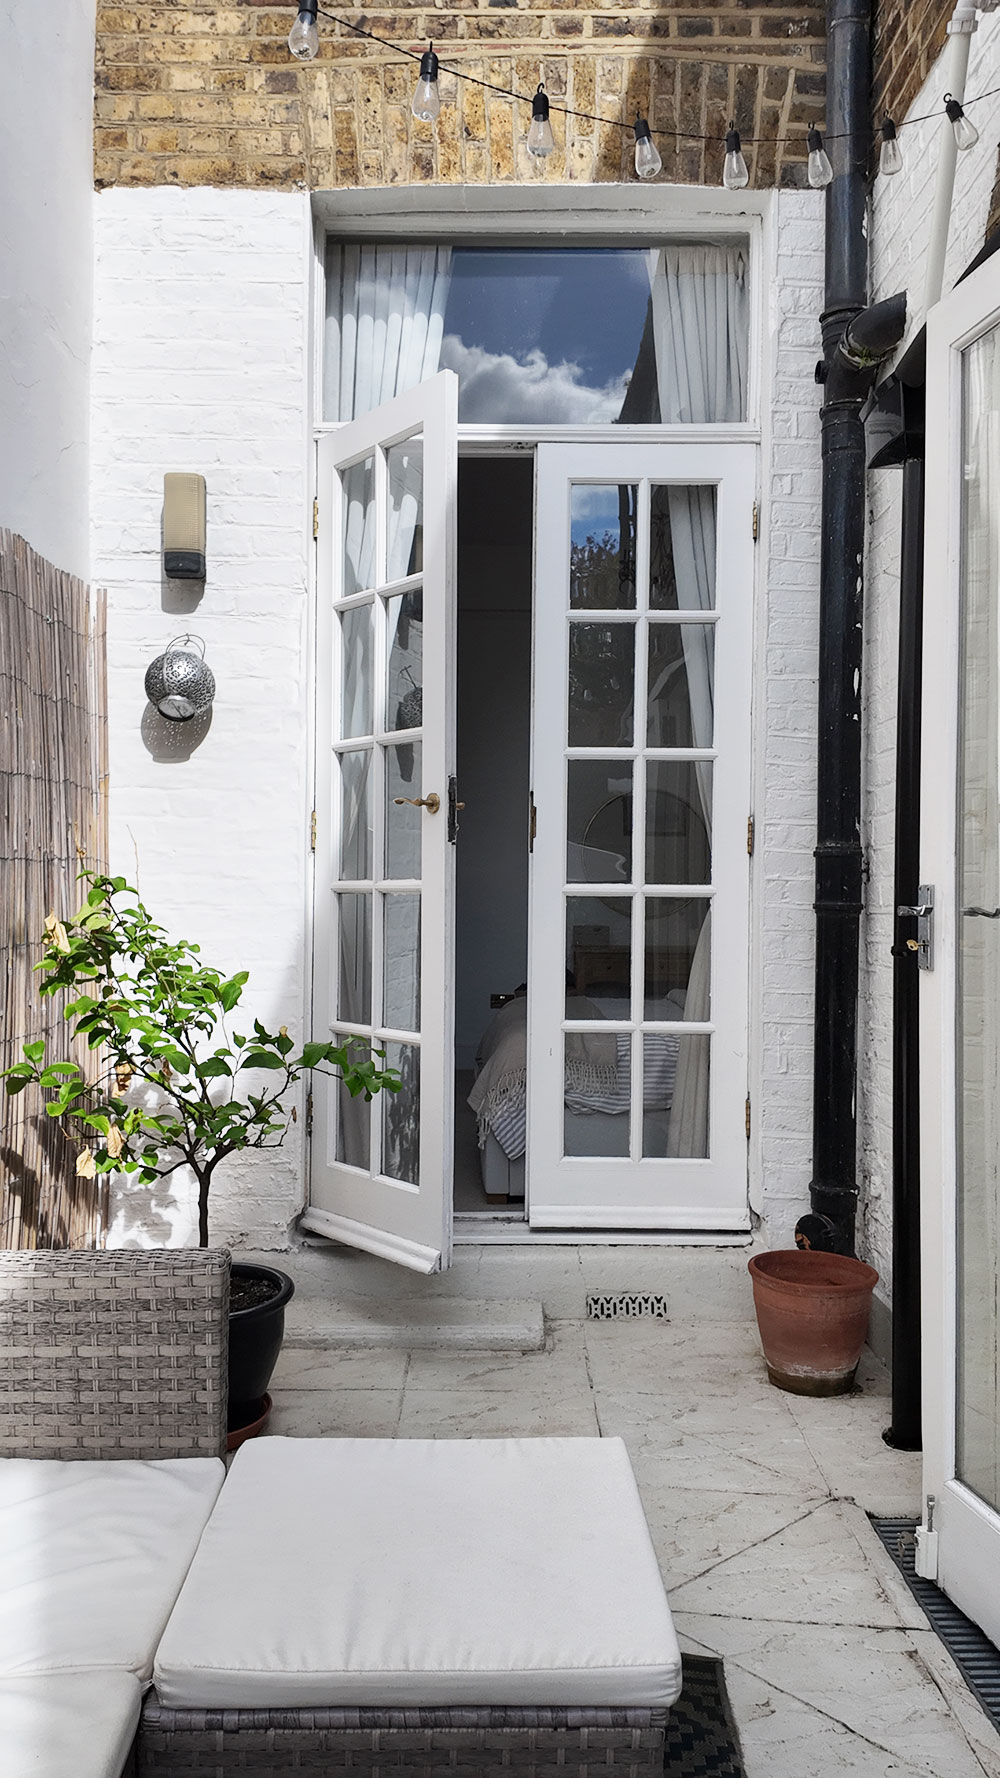
French doors open directly onto the courtyard garden, creating a pleasant outlook and a lovely connection between the bedroom and the outside space.
The Heart of the Home
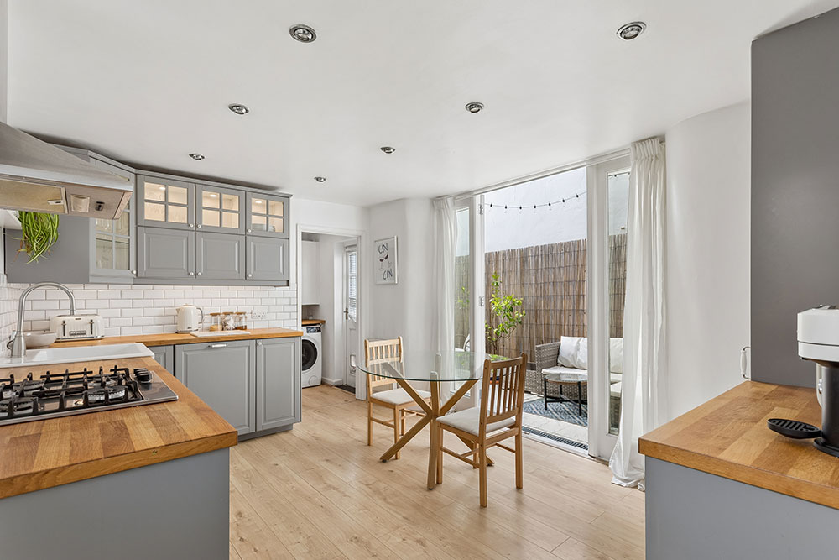
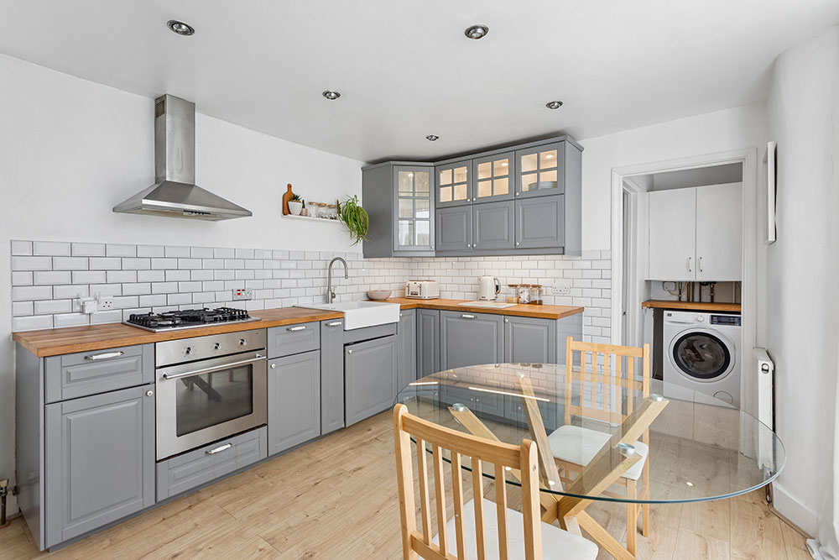
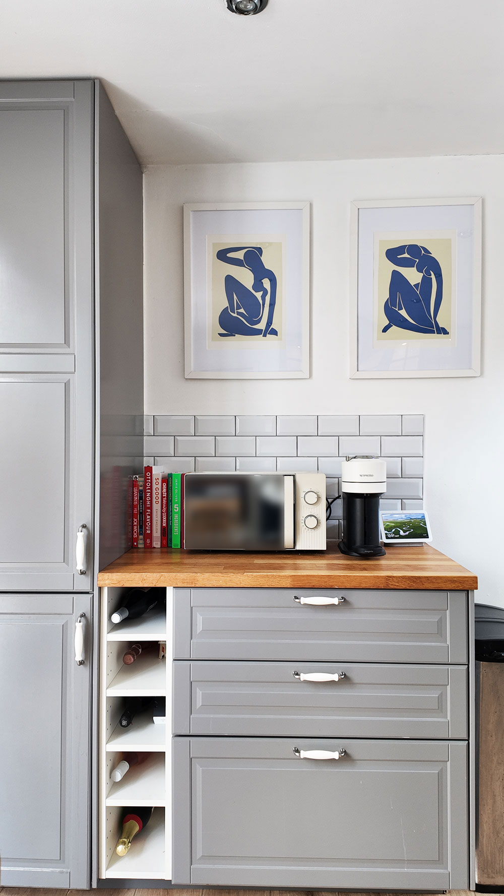
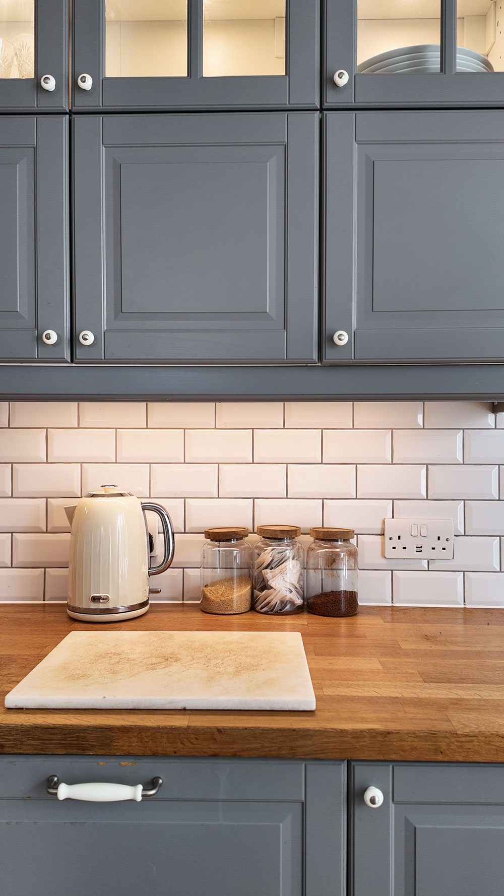
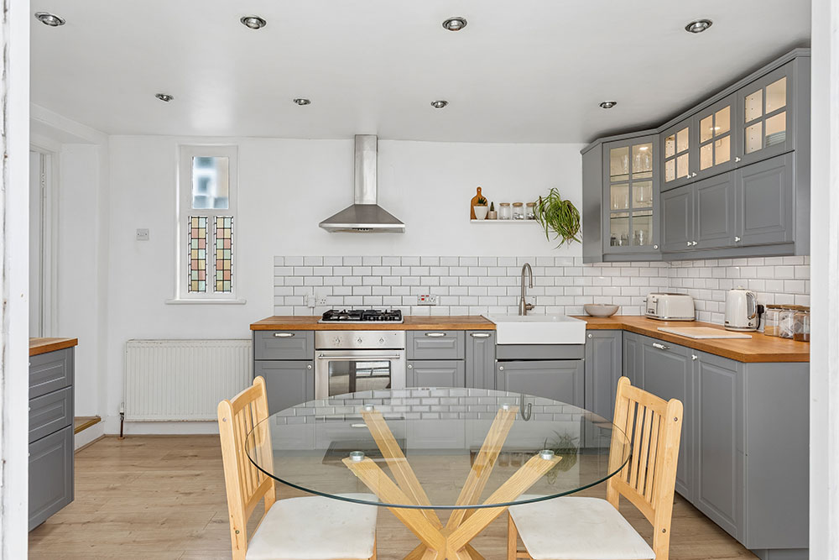
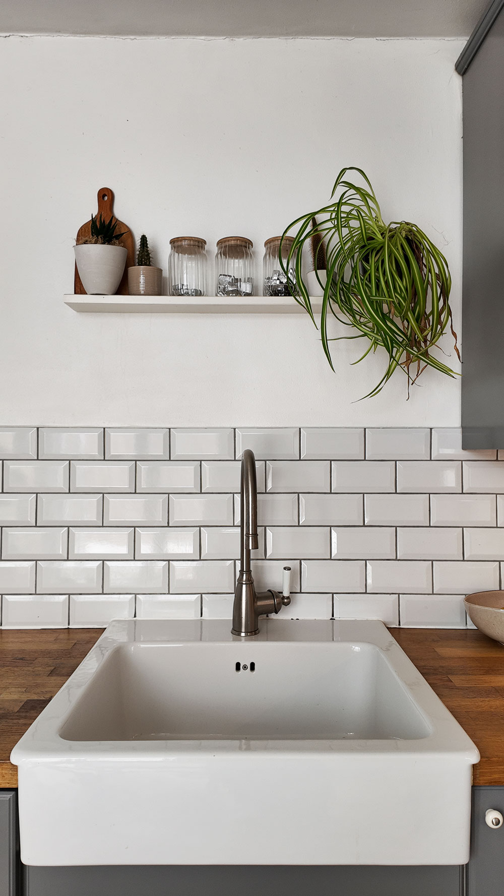
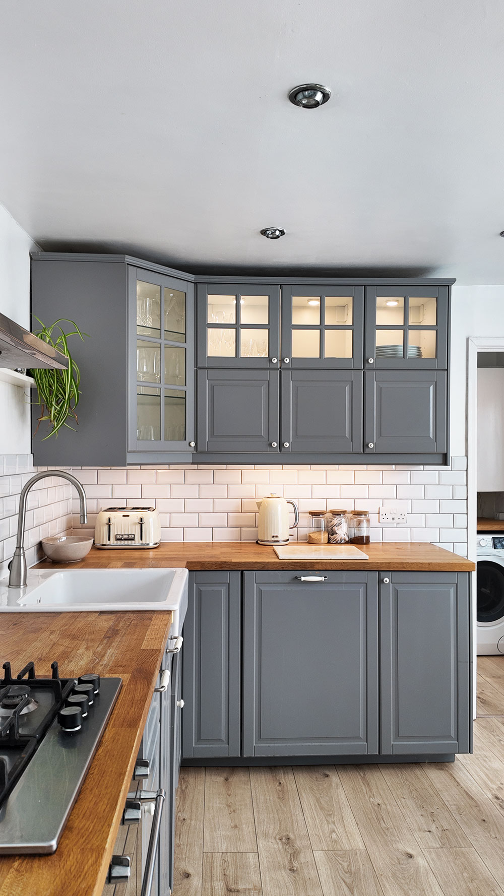
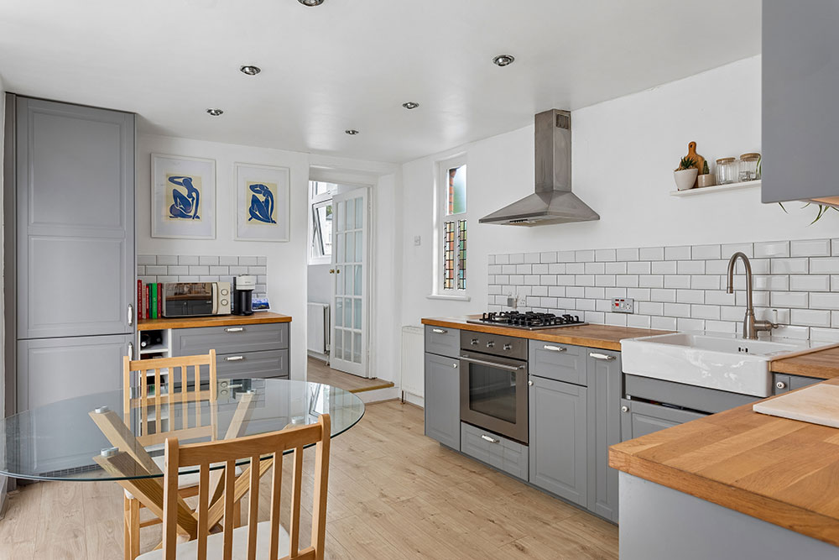
Light, bright and thoughtfully arranged, the kitchen provides an inviting setting for both everyday cooking and relaxed dining. Soft grey shaker cabinetry is paired with warm wooden worktops and classic metro tiling, creating a timeless yet contemporary finish.
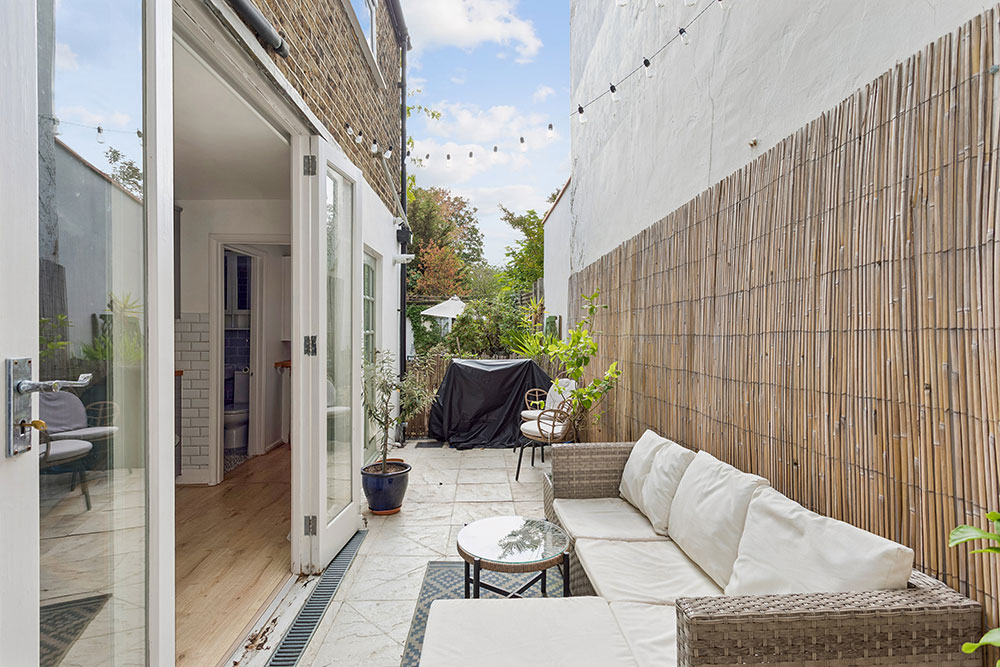
The generous open-plan layout provides plenty of space for cooking and dining, while double doors open directly onto the private courtyard garden. This natural connection between the kitchen and outside space makes the room particularly well suited to summer lunches, evening drinks and entertaining.
A Practical Finish
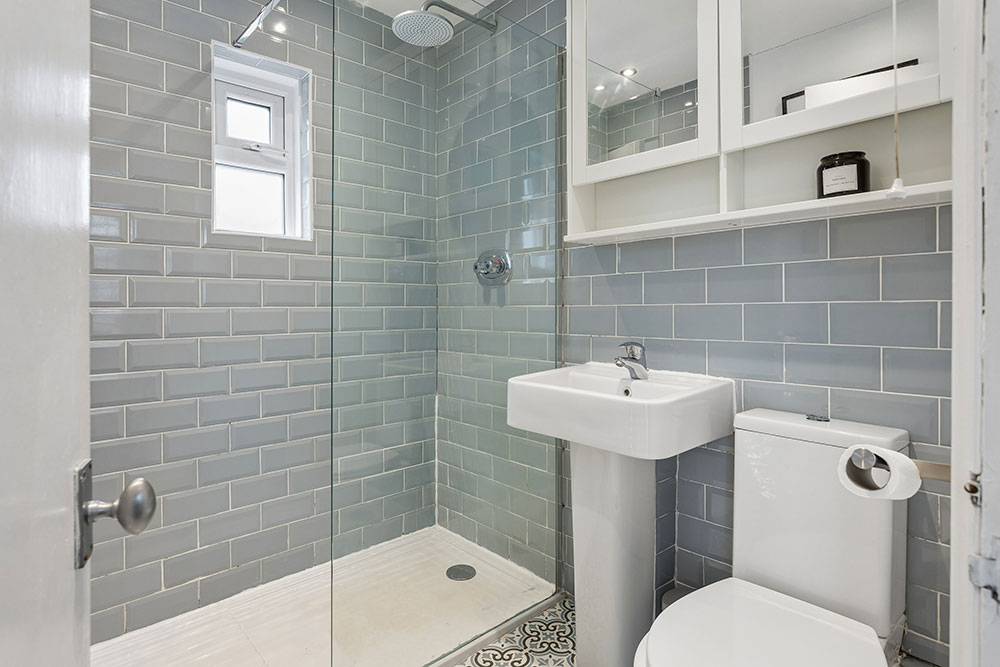
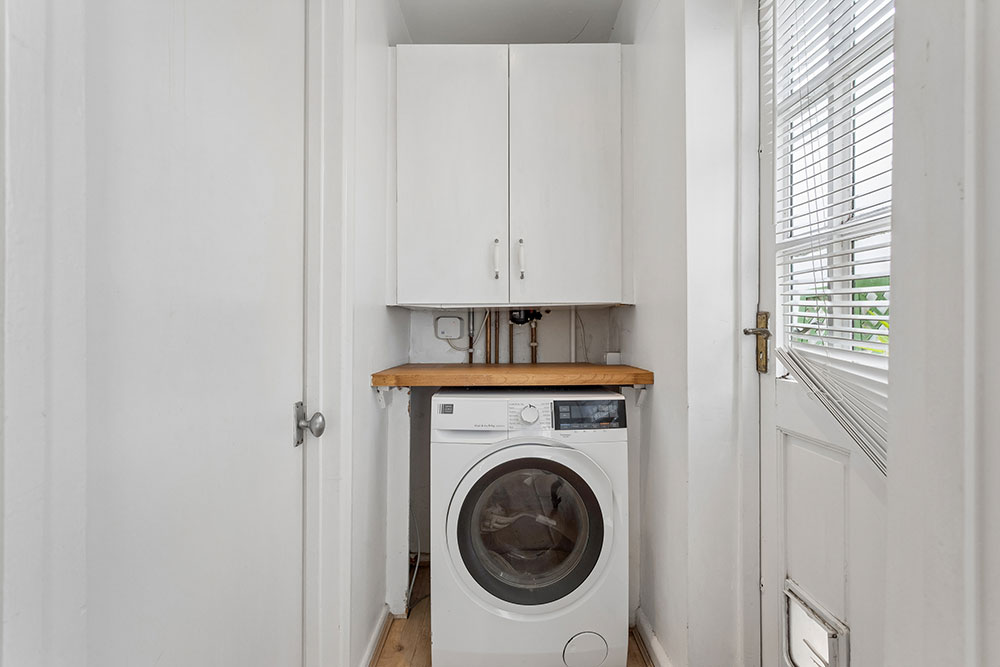
Just beyond the kitchen diner is a sleek shower room suite and useful utility area, together with a further door leading out to the courtyard garden — a practical arrangement designed to work effortlessly for everyday life.
A Private Courtyard Garden
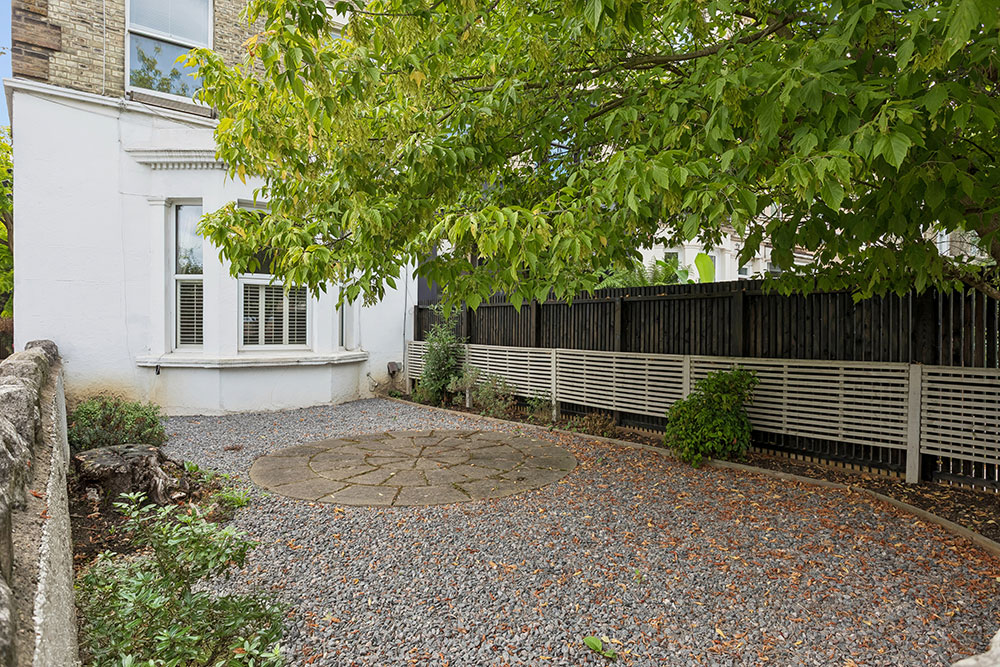
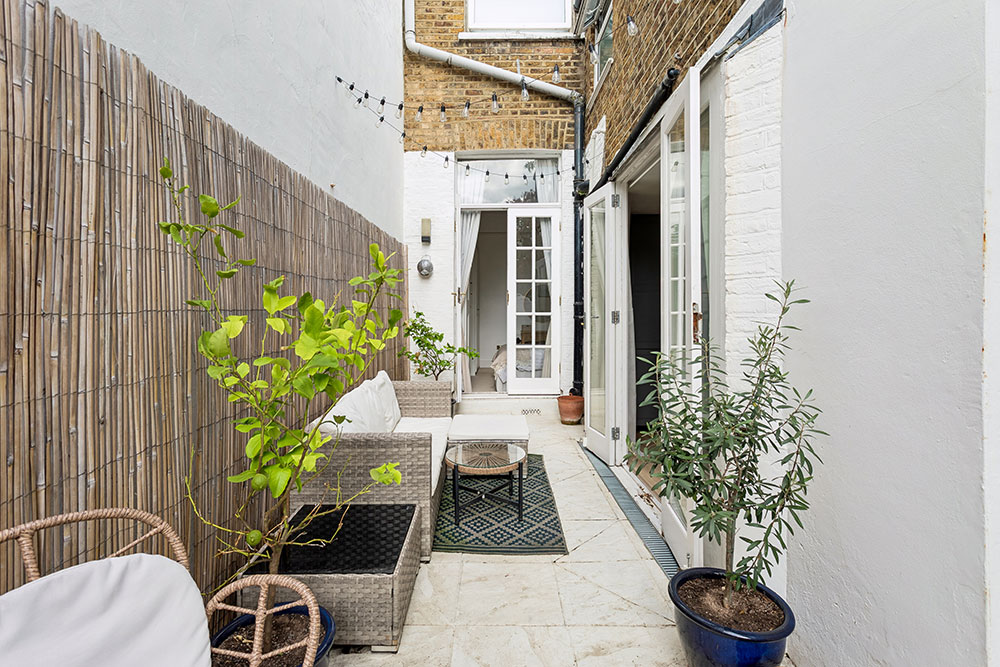
To the rear, the private courtyard garden provides a charming extension of the living space. Predominantly paved and easy to maintain, it offers plenty of room for outdoor seating and dining, creating a relaxed spot for morning coffee or enjoying a drink on warmer evenings. There is also a large mainly paved gated garden to the front of this home.
In Addition:
Own front door
Front garden and private rear courtyard garden
Great access to local amenities and High Road shopping
Close to Leytonstone Central Line tube station
Excellent bus and cycle routes
Walking distance of Wanstead Flats, Hollow Ponds and Epping Forest
Convenient for Westfield Stratford City, Queen Elizabeth Olympic Park and East Village
Share of freehold
Lease: 999 years from 7 November 2014
Ground Rent: N/A
Council Tax Band: C