Property Summary
Offered chain free, this well-presented two bedroom first floor flat enjoys an enviable position within the sought-after Bushwood area, moments from the popular High Road Leytonstone. Here, you’ll find an excellent selection of independent eateries, shops and everyday essentials, alongside major supermarkets including Tesco, Aldi and a large M&S Foodhall, making day-to-day convenience quite literally on your doorstep.
Transport connections are equally well placed, with Leytonstone Central Line station and Overground services close by, together with a network of bus and cycle routes providing easy connections into the City and beyond.
For those who enjoy a little more space and fresh air, the wide-open fields of Wanstead Flats are also nearby, with the picturesque Hollow Ponds and expansive Epping Forest just a little further afield — offering plenty of opportunity to escape the pace of city life.
Welcome Home
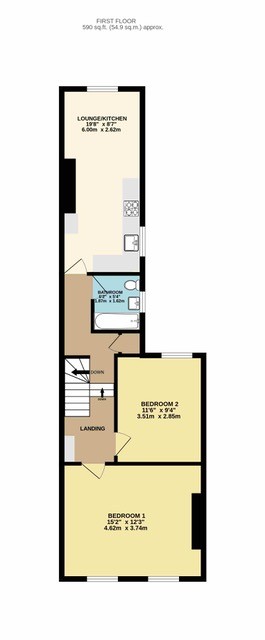
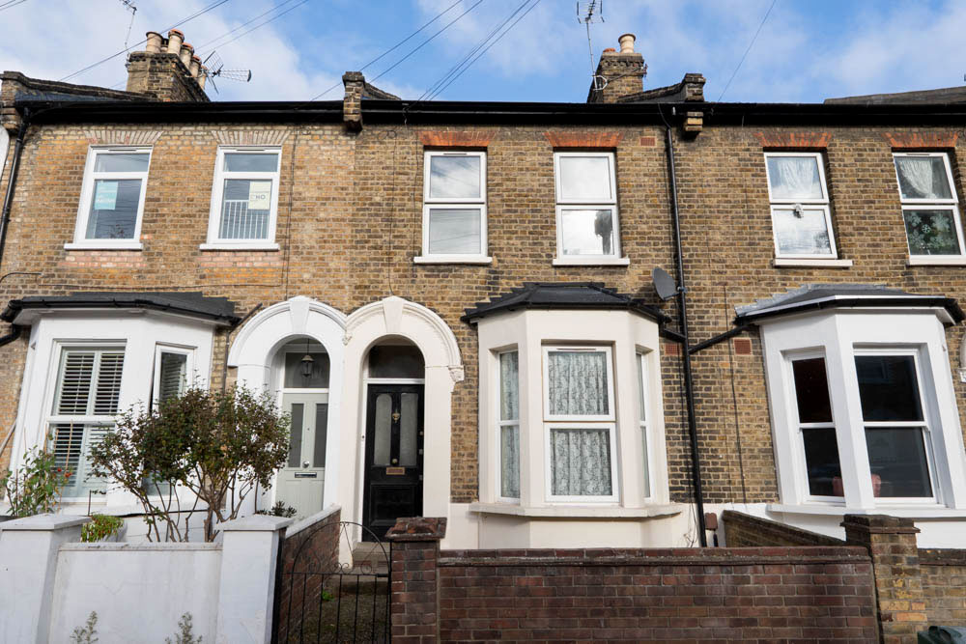
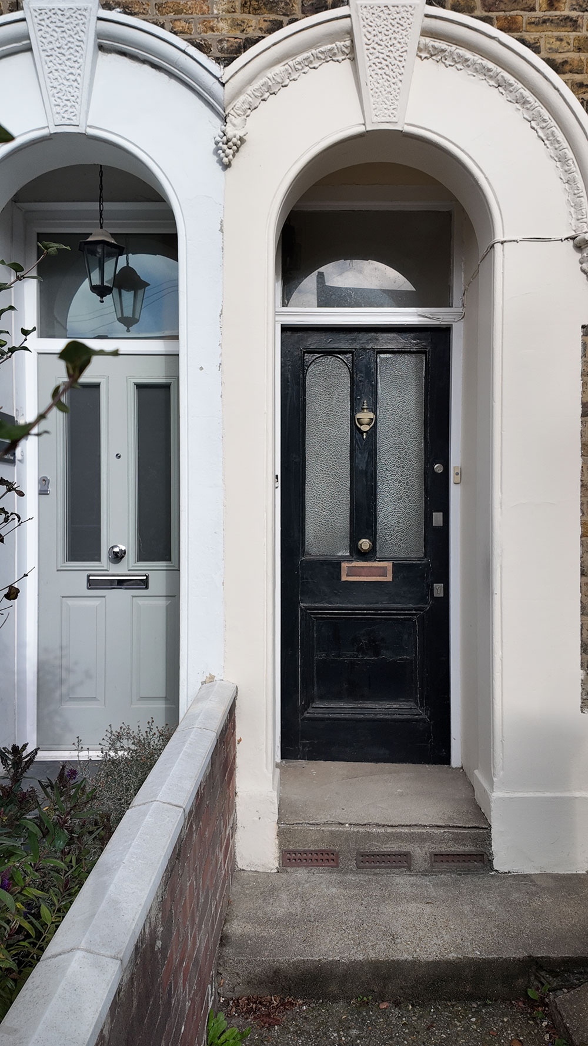
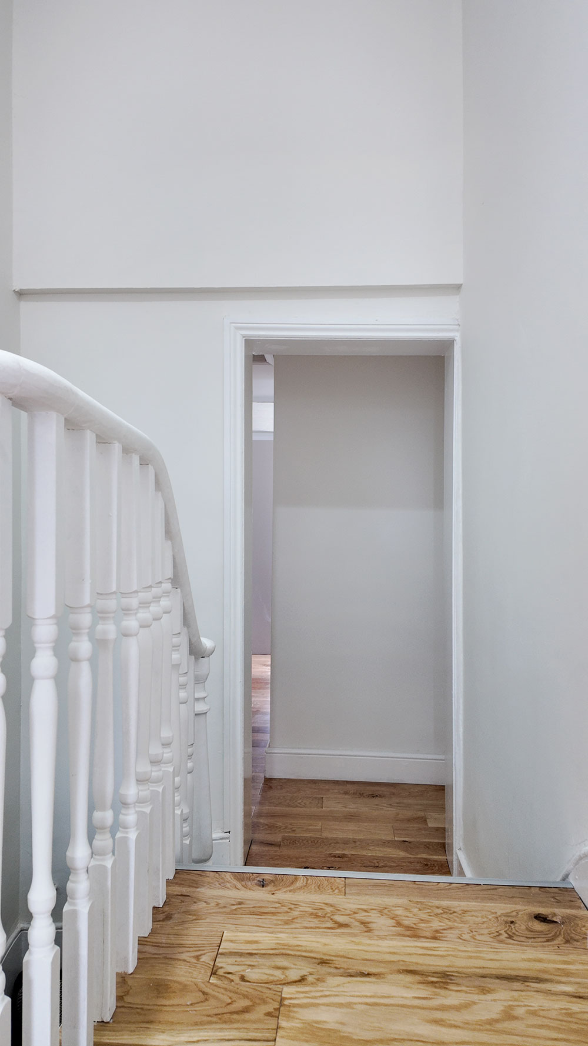
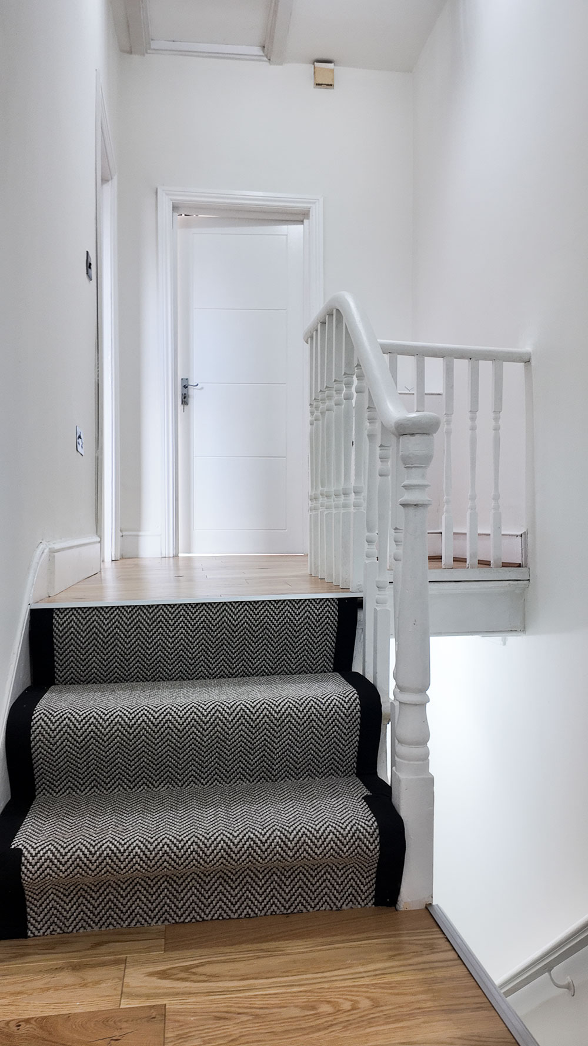
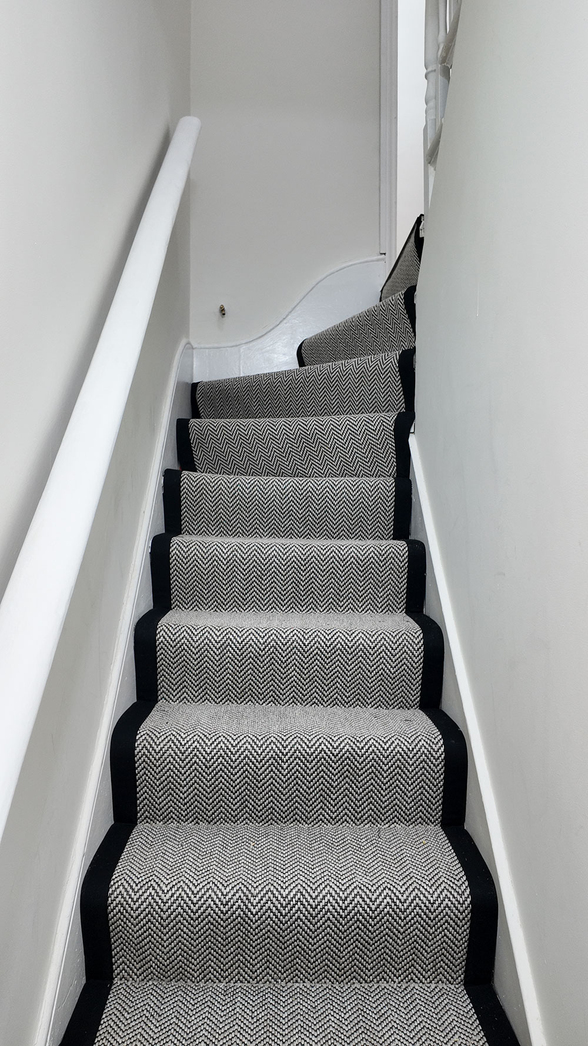
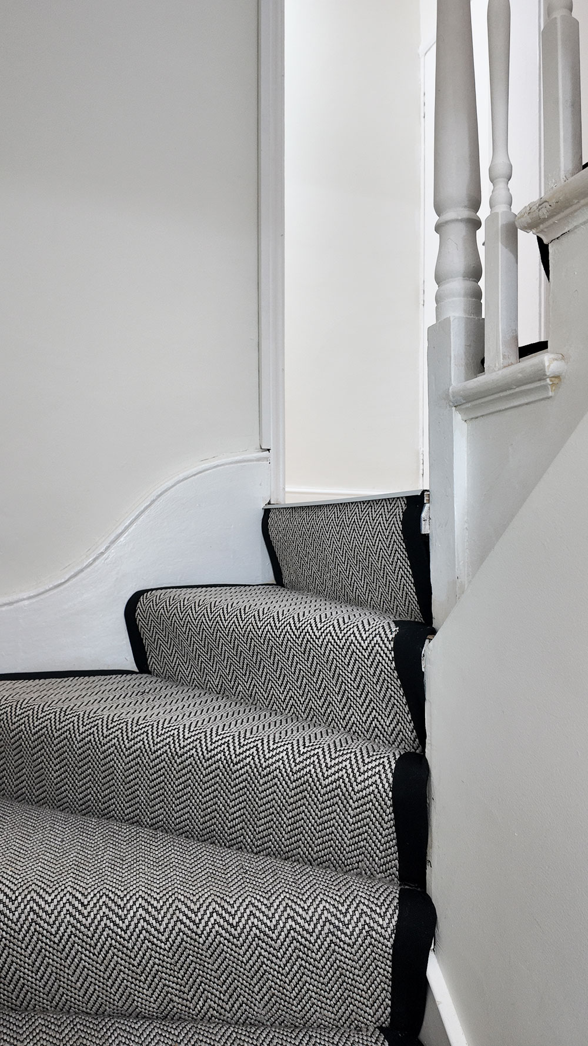
This conveniently located home welcomes you via a shared gated front garden, leading into a well-maintained communal entrance and lobby before arriving at your own private front door. From here, stairs rise to the first-floor split-level landing, creating a natural flow through the accommodation.
A Peaceful Retreat
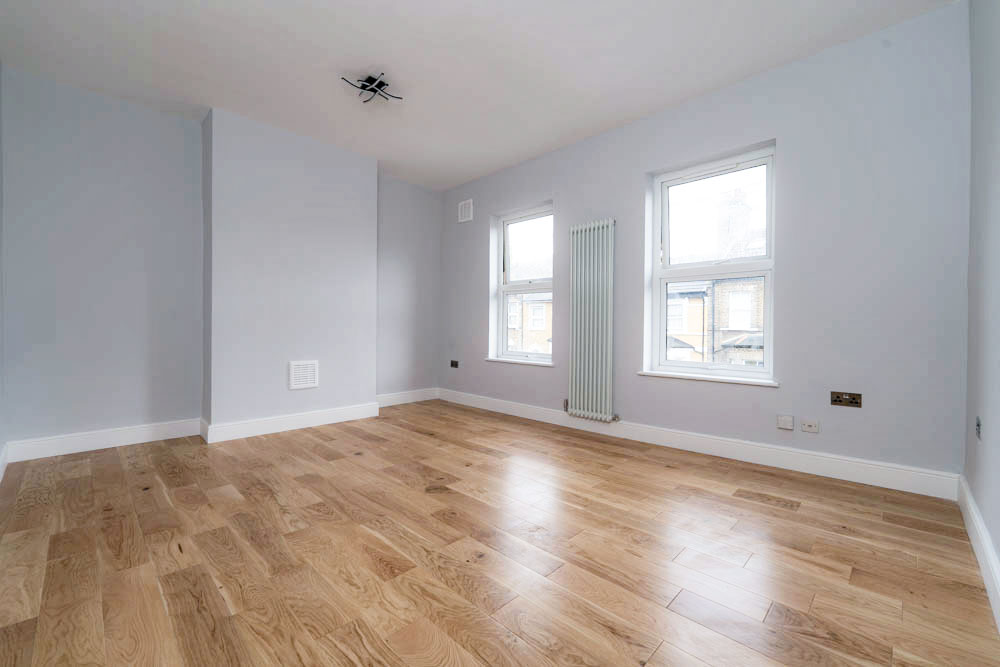
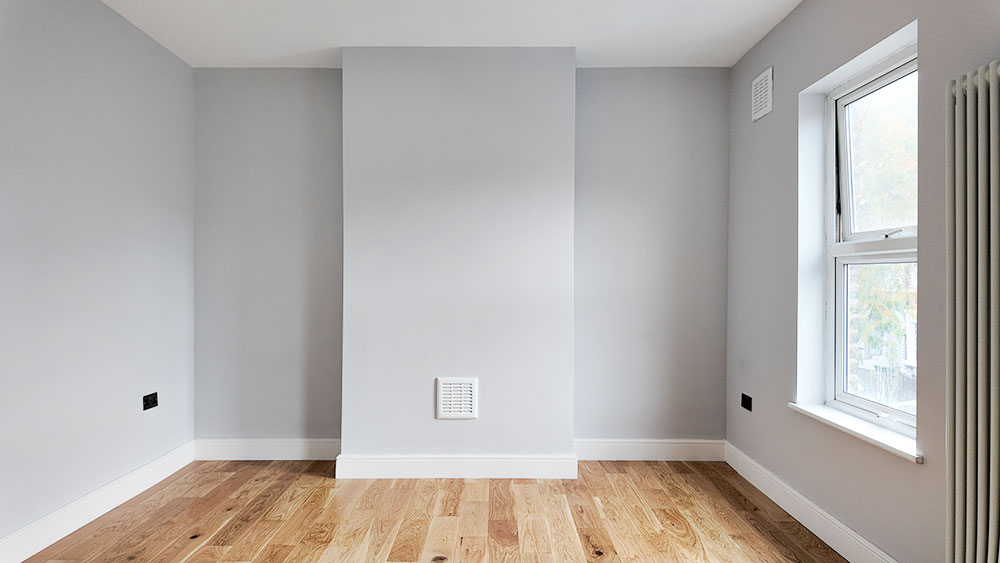
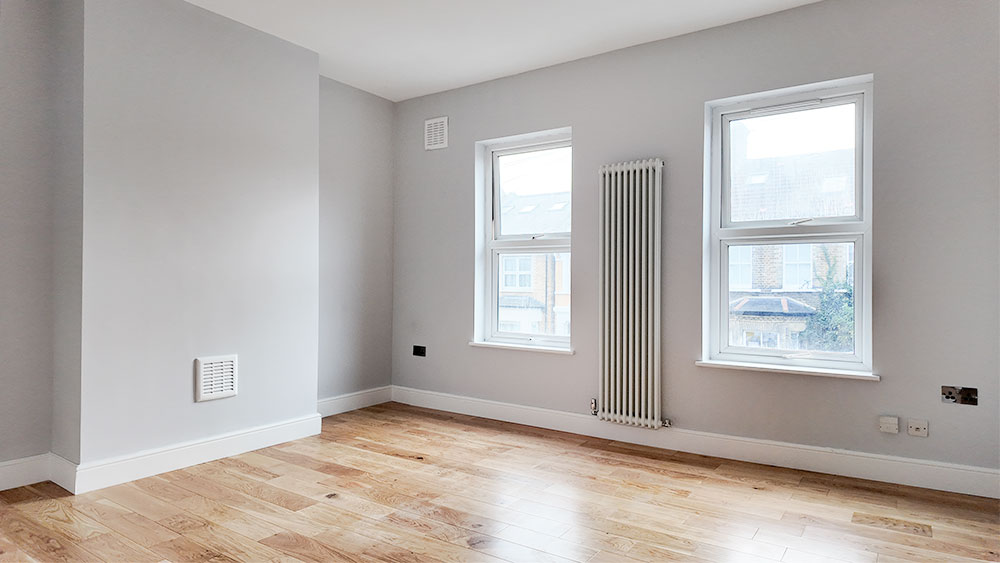
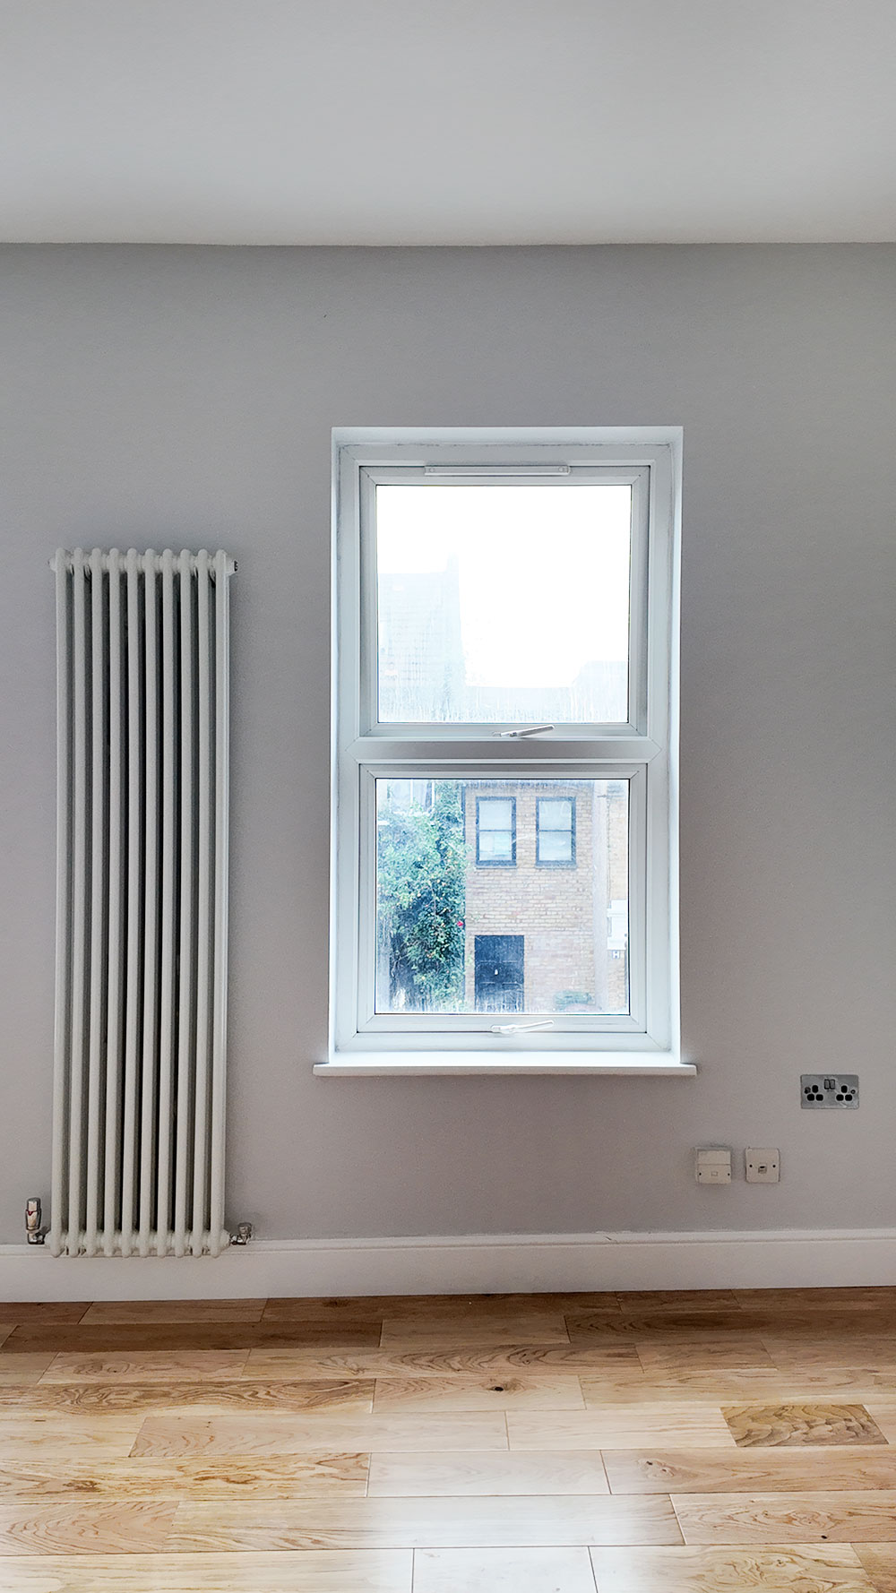
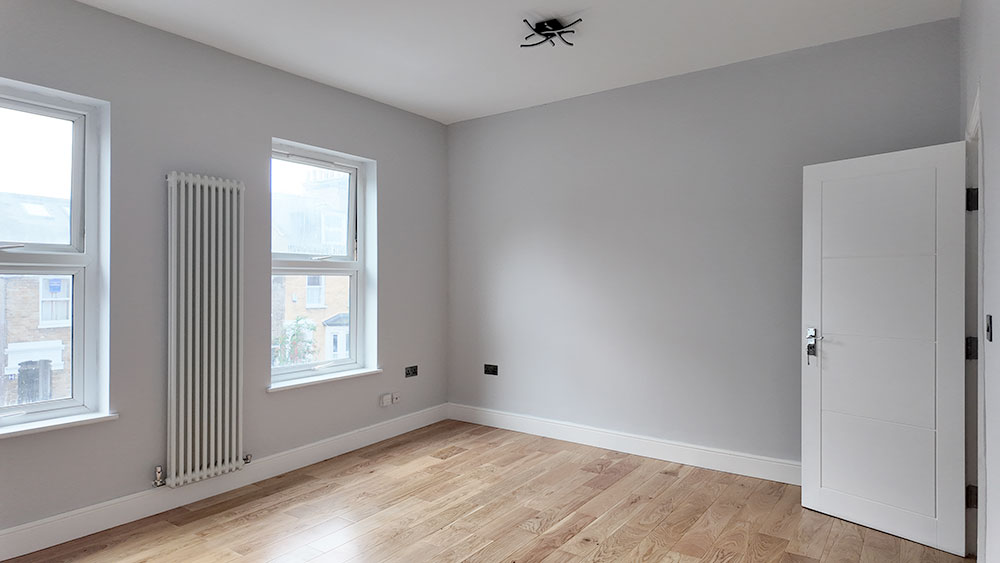
To the front of the home is the bright and spacious main bedroom, where two large windows allow plenty of natural light and fresh air to fill the room. A calm and comfortable space for unwinding at the end of the day, there is also ample room to accommodate useful storage, including a wardrobe and chest of drawers.
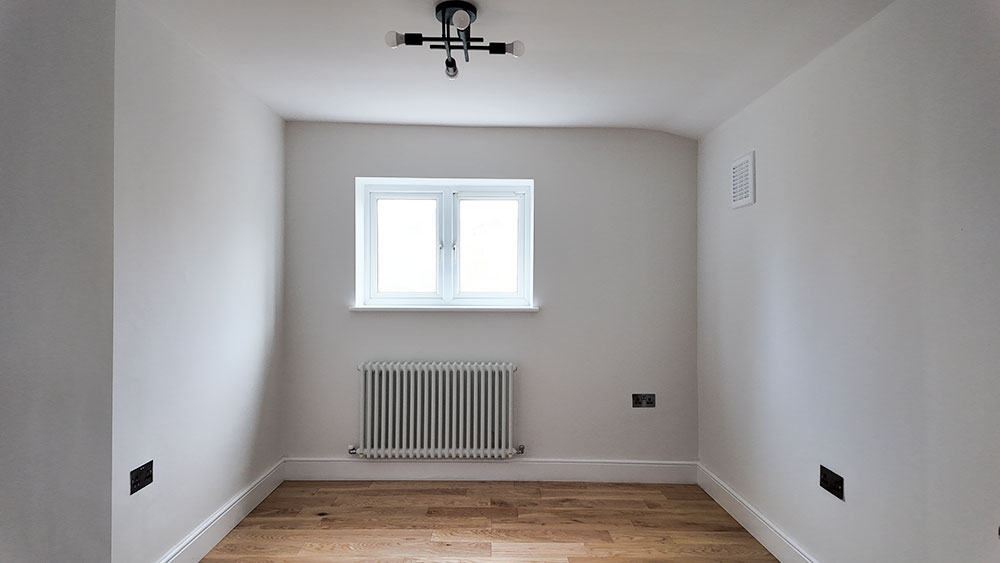
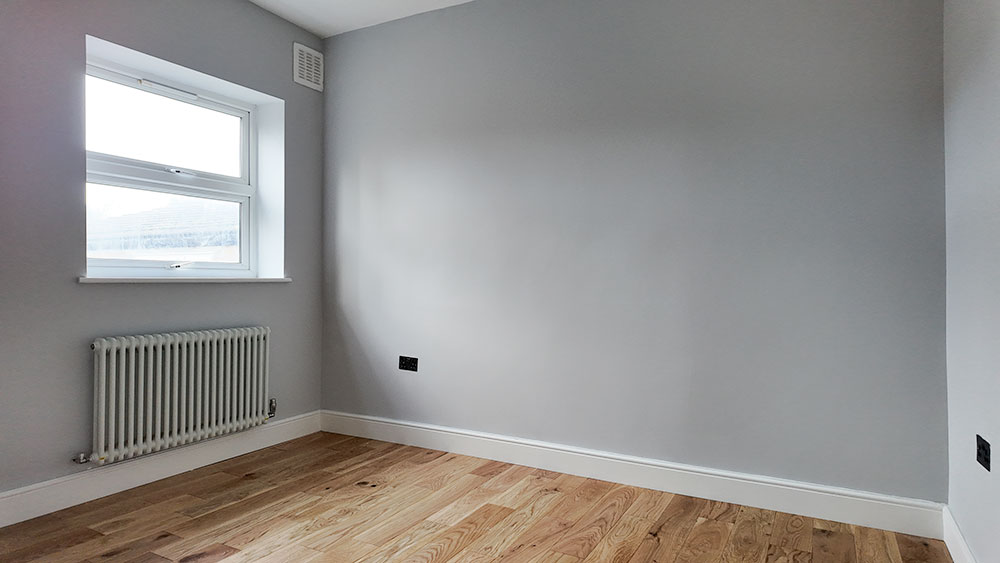
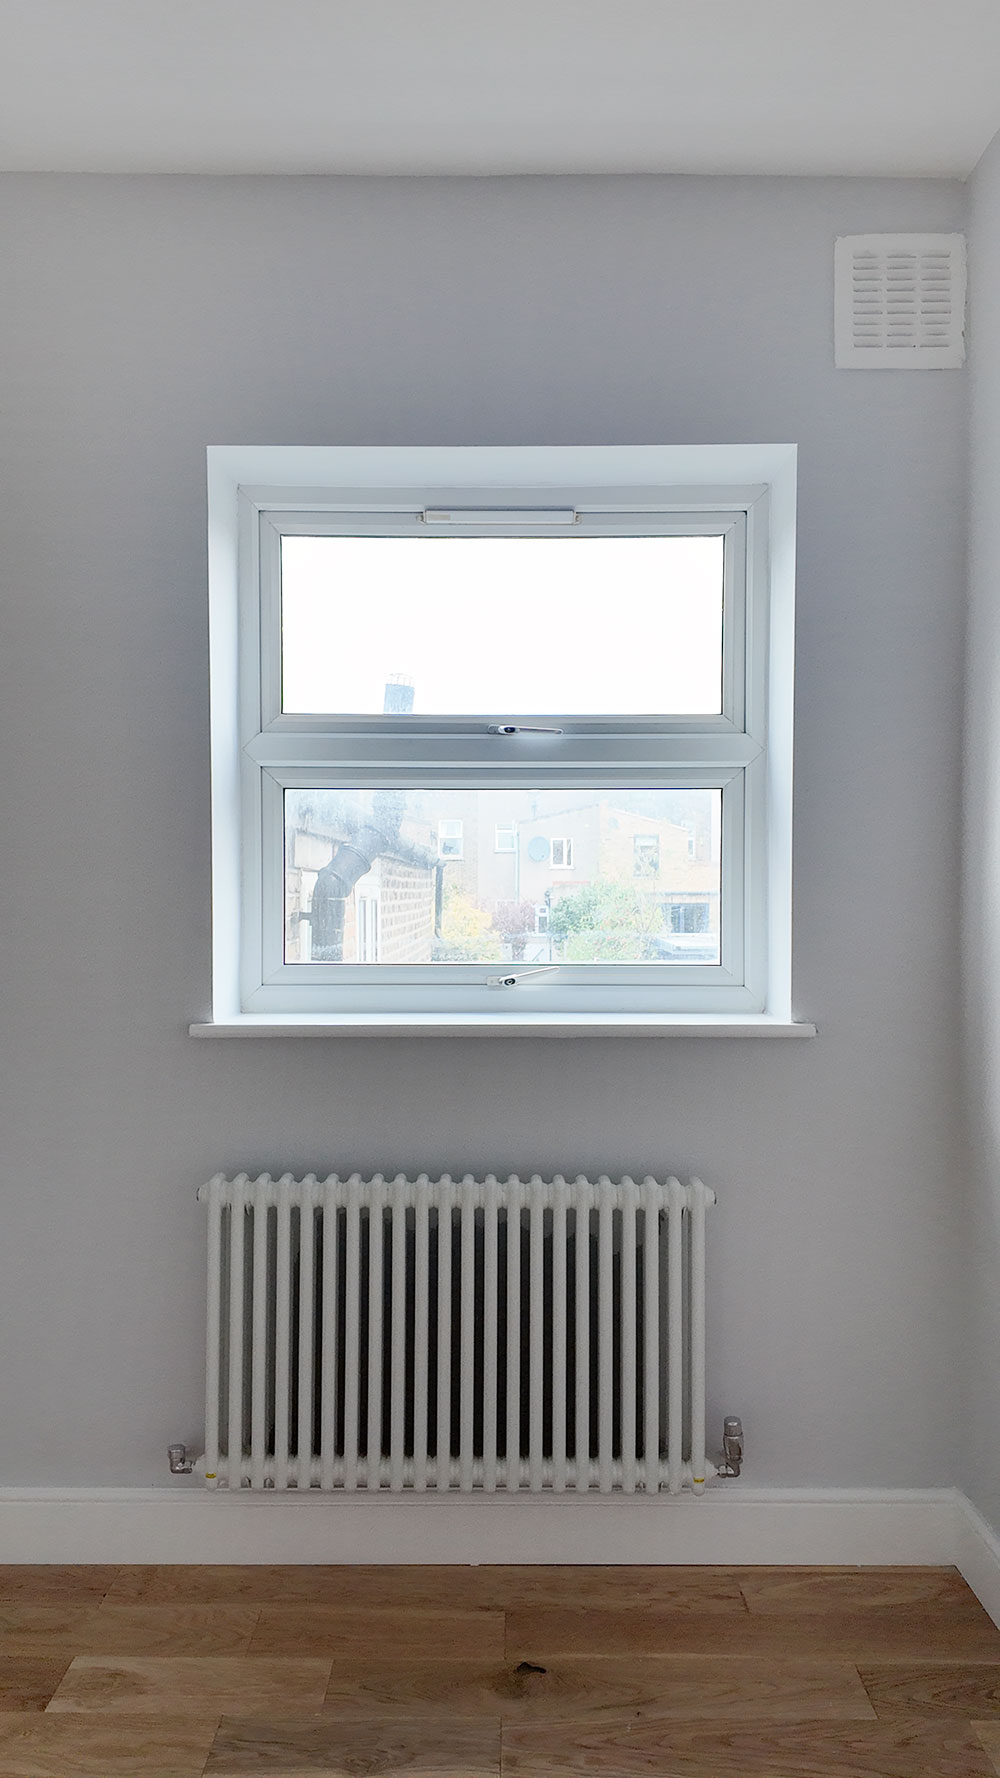
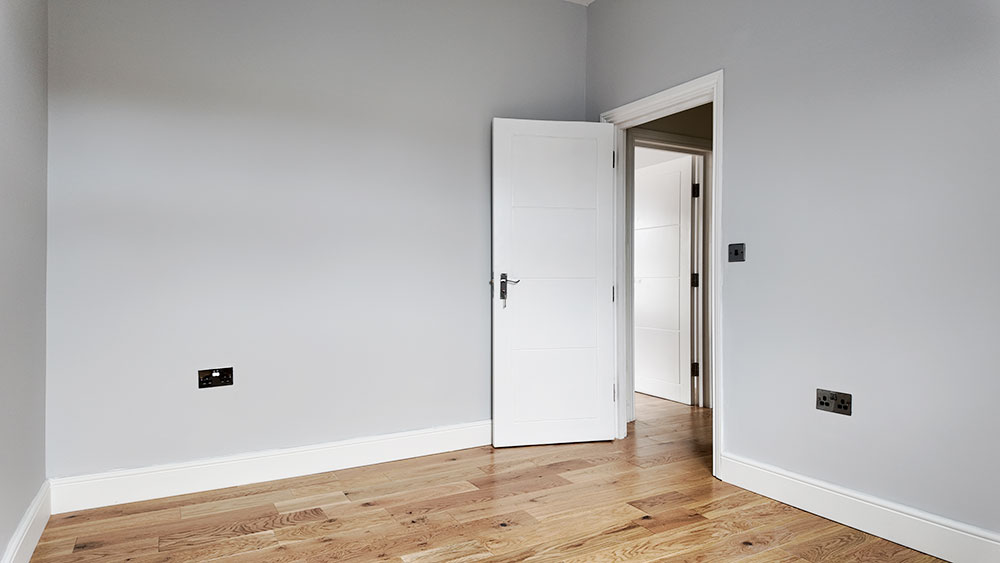
Positioned just behind the main bedroom, the second well-proportioned room offers plenty of flexibility to suit your lifestyle. Whether used as a comfortable guest room, a home office or a nursery, it is a versatile addition to the home.
Everyday Practicalities
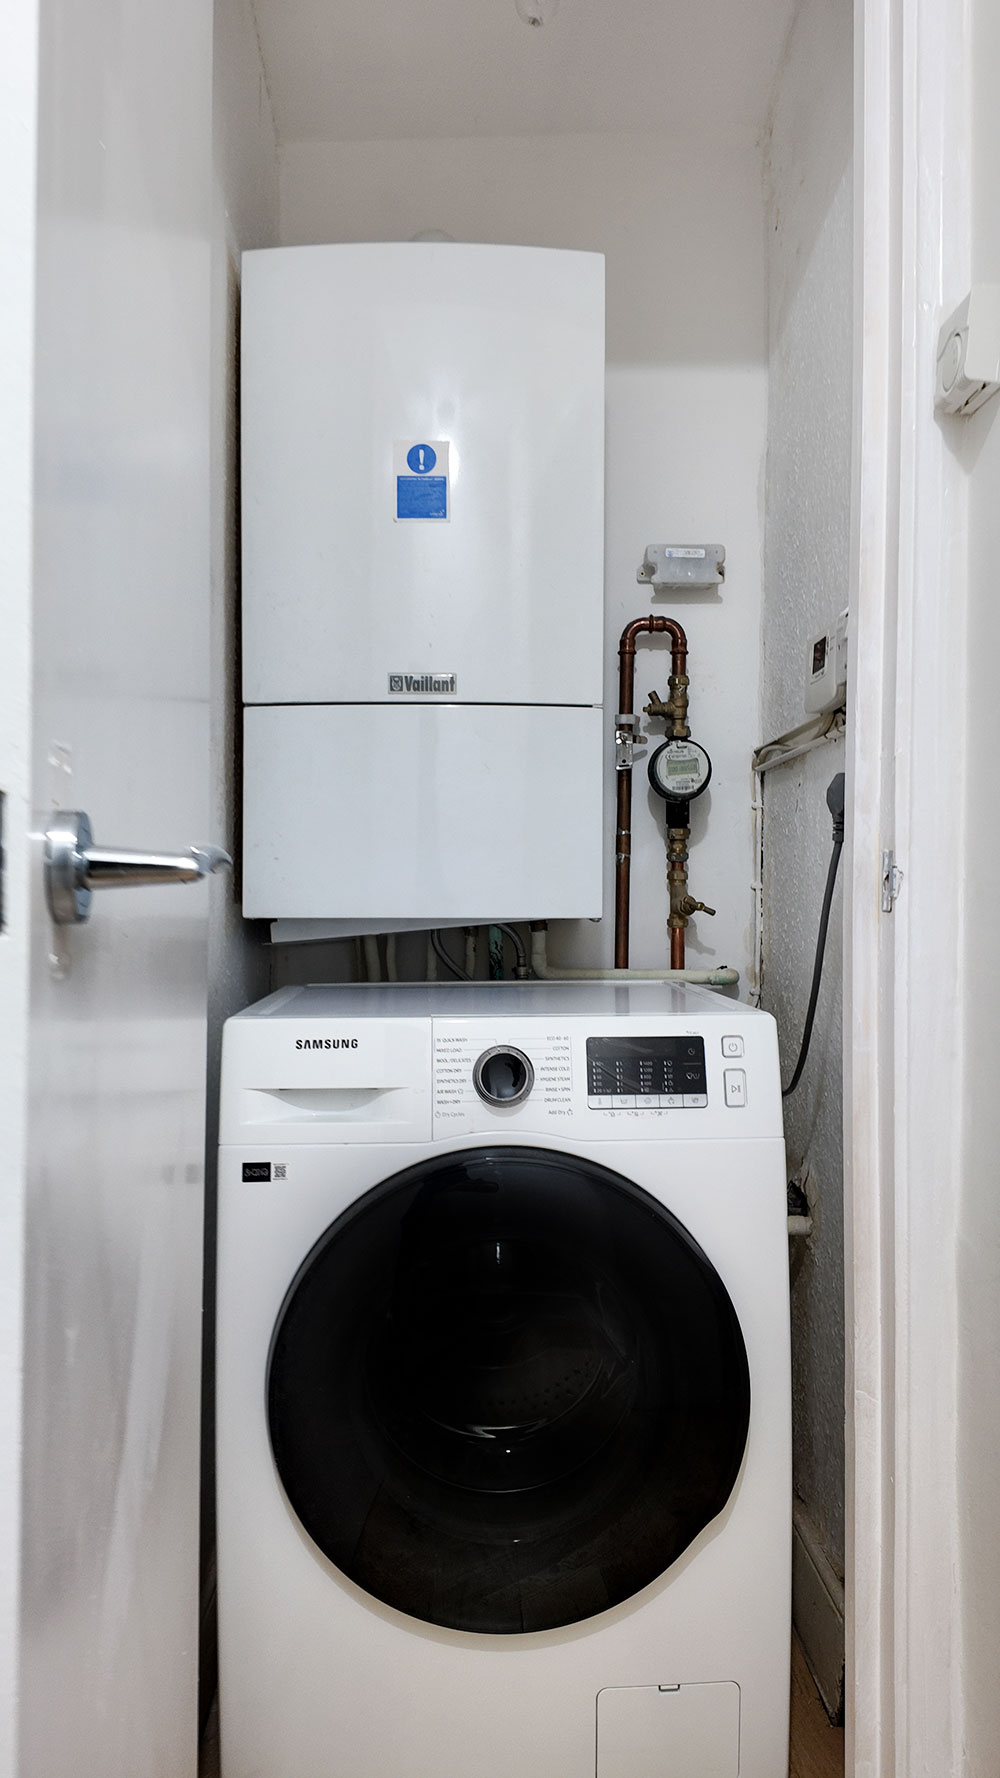
Continuing towards the rear, a useful storage cupboard provides a discreet home for the washer dryer, helping to keep everyday essentials neatly tucked away.
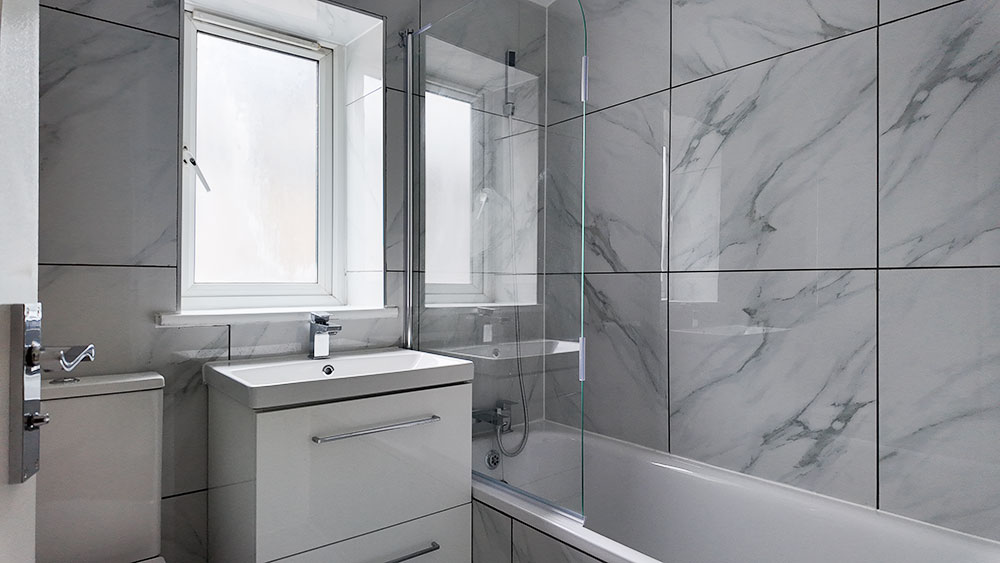
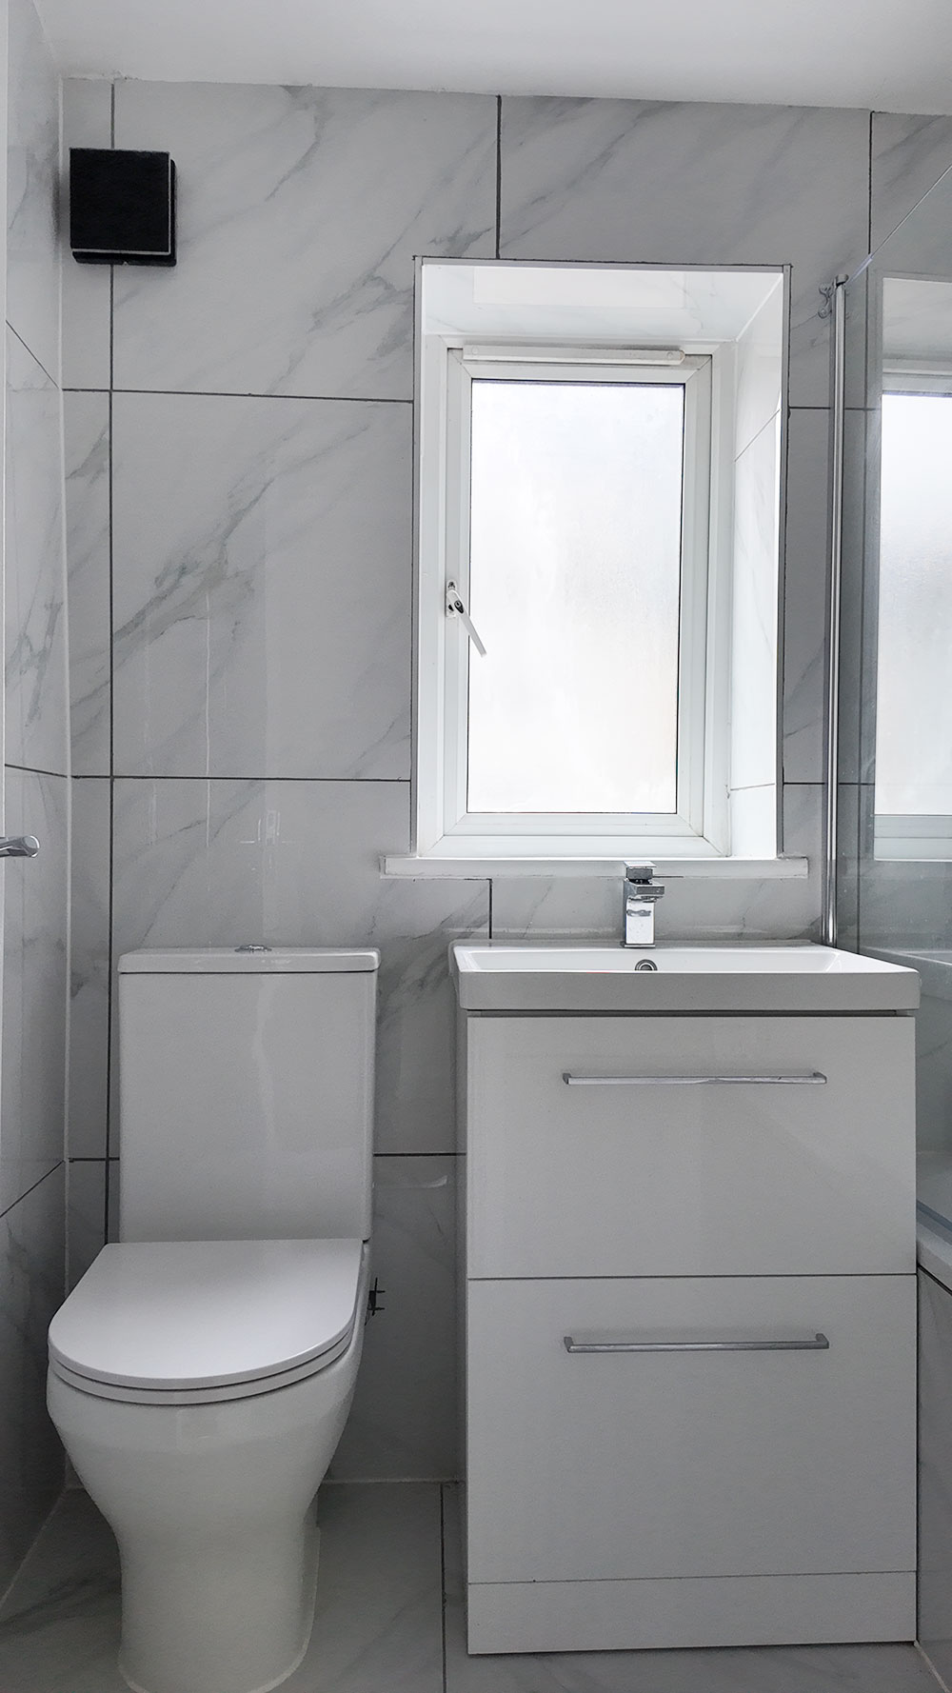
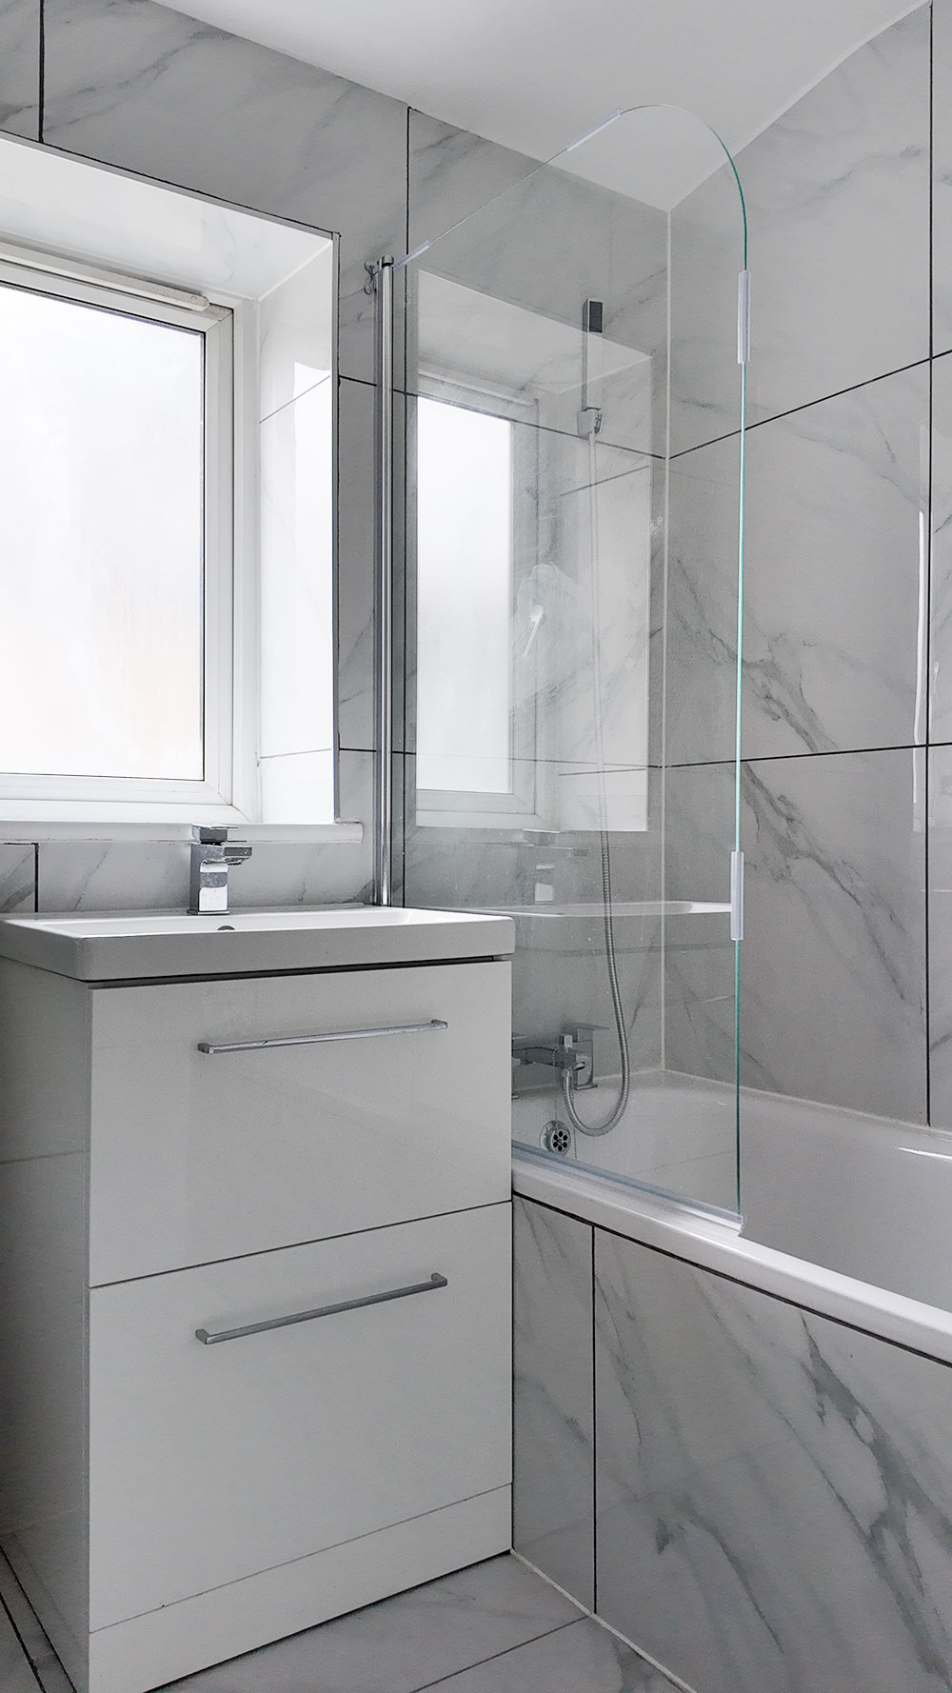
Next is the sleek and contemporary bathroom suite, offering a relaxing space to unwind, with a bathtub providing the perfect spot for a leisurely soak at the end of a long day.
Space to Live & Entertain
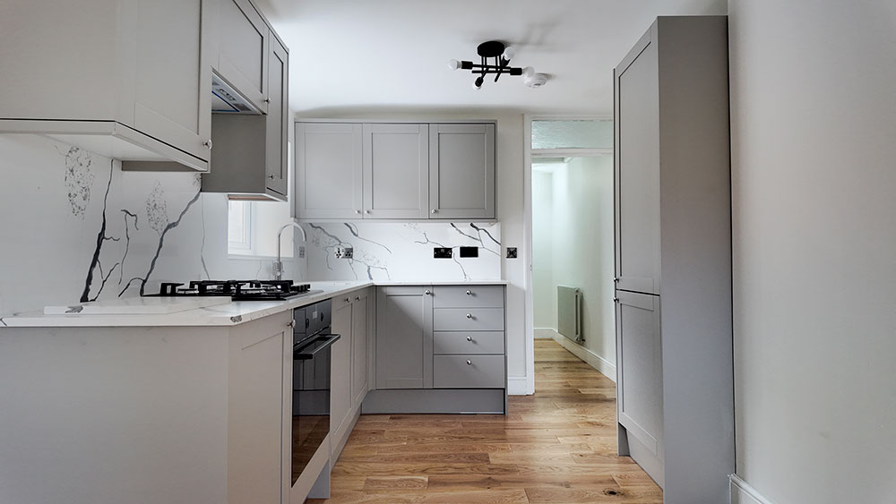
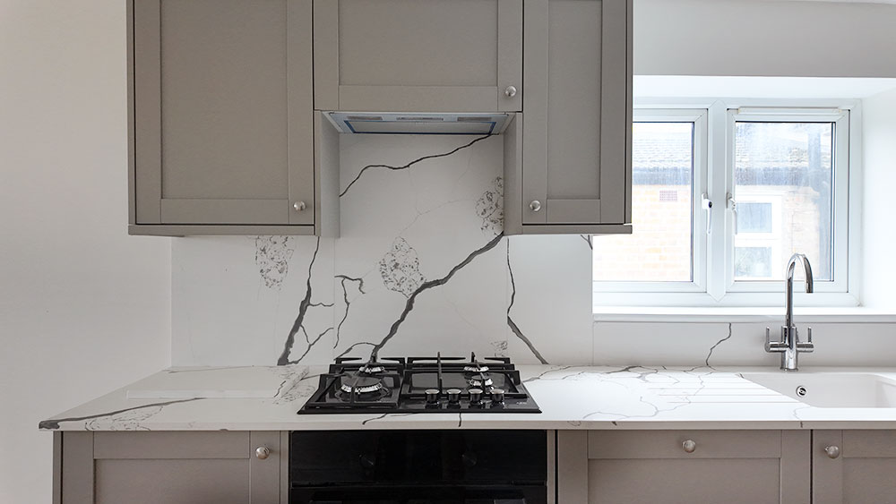
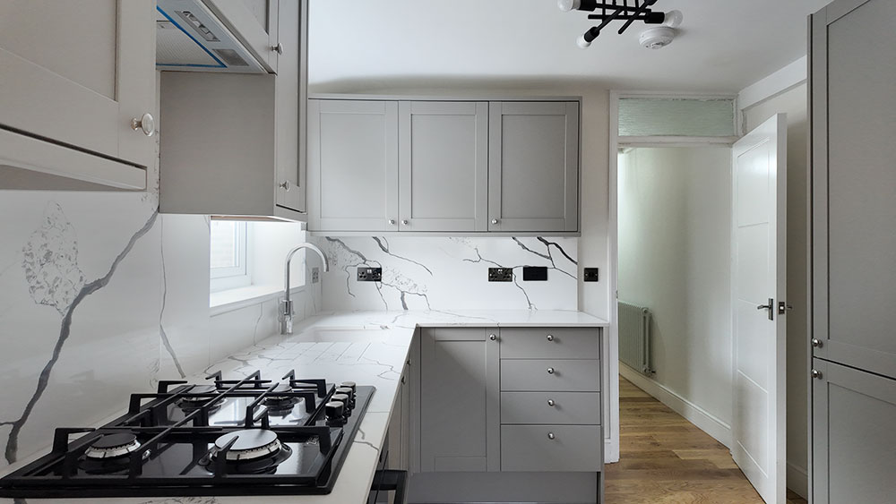
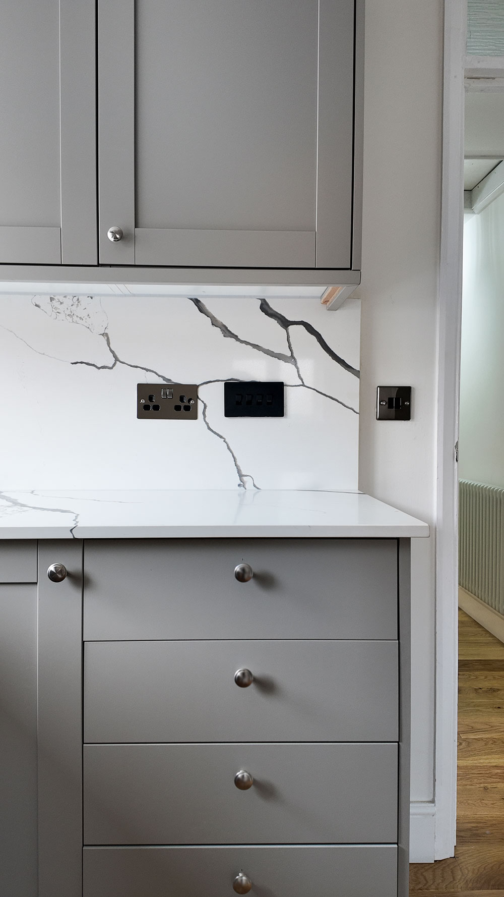
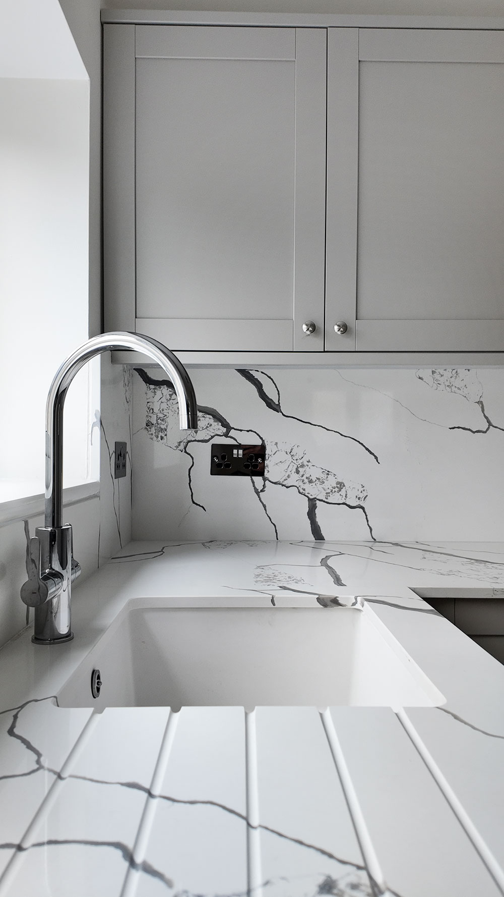
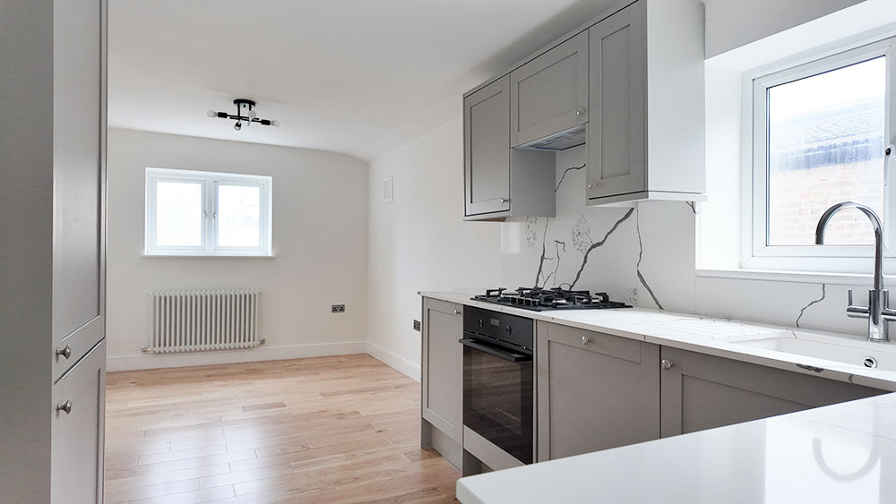
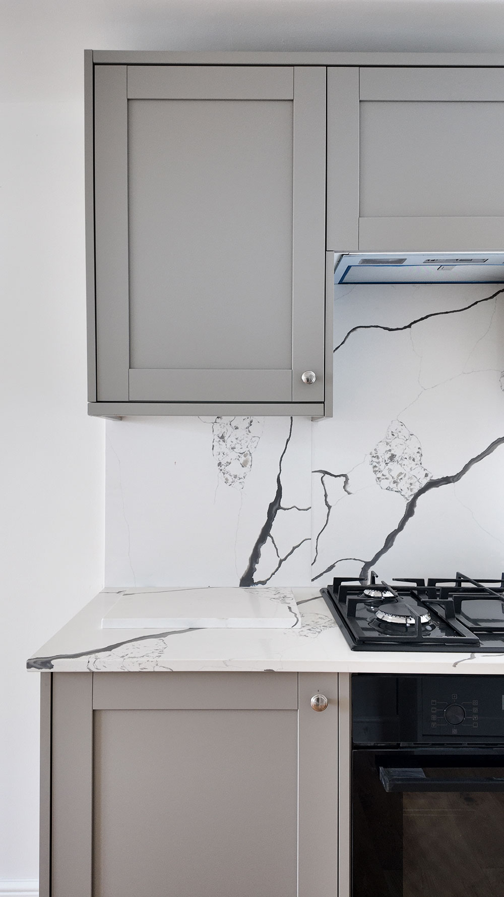
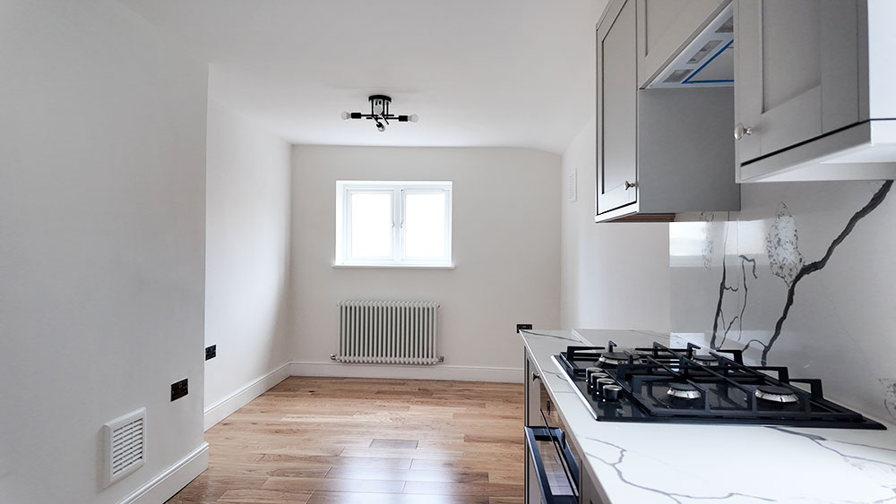
At the rear of the home, the beautifully presented open-plan living and dining space brings together an elegant fitted kitchen with plenty of room to relax, dine and entertain. Sleek grey cabinetry sits beautifully alongside striking marble-effect worktops and matching splashbacks, complemented by a range of integrated appliances.
The generous layout allows for both comfortable seating and a dedicated dining area, while natural light and warm wood-effect flooring create a bright and inviting setting for everyday life. A wonderfully versatile space, it provides an easy backdrop for both relaxed evenings at home and entertaining friends and family.
In Addition
A short stroll from the popular High Road Leytonstone and its array of local amenities
Close to main shopping areas and supermarkets
Within easy walking distance of Wanstead Flats and Jubilee Pond
Excellent transport links, including Leytonstone Central Line station
Convenient road connections via the A12, A406 and M11
Easy access to Westfield Stratford City, Queen Elizabeth Olympic Park and East Village
Leasehold
Lease: 990 years from 22 July 2025
Service Charge: £65 per month including building insurance
Council Tax Band: B