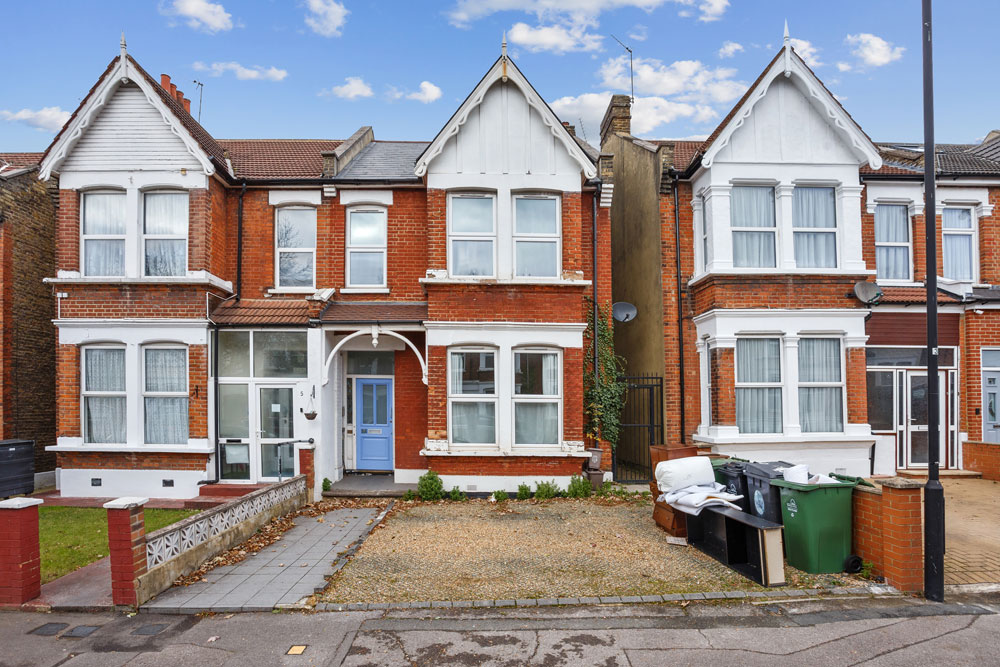
Property Summary
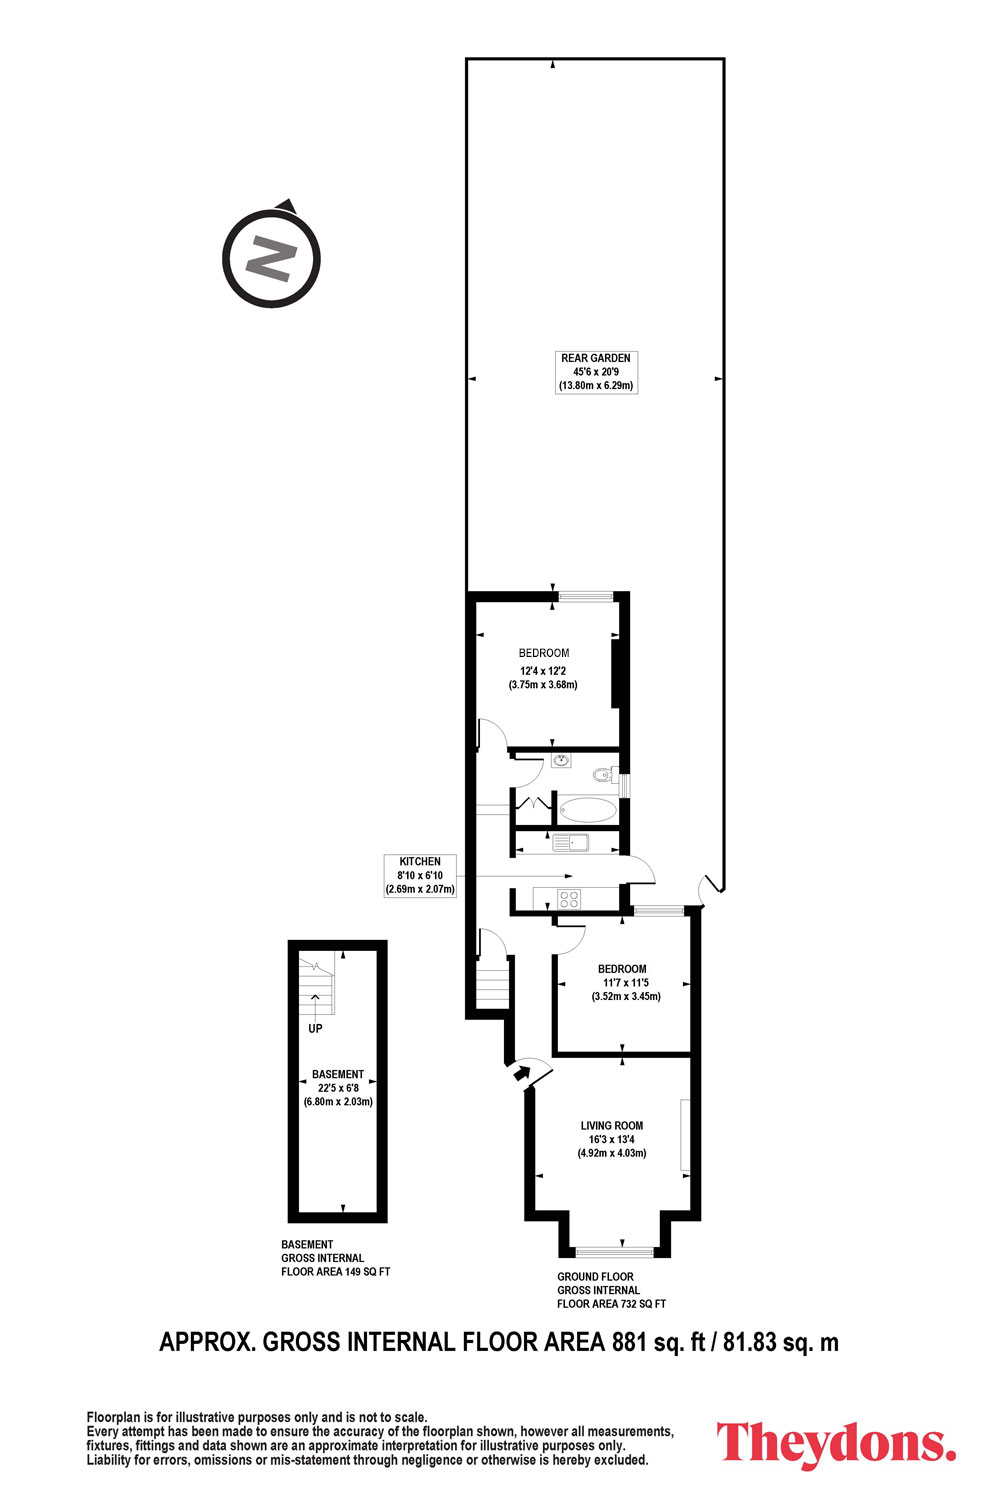
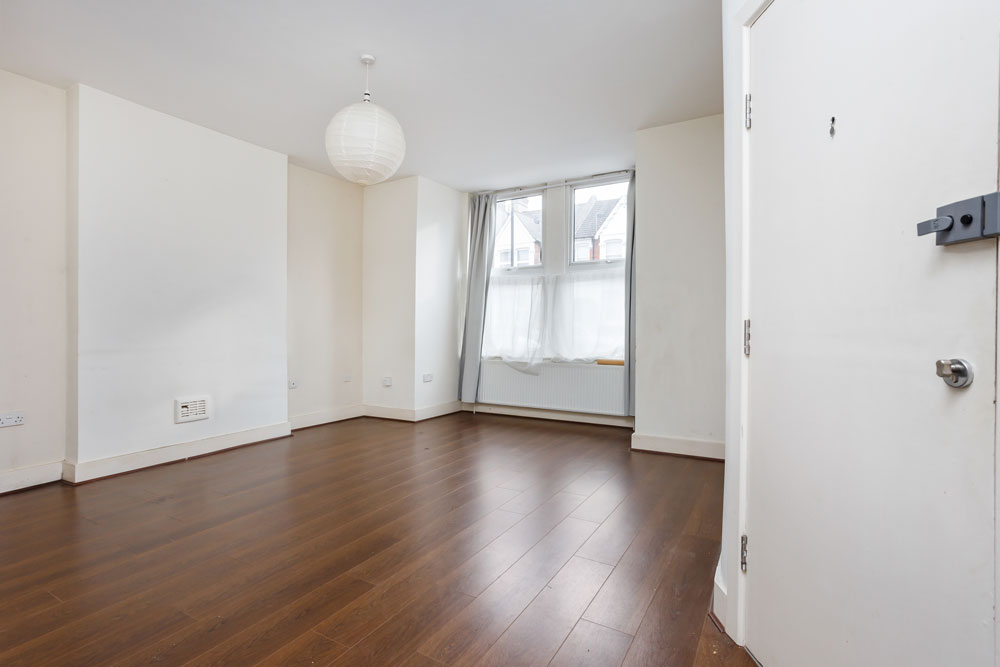
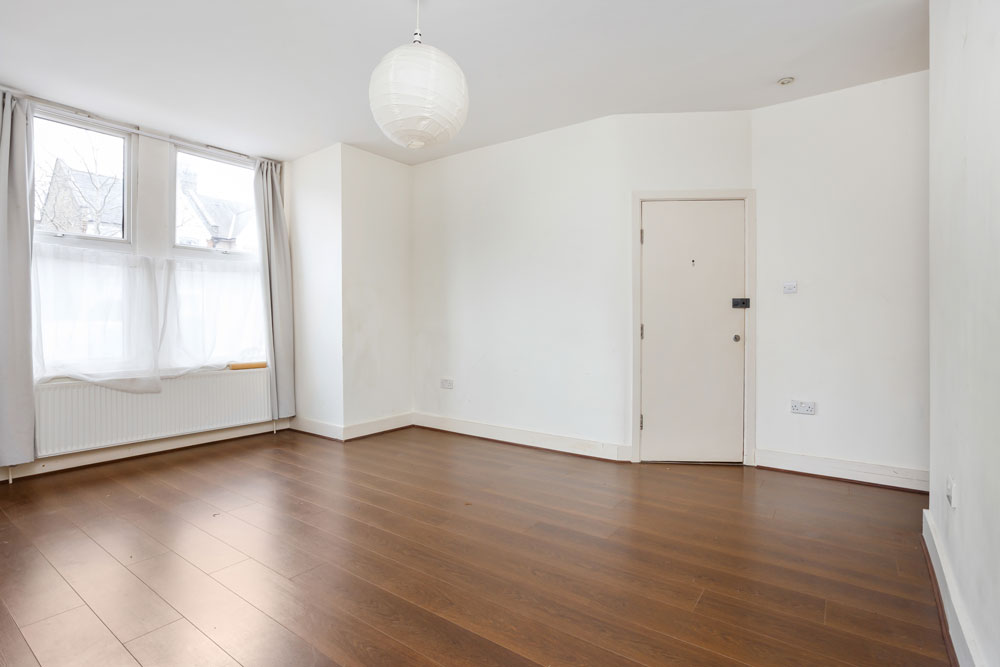
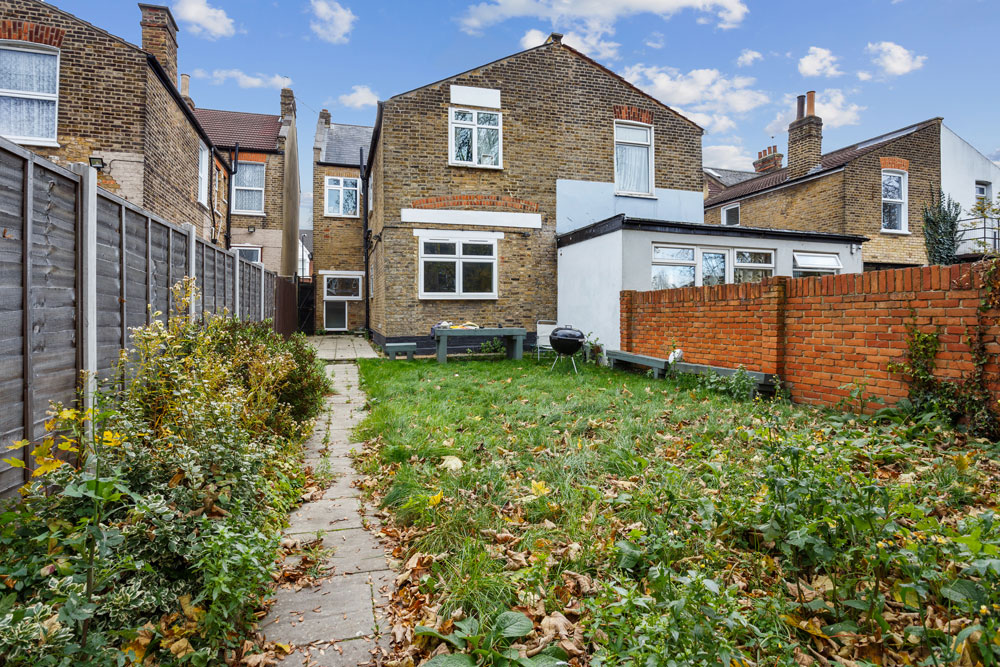
This spacious two bedroom ground floor flat with access to 45ft approx. garden is ideally situated within the popular Upper Leytonstone area, offering great access to Leytonstone Central Line tube station and main shopping area, which hosts an array of popular eateries, amenities and Tesco superstore.
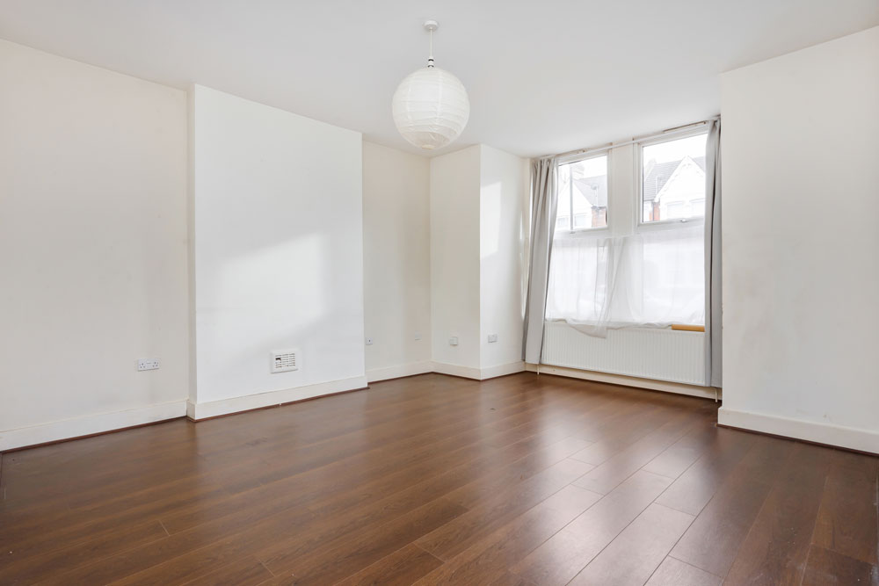
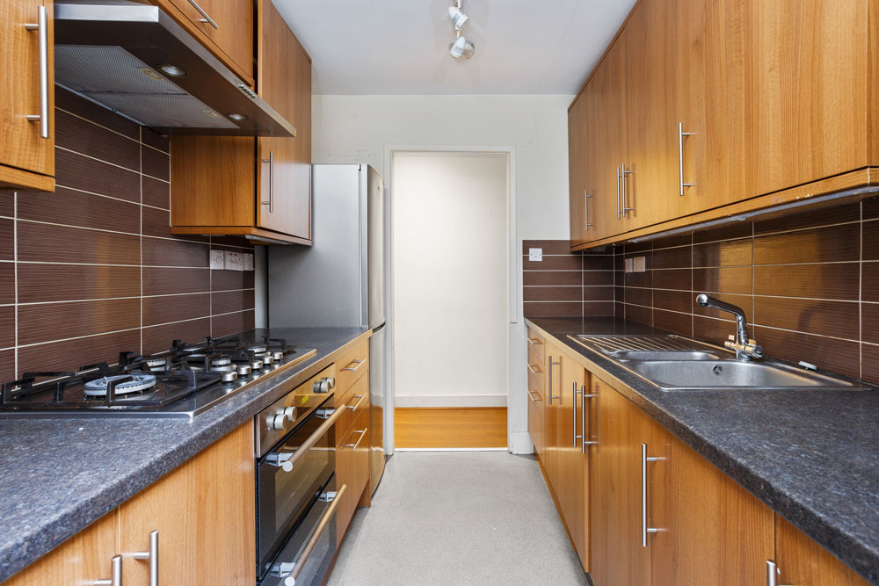
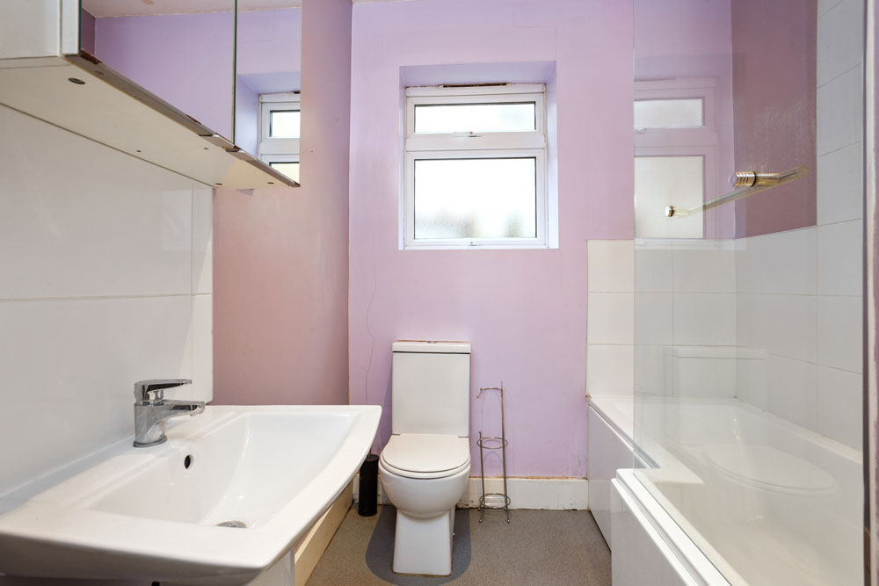
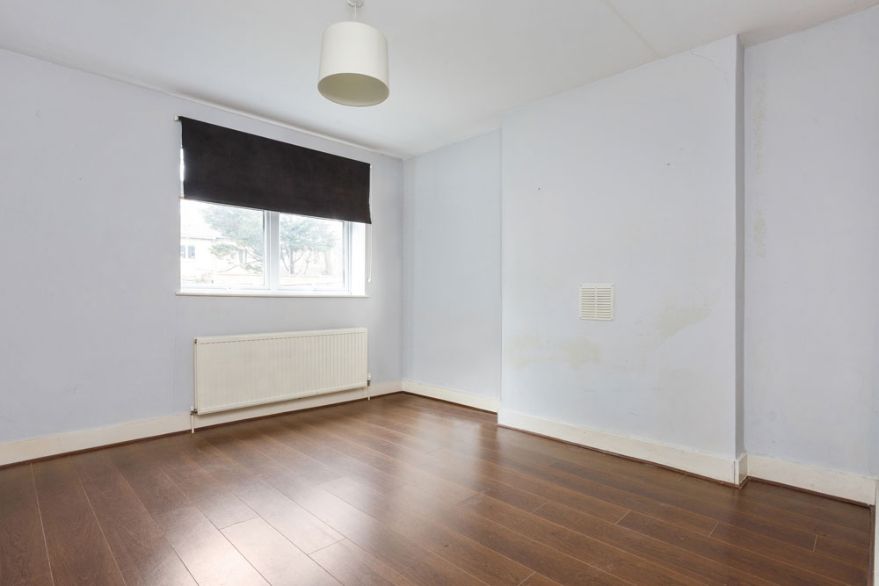
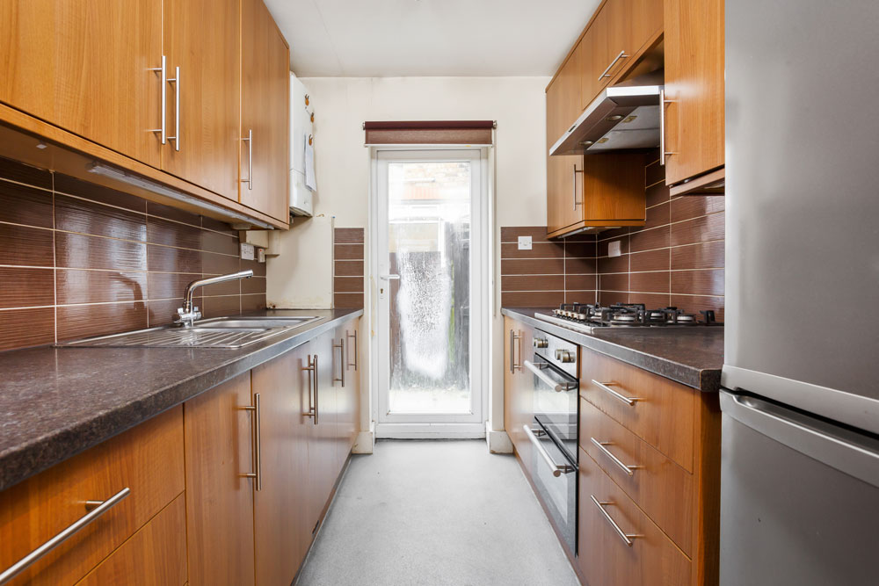
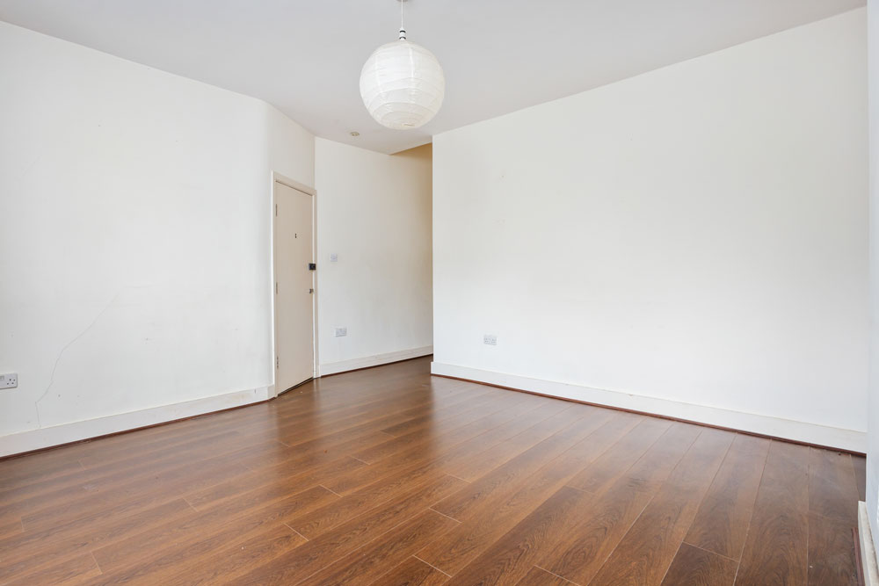
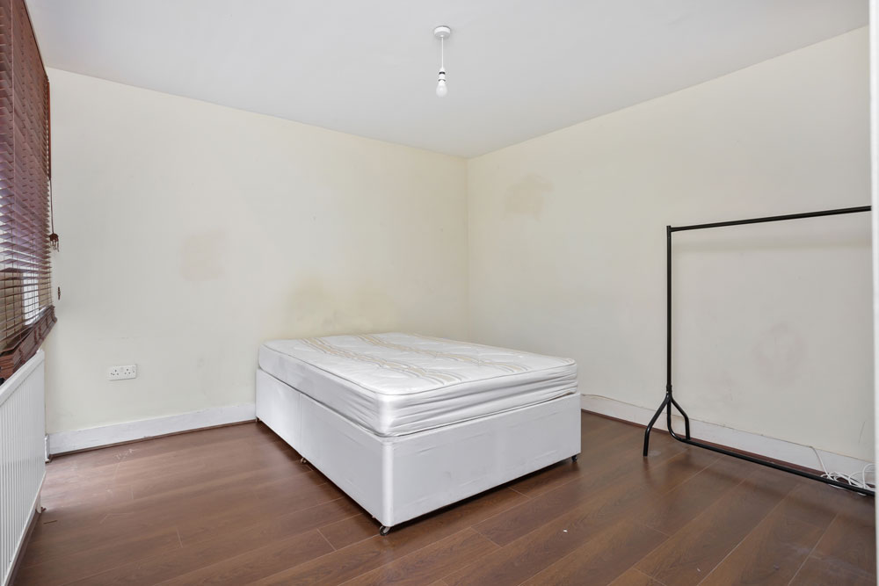
Comprising: Entrance via communal door and hall to own front door, bright and airy living / dining area, sleek fitted kitchen including appliances, two good size double bedrooms and a bathroom suite.
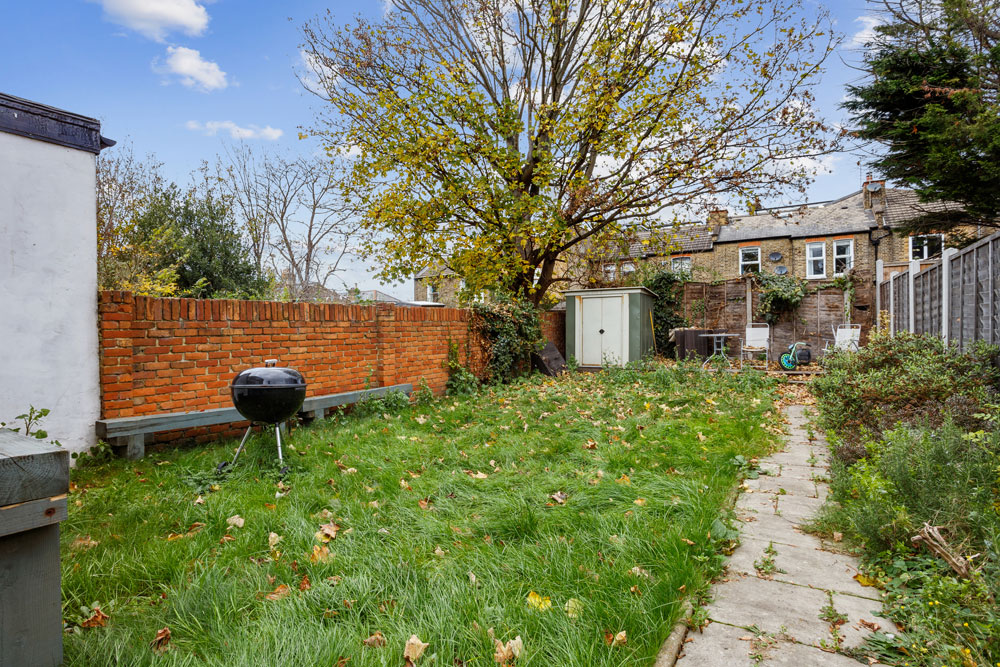
Externally: Access to a 45ft approx. garden to the back of the property.
In Addition:
- Short stroll to the beautiful Hollow Ponds & Epping Forest
- Road links incl. A12, A406 & M11
Disclaimer:
We endeavour to make our property particulars and information as accurate and reliable, however, they do not constitute or form part of an offer or any contract and none is to be relied upon as statements of representation or fact. Any services, systems and appliances listed in this specification have not been tested by us and no guarantee as to their operating ability or efficiency is given. All measurements have been taken as a guide to prospective tenants/renters only, and are not precise. If you require clarification or further information on any points, please contact us, especially if you are travelling some distance to view.